Tour & Taxis housing (S3), Brussels,
Belgium, 2016-2023
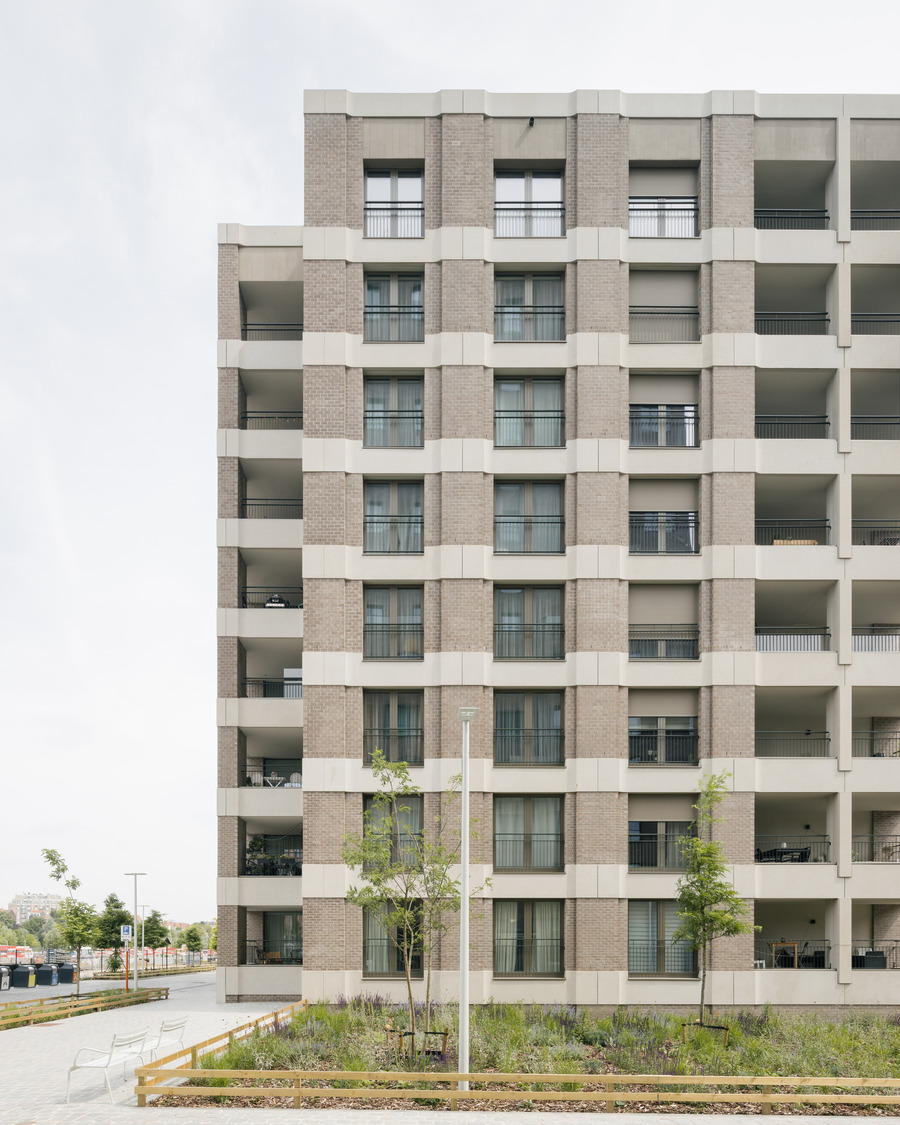
The ‘Central’ is the second of seven blocks by Sergison Bates architects forming part of the Tour and Taxis Residential quarter. This building stands at the centre of the 'Dreef' - a row of solitaires at the heart of the broader masterplan. It contains 44 apartments and commercial premises on its ground floor.
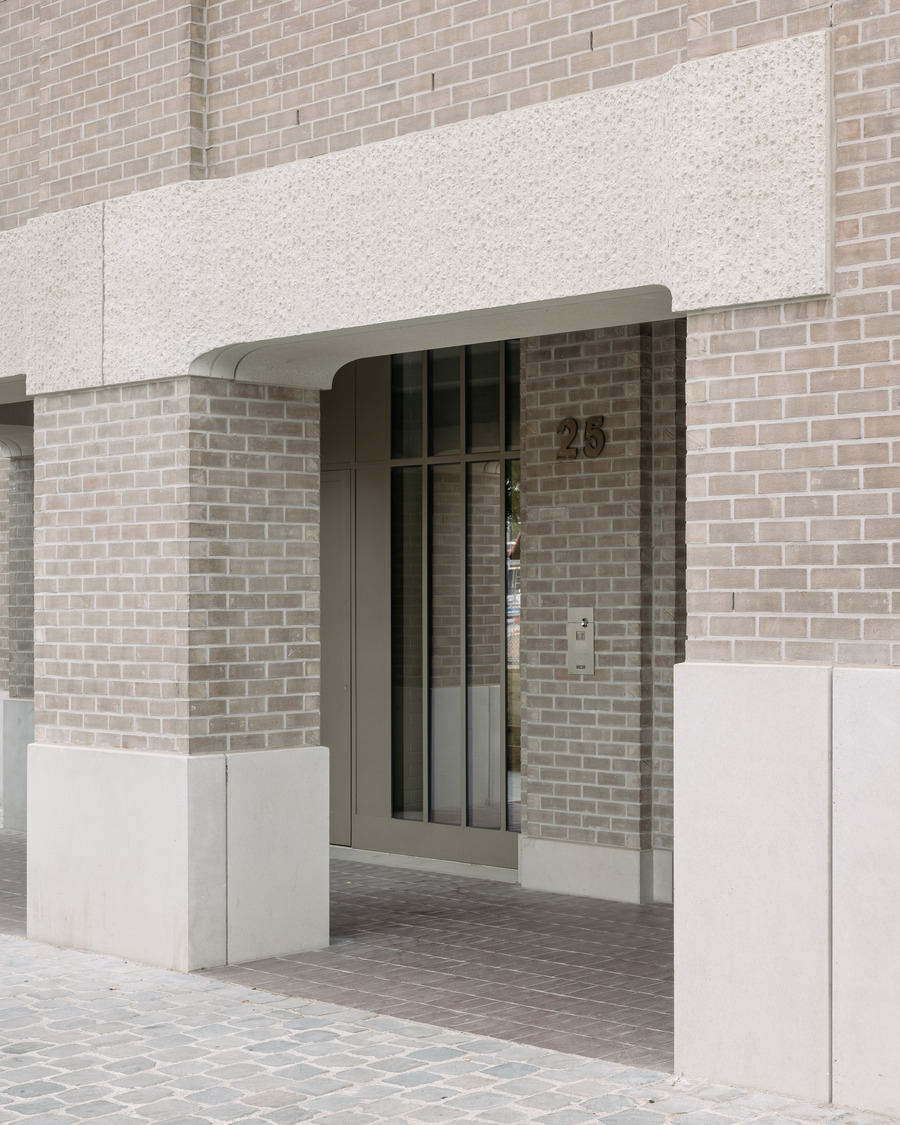
The building has the character of a robust warehouse, with monumental brick piers and precast concrete beams. Its cubic form is emphasised by open loggias at each corner. The precast concrete beams have a concave shape and a pronounced ‘head’ that rests on the brick piers. In communal circulation spaces, the exposed brickwork and concrete structure create an atmosphere that is more industrial than it is domestic.
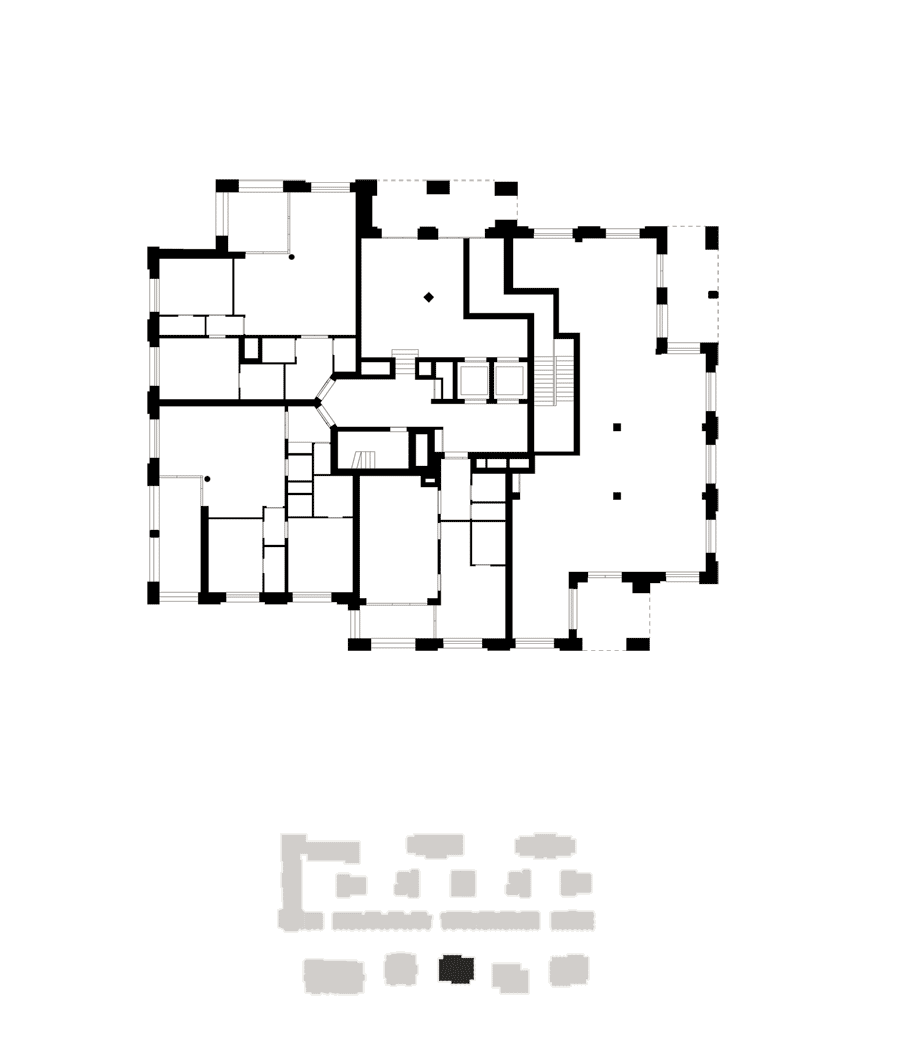
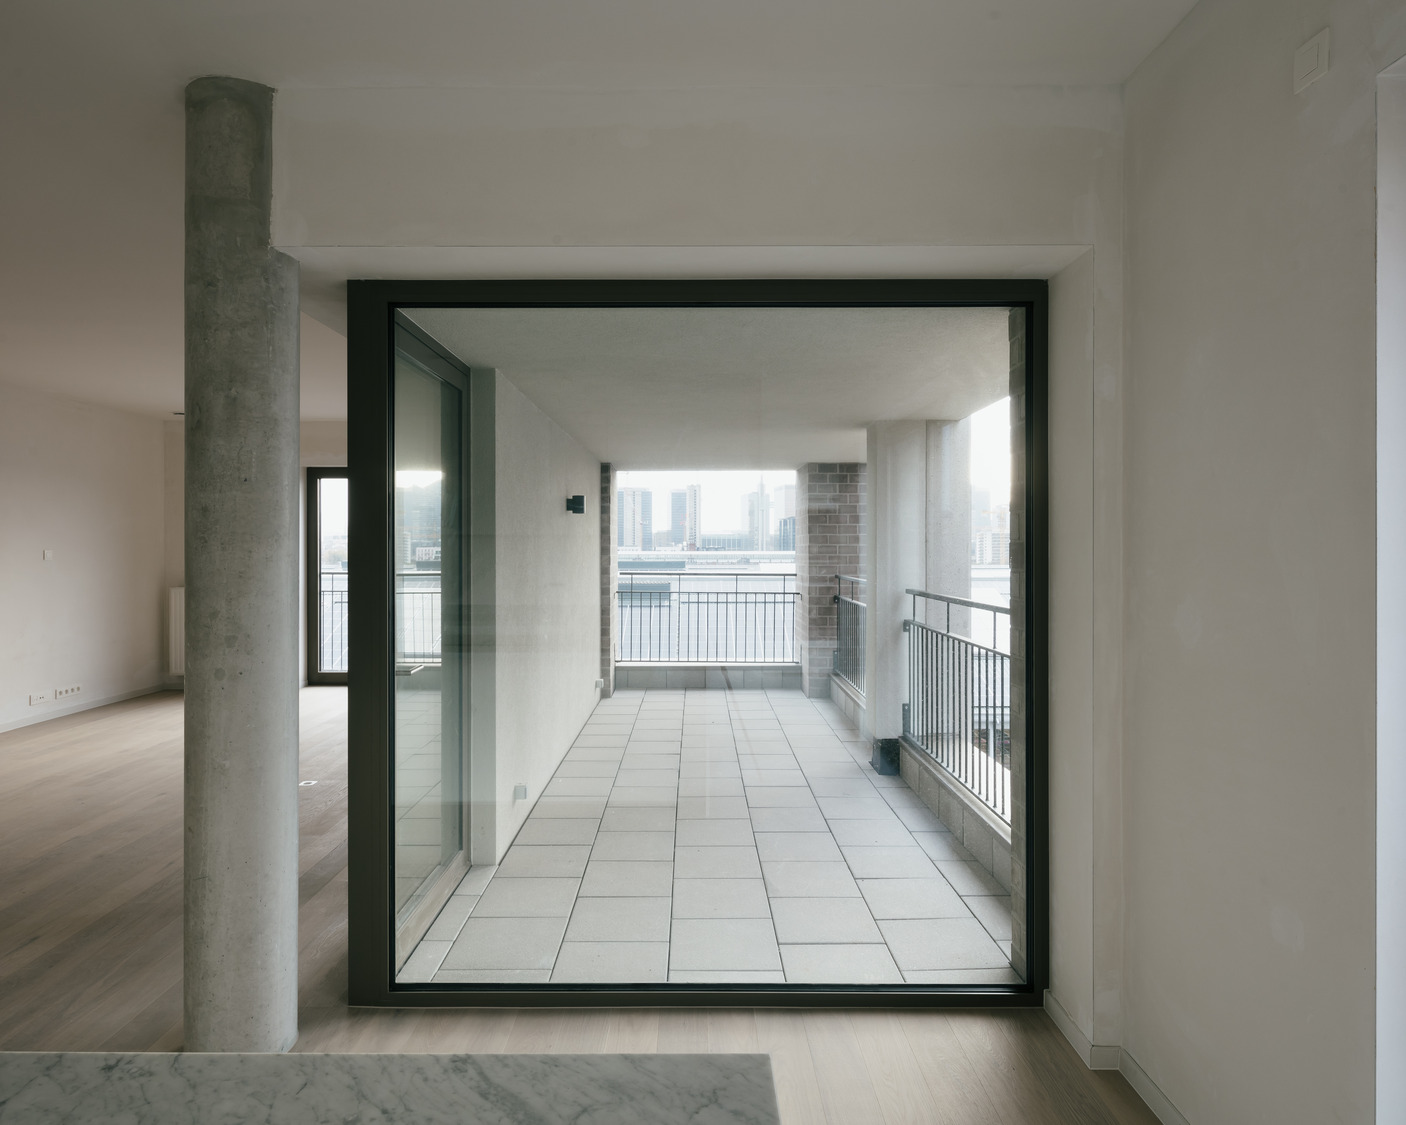
On the upper floors two offset linked halls provide access to the apartments, which are internally organised as free-flowing spaces, with the kitchen adjacent to the covered loggia and living spaces radiating from it.