Housing complex, Leuven,
Belgium, 2019-2025
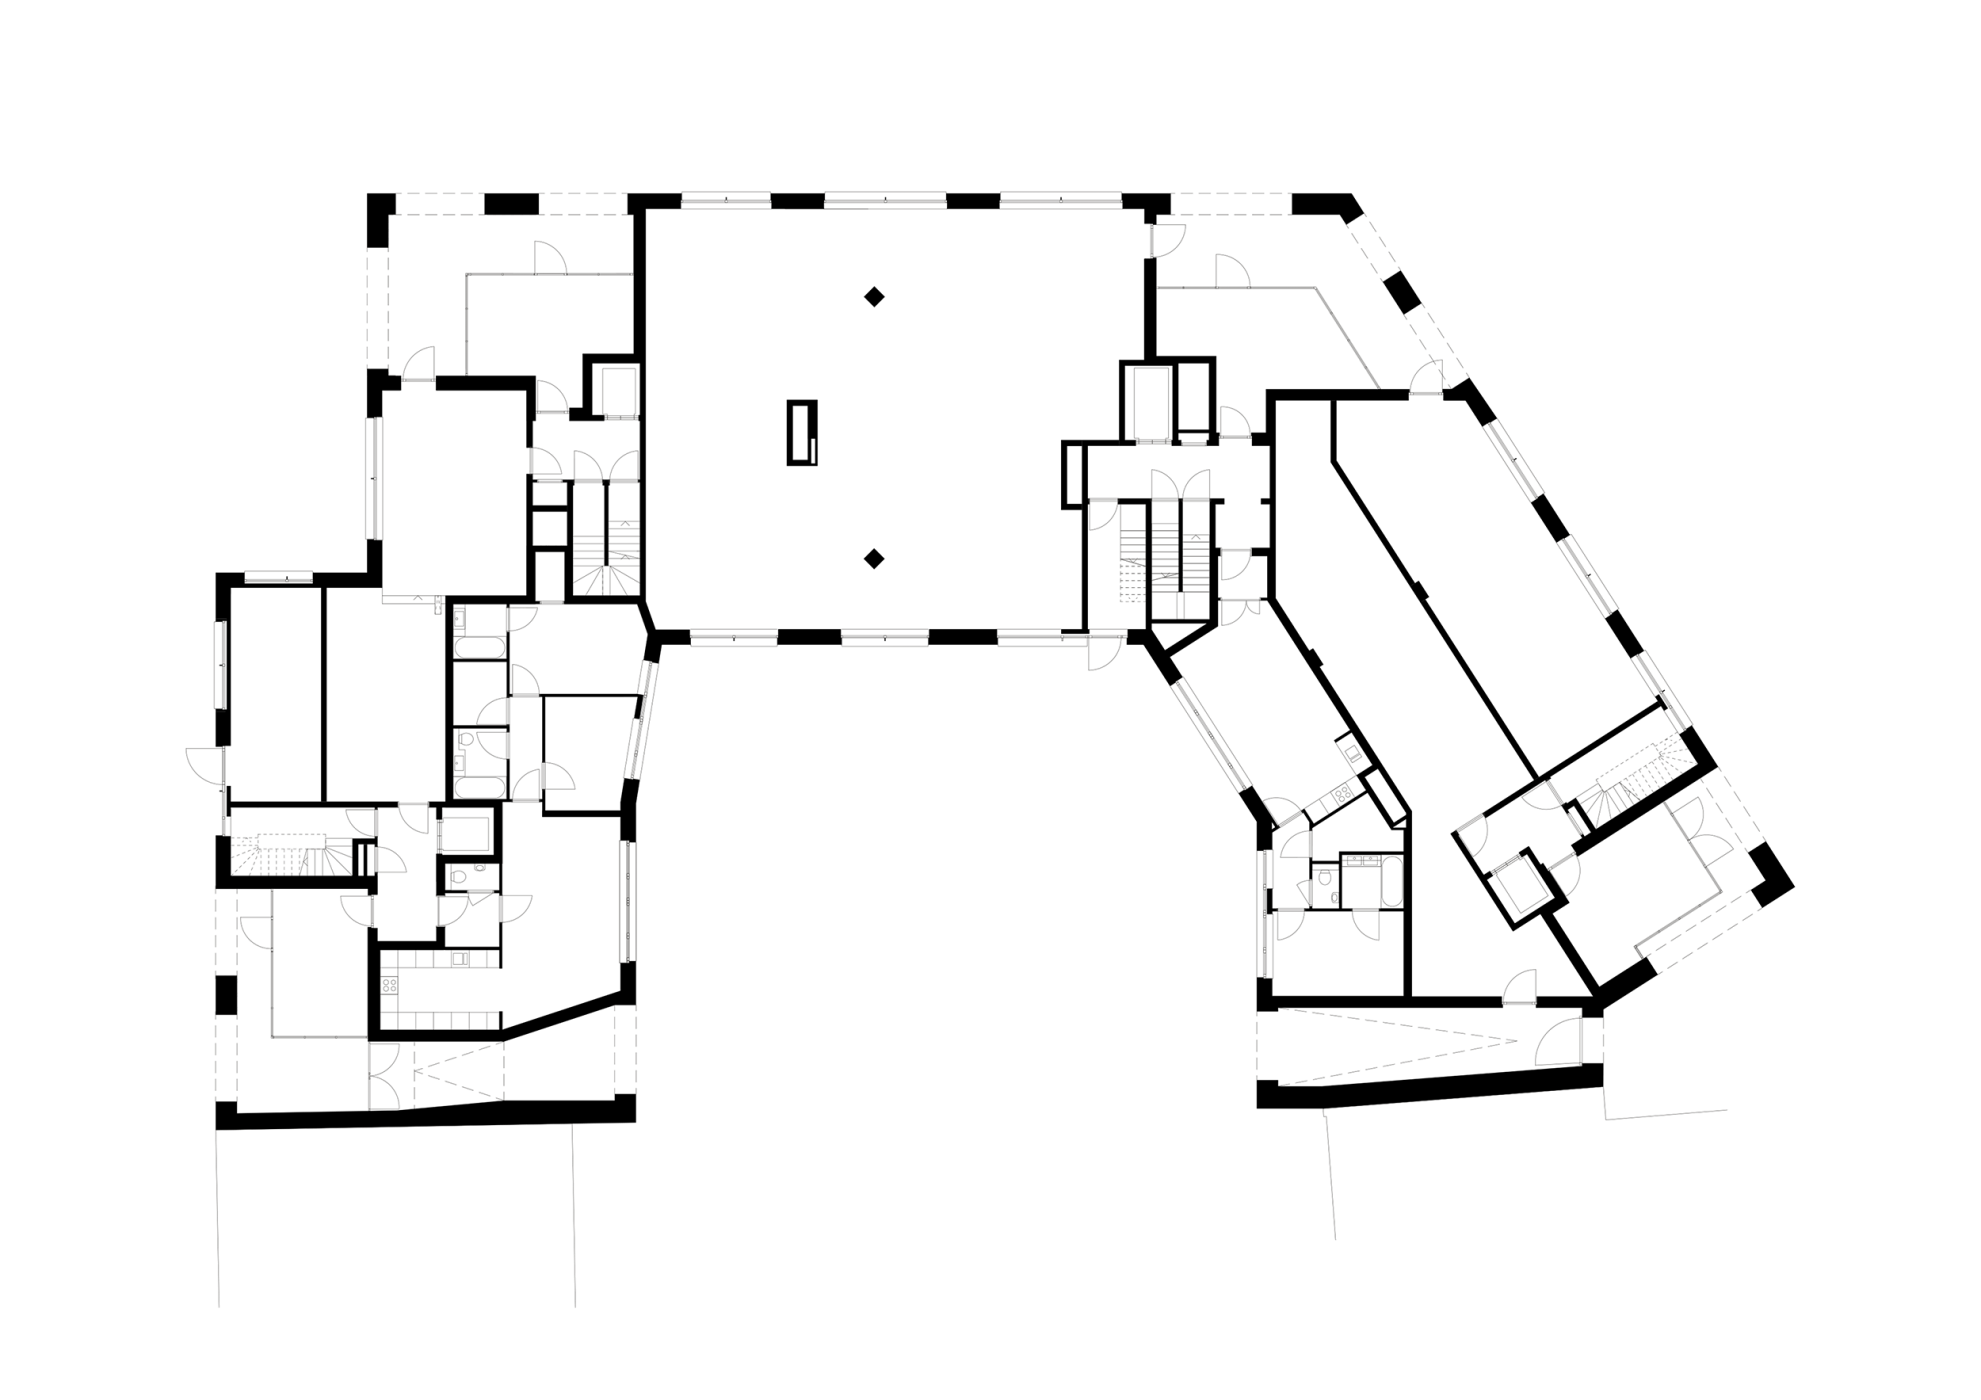
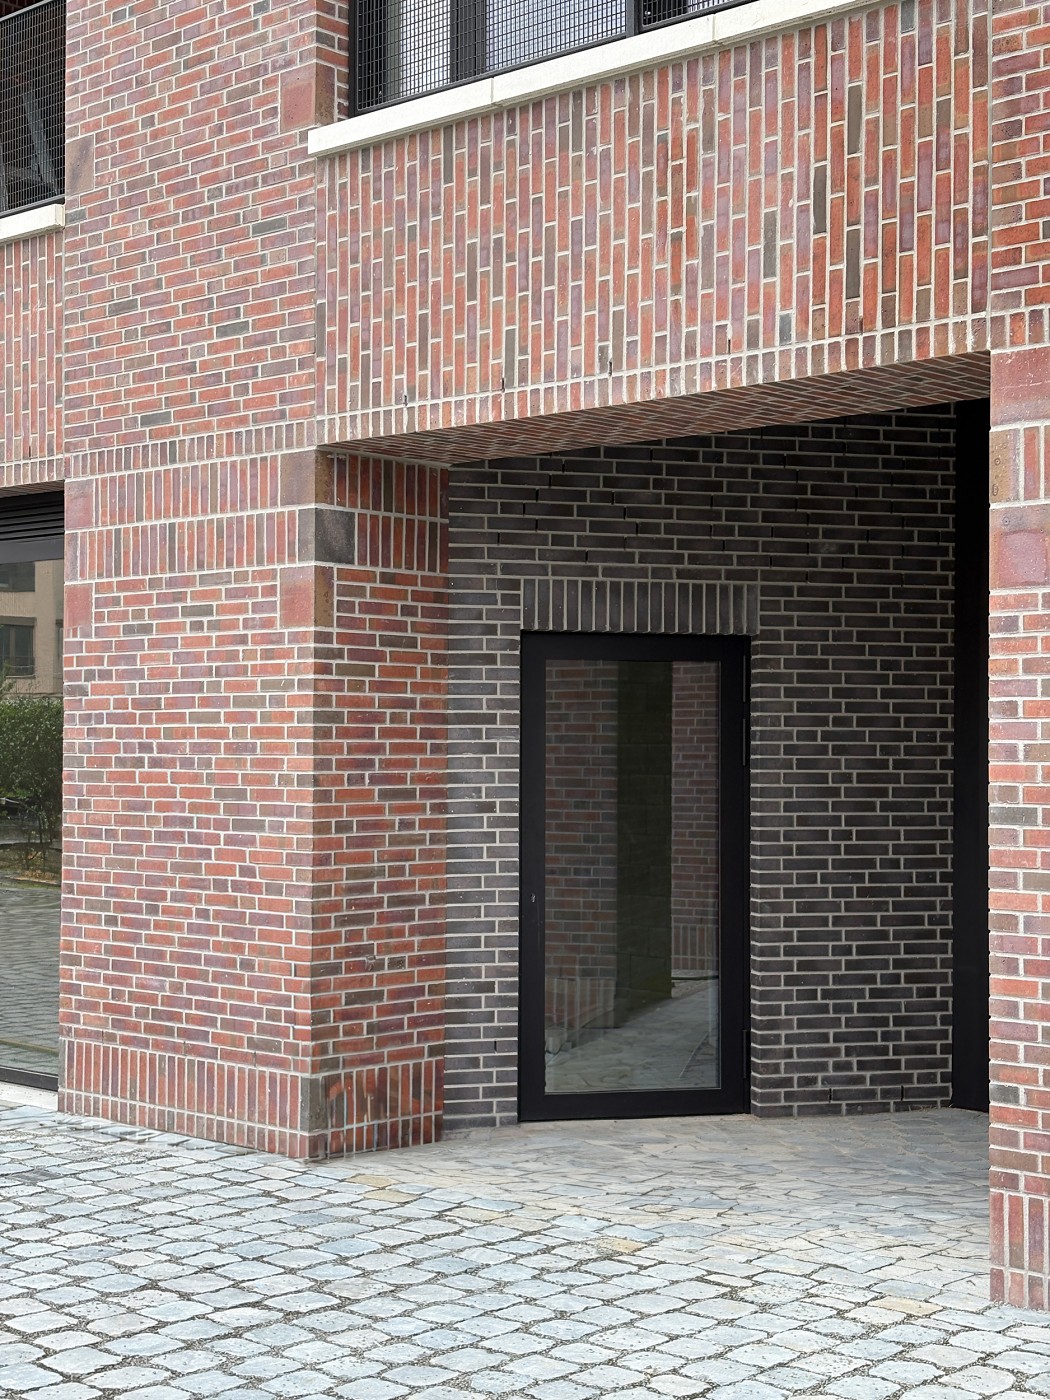
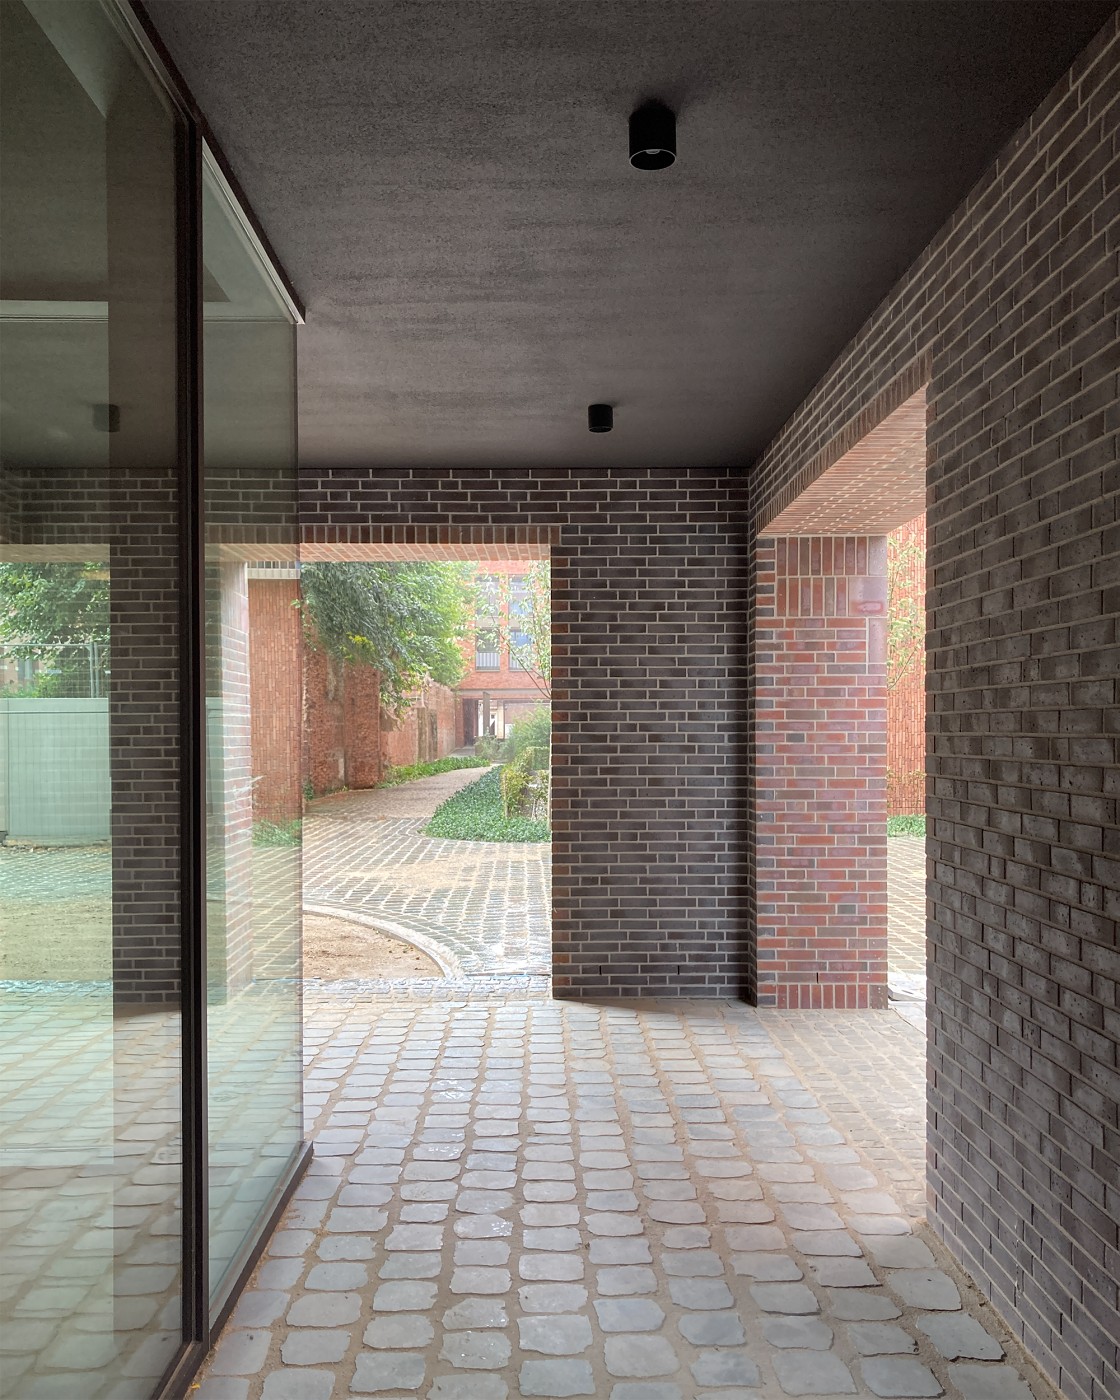
This scheme provides 44 new dwellings and associated ground floor commercial spaces. These will enclose a new courtyard garden at the heart of the development.
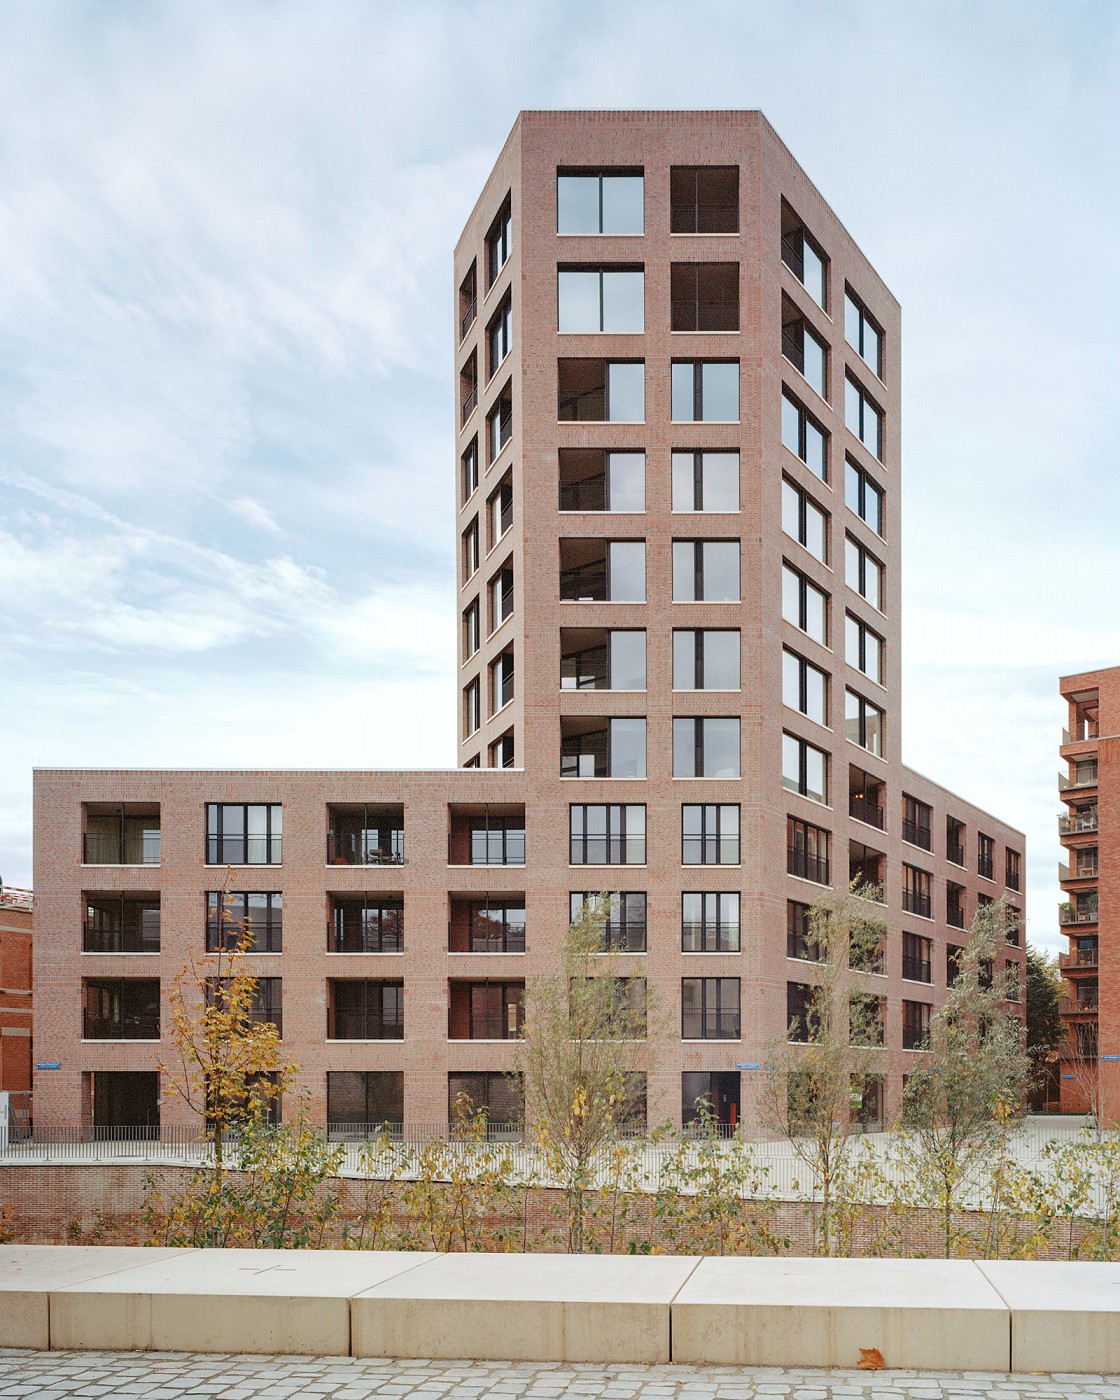
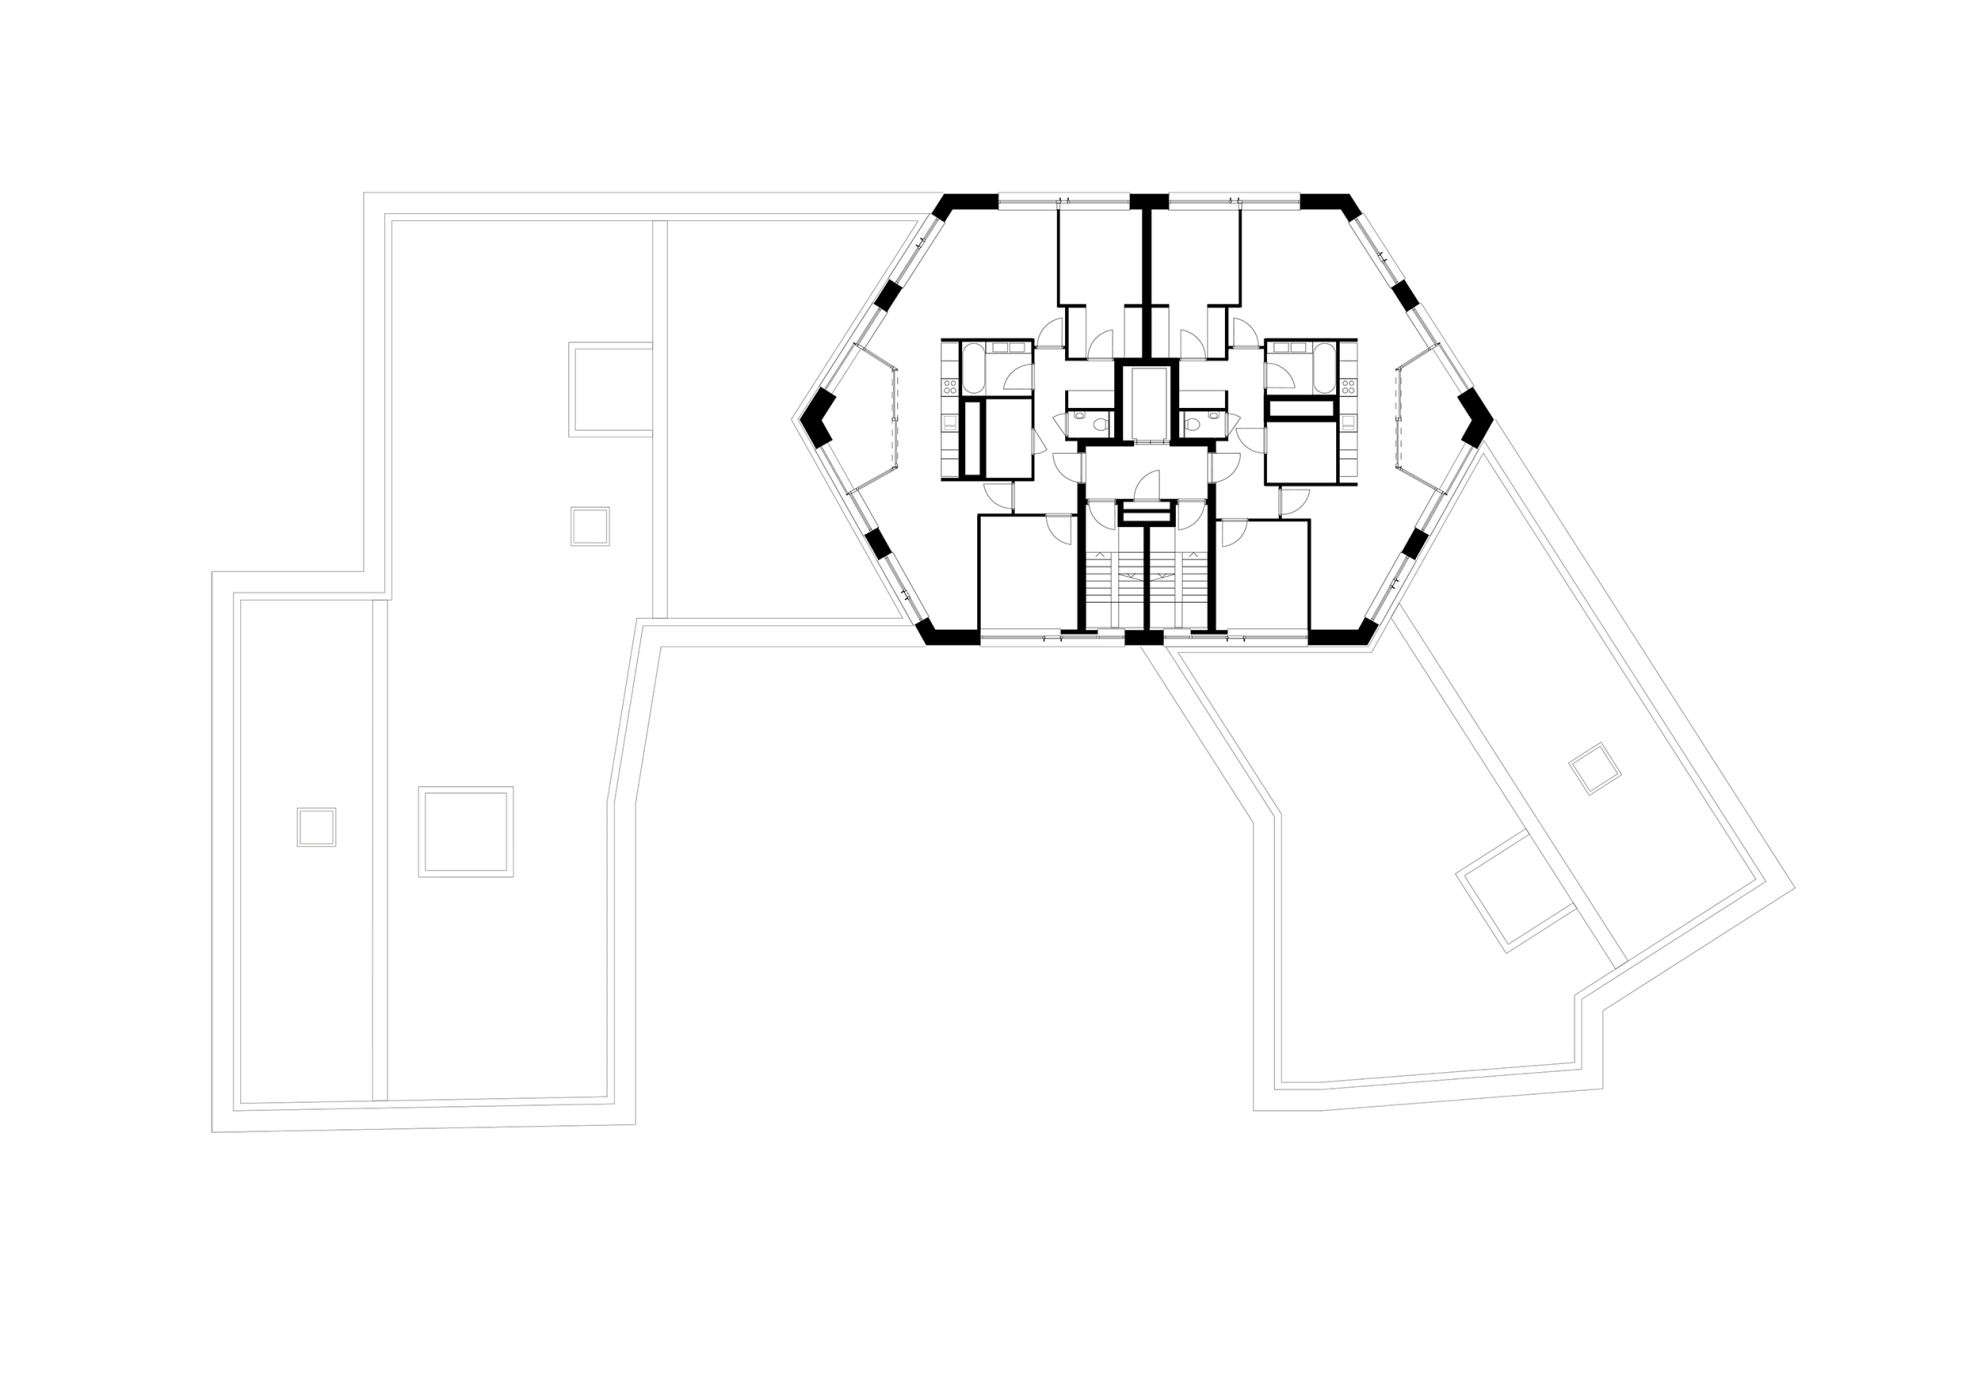
The new building completes the northern end of an urban block with its tower acting as a focal point for a new public square to the north and river-side park to the east.