Nordbahnhof housing and studios, Vienna,
Austria, 2010-2013
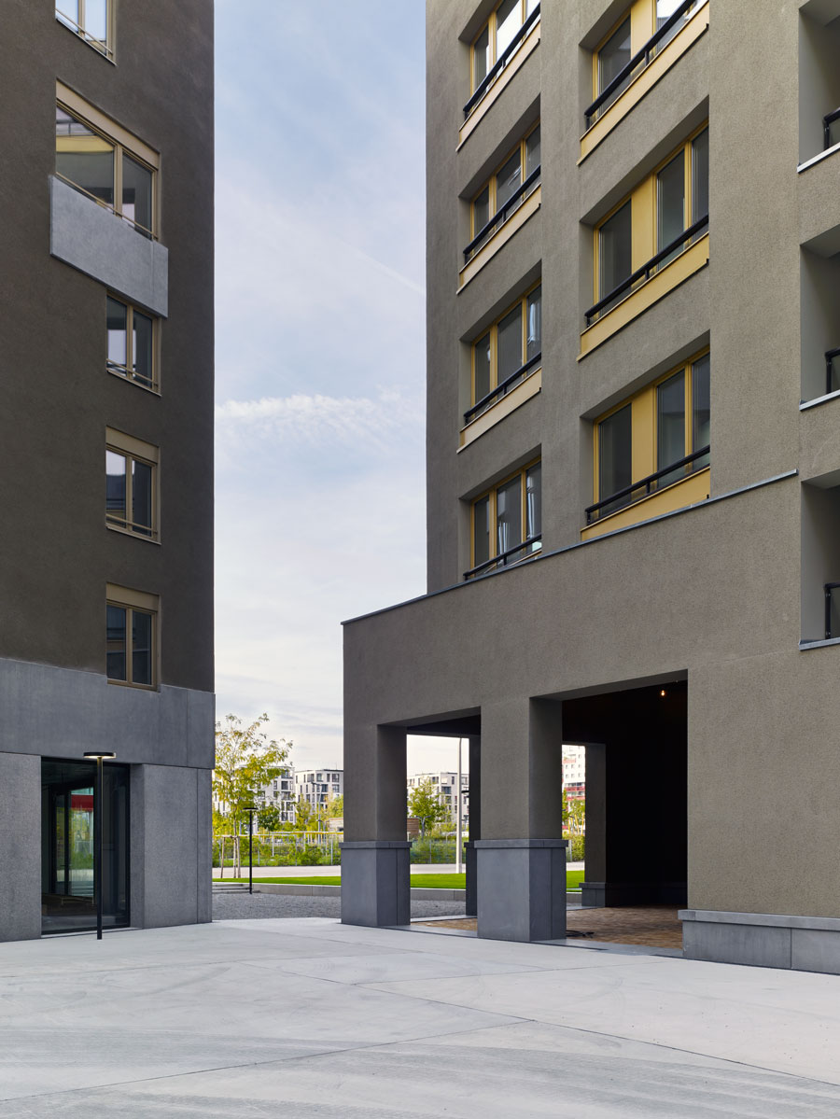
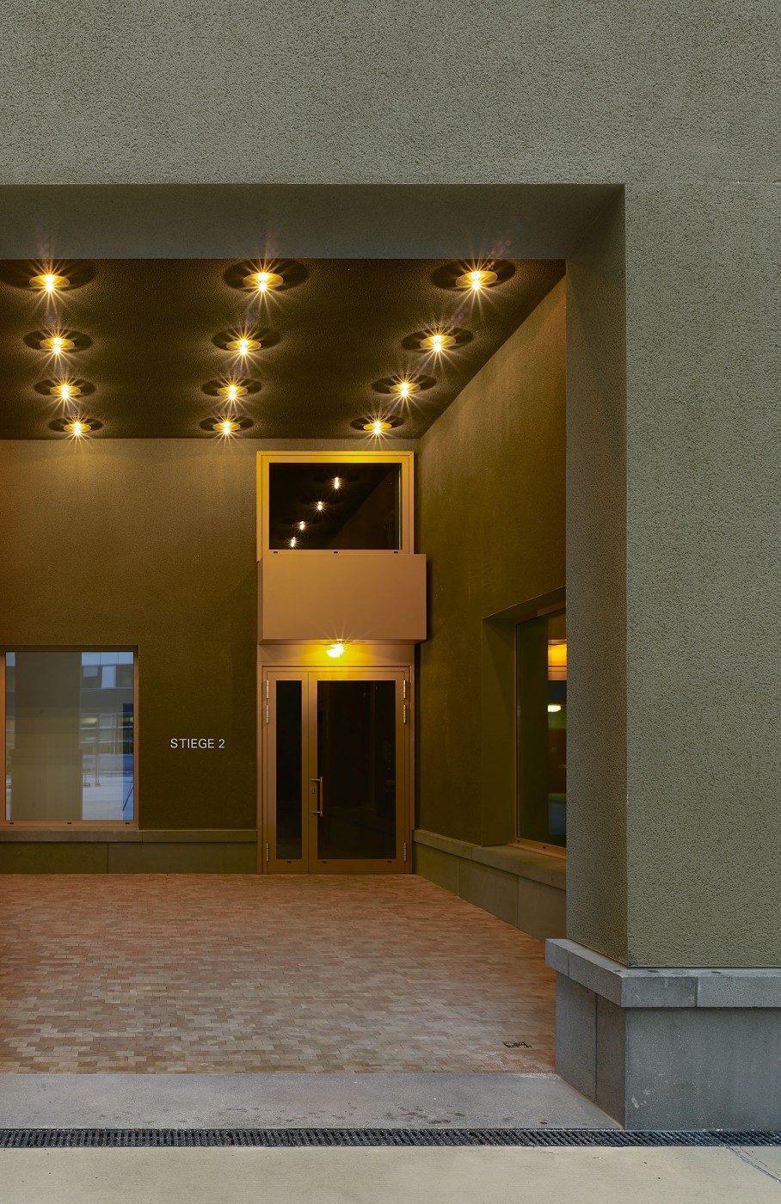
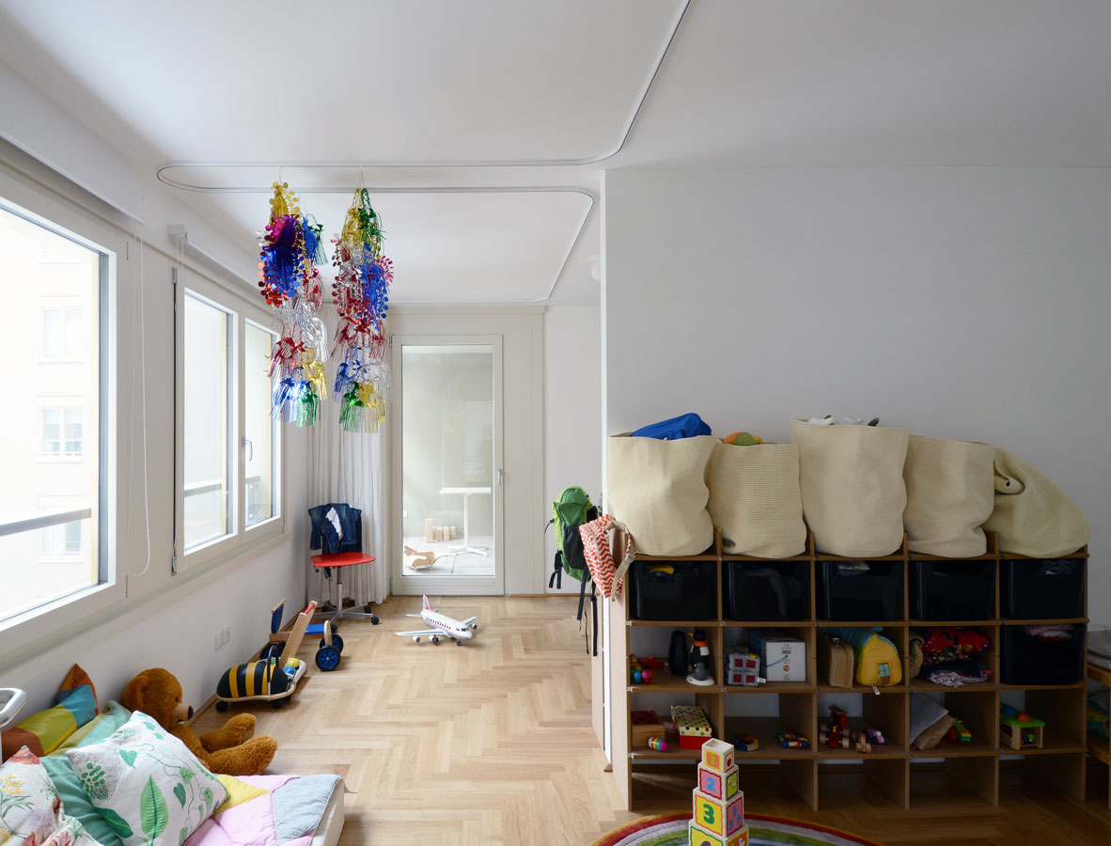
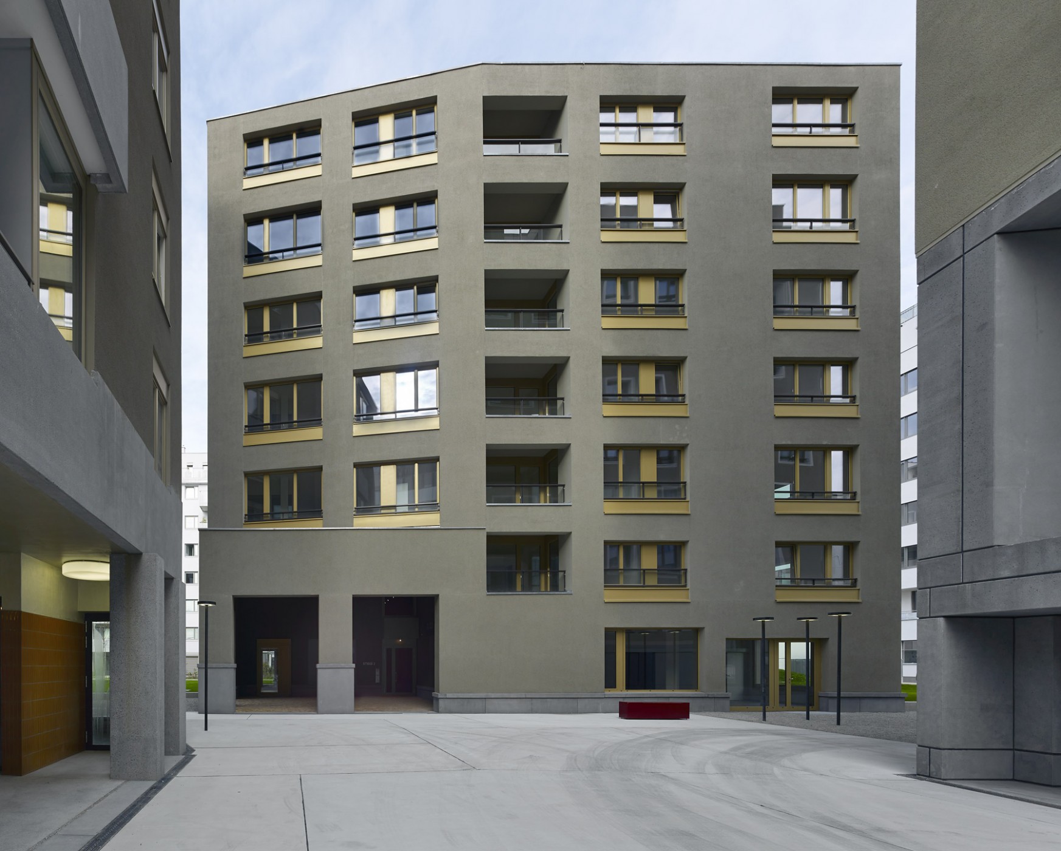
This building is one in an ensemble of three, all of which use similar materials and proportions to to form an intimate urban cluster on a site to the north-east of Vienna. Entered from the shared landscape, a loggia on the building's corner offers a gathering space and access to the apartments, and a large multifunctional room which hosts a children’s playroom and other communal activities. A roof-top south-facing terrace is used as a communal allotment and eating area.
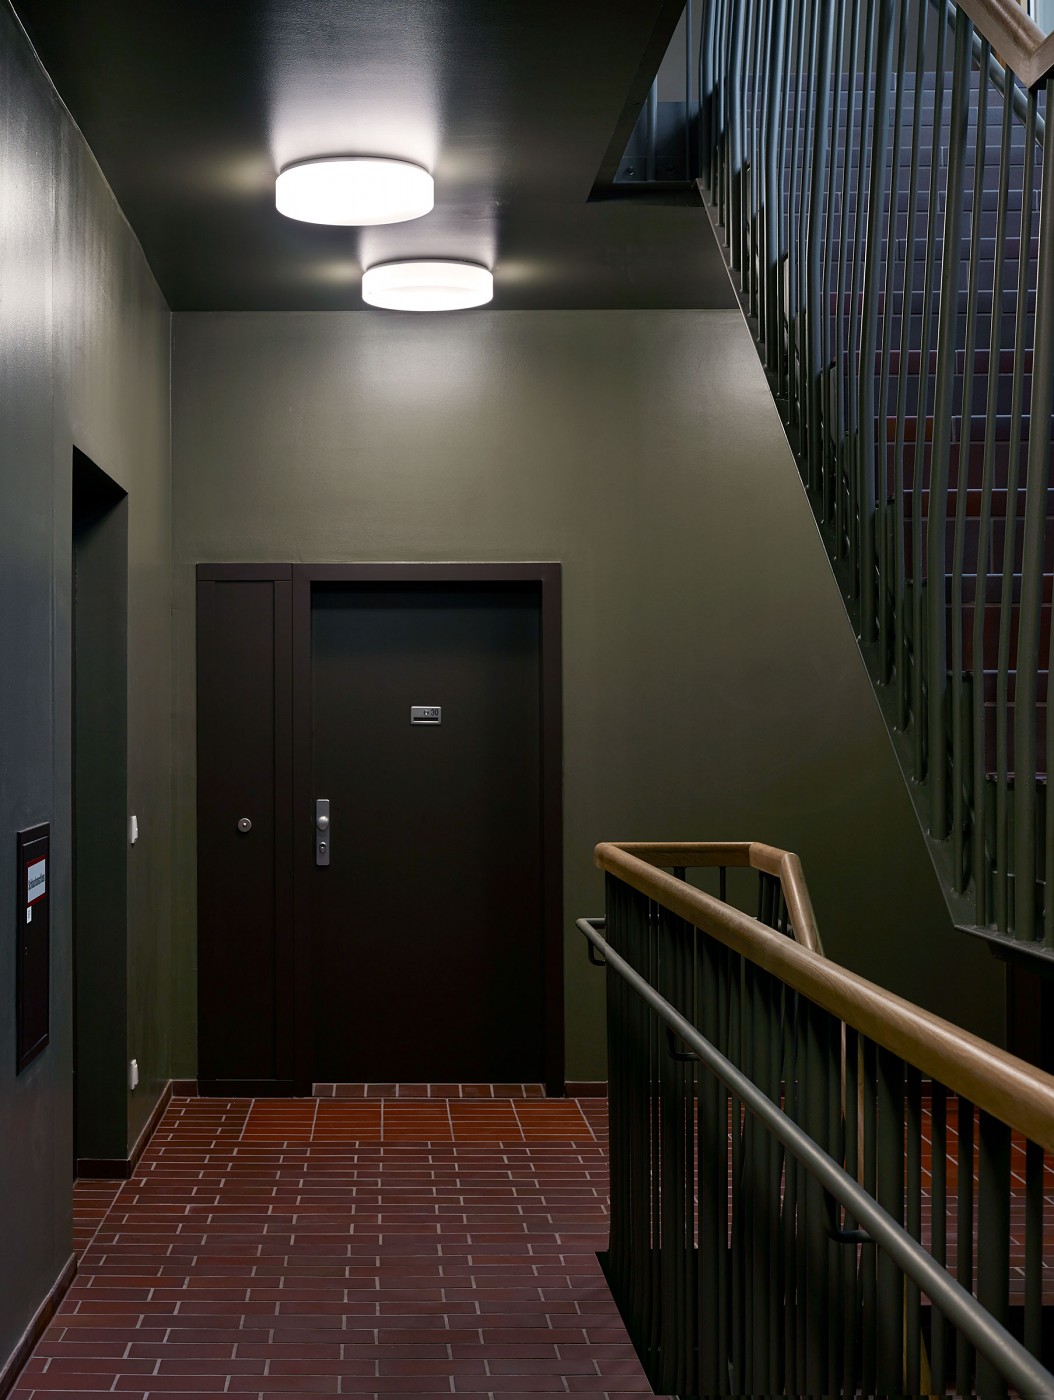
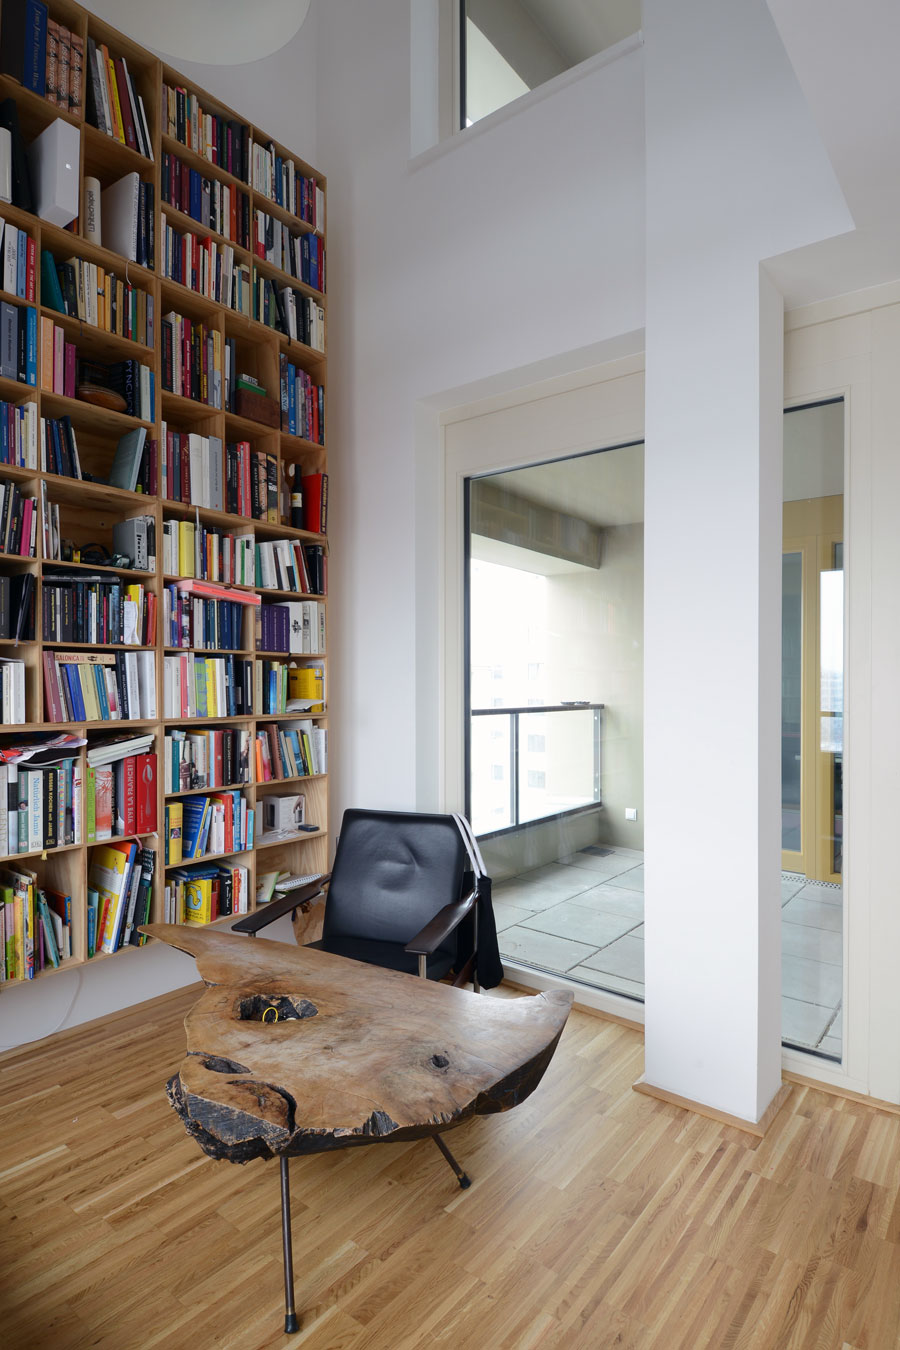
The apartments are organised round a central naturally lit stair hall. There is variety of different sized homes, with the ambition to enable a diverse and mutually supportive community. Each home has its own loggia closely connected to the kitchen and living areas which is designed to be used throughout the year. Most apartments have a dual aspect, many have high ceilings, and internal steps are designed to be easily modified for increased accessibility.