Saint-Vincent-de-Paul mixed used development, Paris,
France, 2019-2025
This project is a collaboration to transform a 3.4 hectare site in the 14th arrondissement of Paris. The Saint-Vincent-de-Paul site is a densely planted garden surrounded by high walls, originally defined by a convent which had evolved into a hospital.
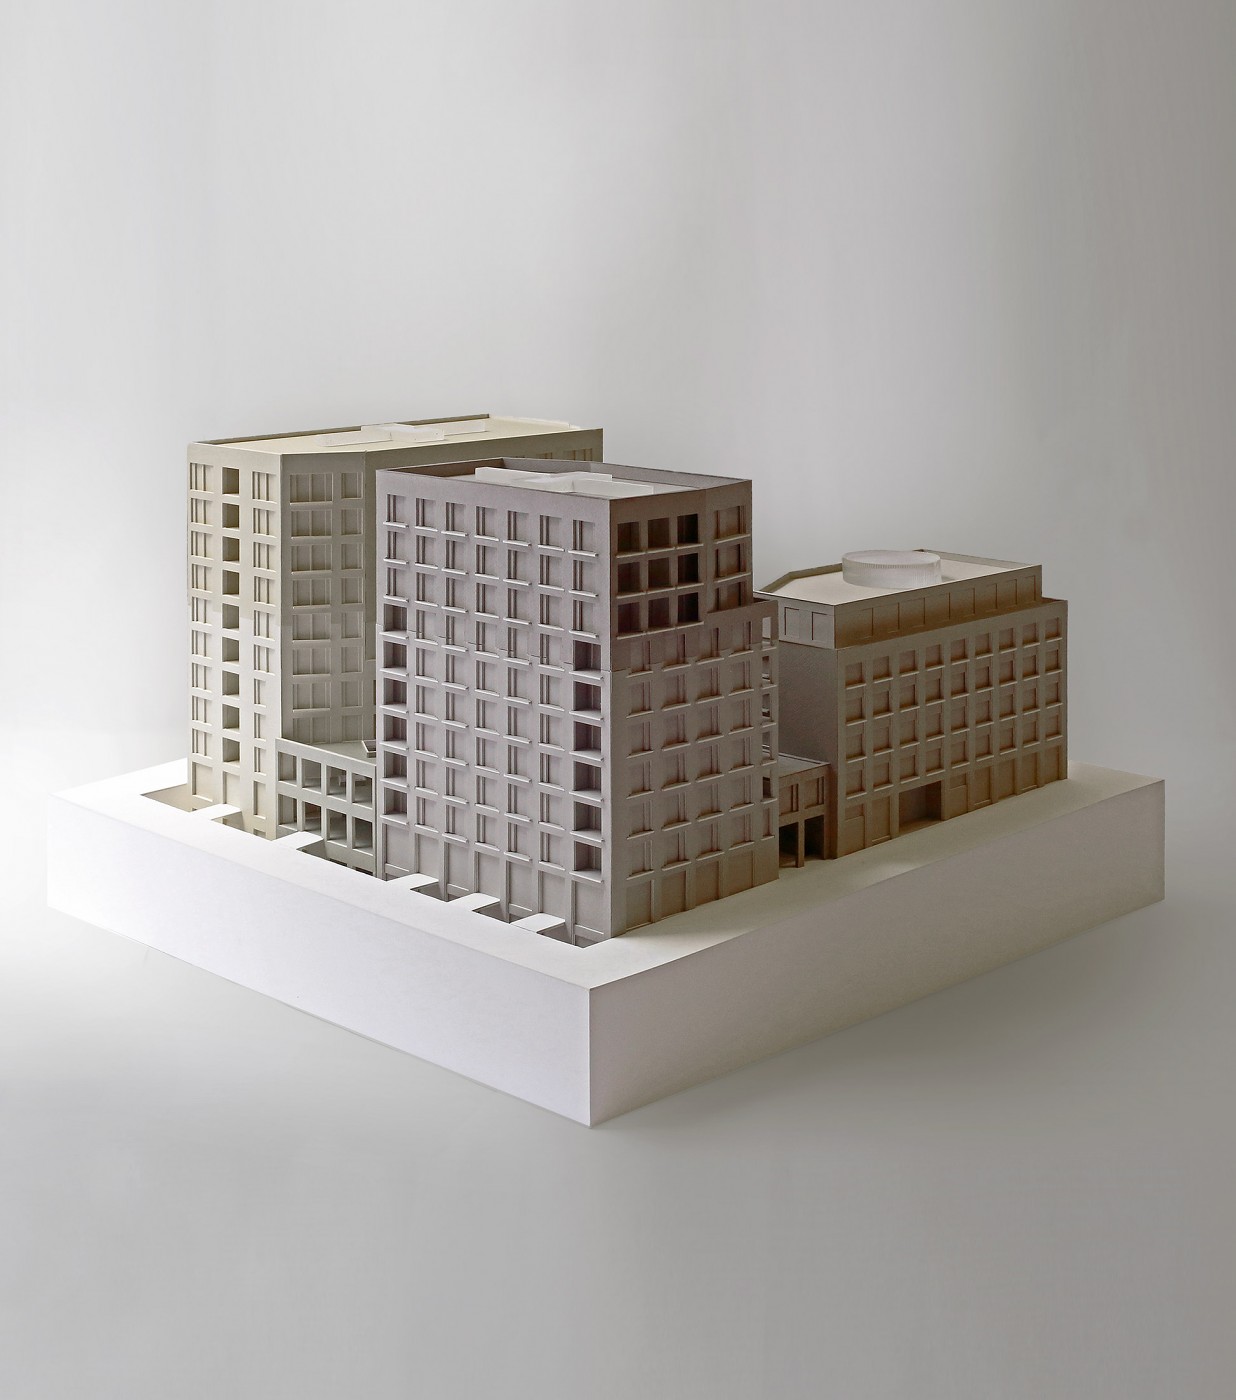
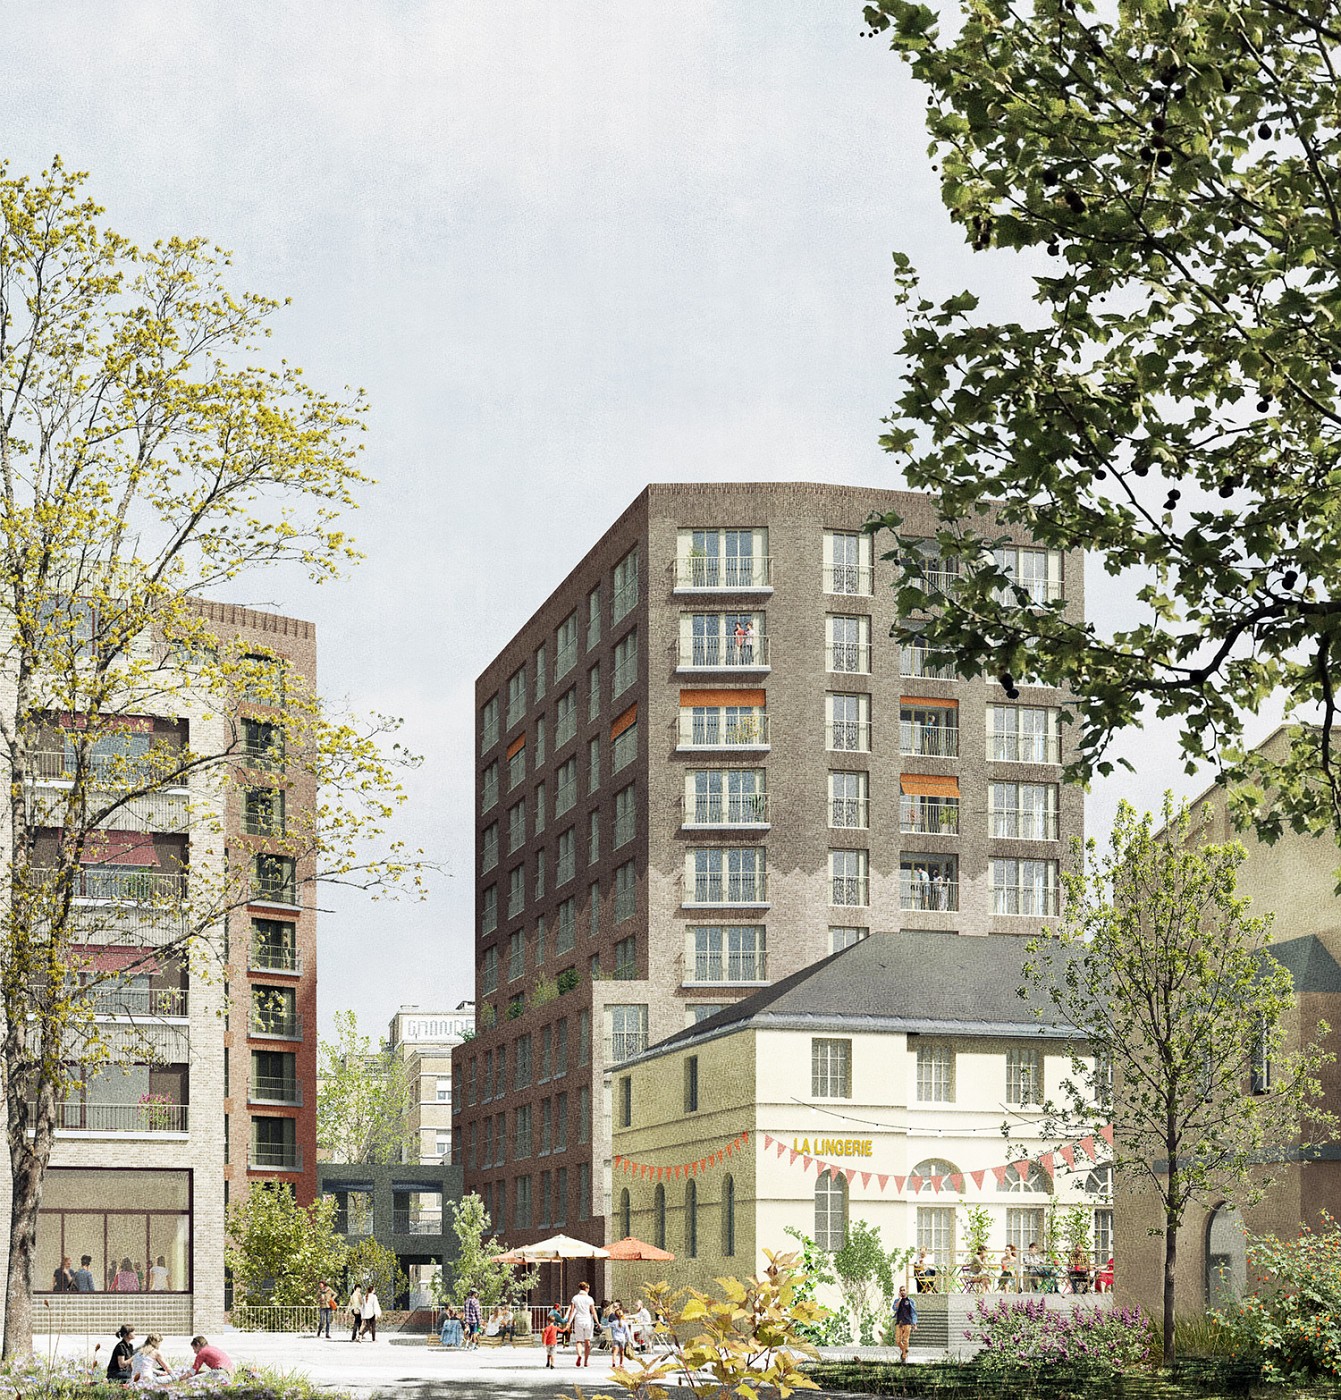
The new masterplan is organised around the two original orthogonal routes that crossed the former hospital, and which in turn define four quarters to the site. Within these, three new buildings, together with the hospital’s former laundry building, will provide 100 affordable and 81 subsidised apartments and 1500m2 of light industrial workspace, together with a range of commercial uses.
The buildings’ architecture is respectful of the site’s heritage, with load-bearing brick facades. The project focuses on the space between buildings as much as on the buildings themselves: covered canopies organise access to halls, common spaces and bicycle parking, and chamfered edges contribute to the shared public spaces in between.