Priory Lodge houses, Felsted, Essex,
UK, 2018-2024
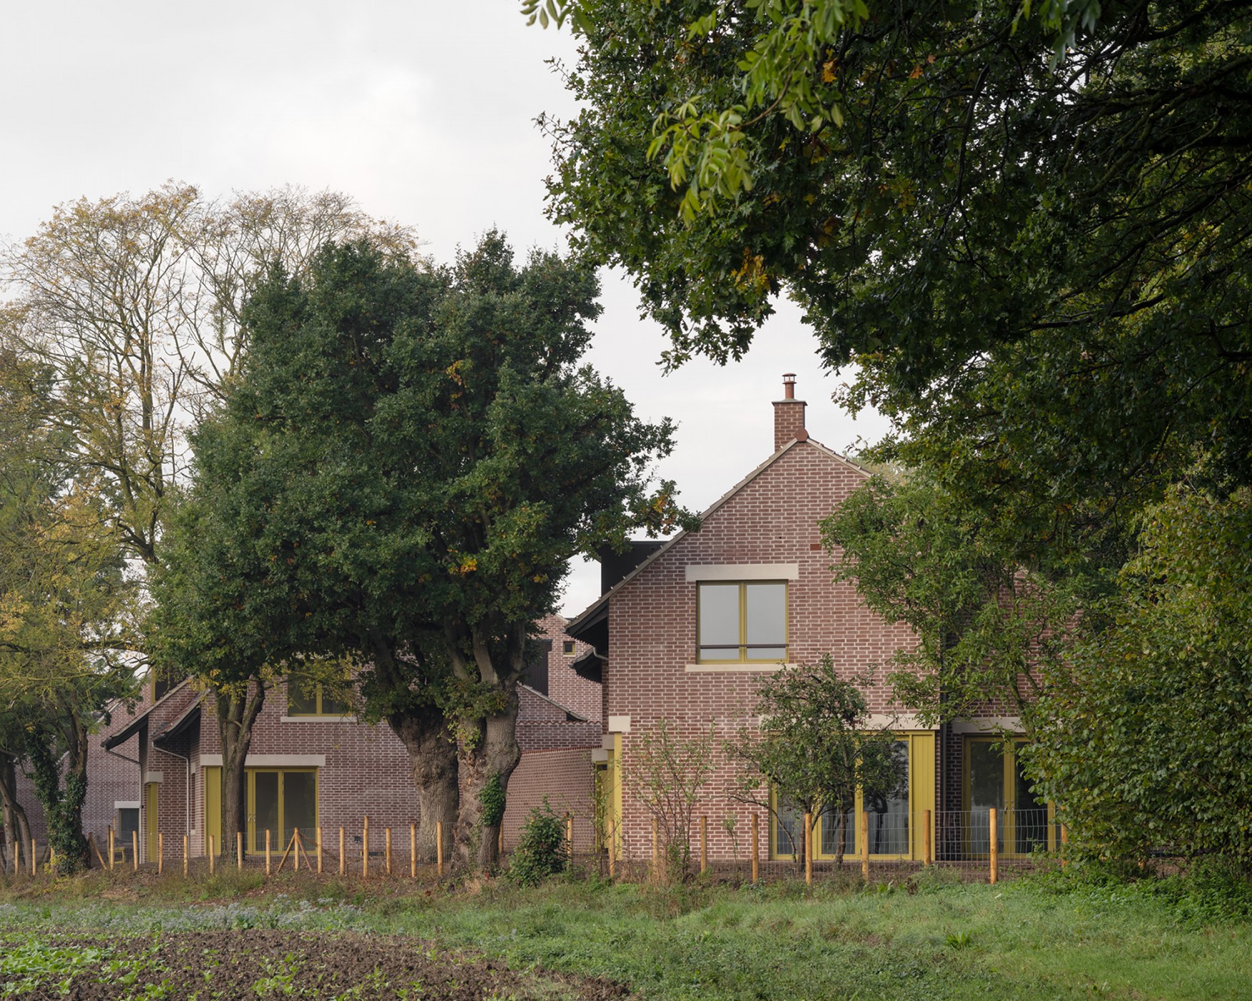
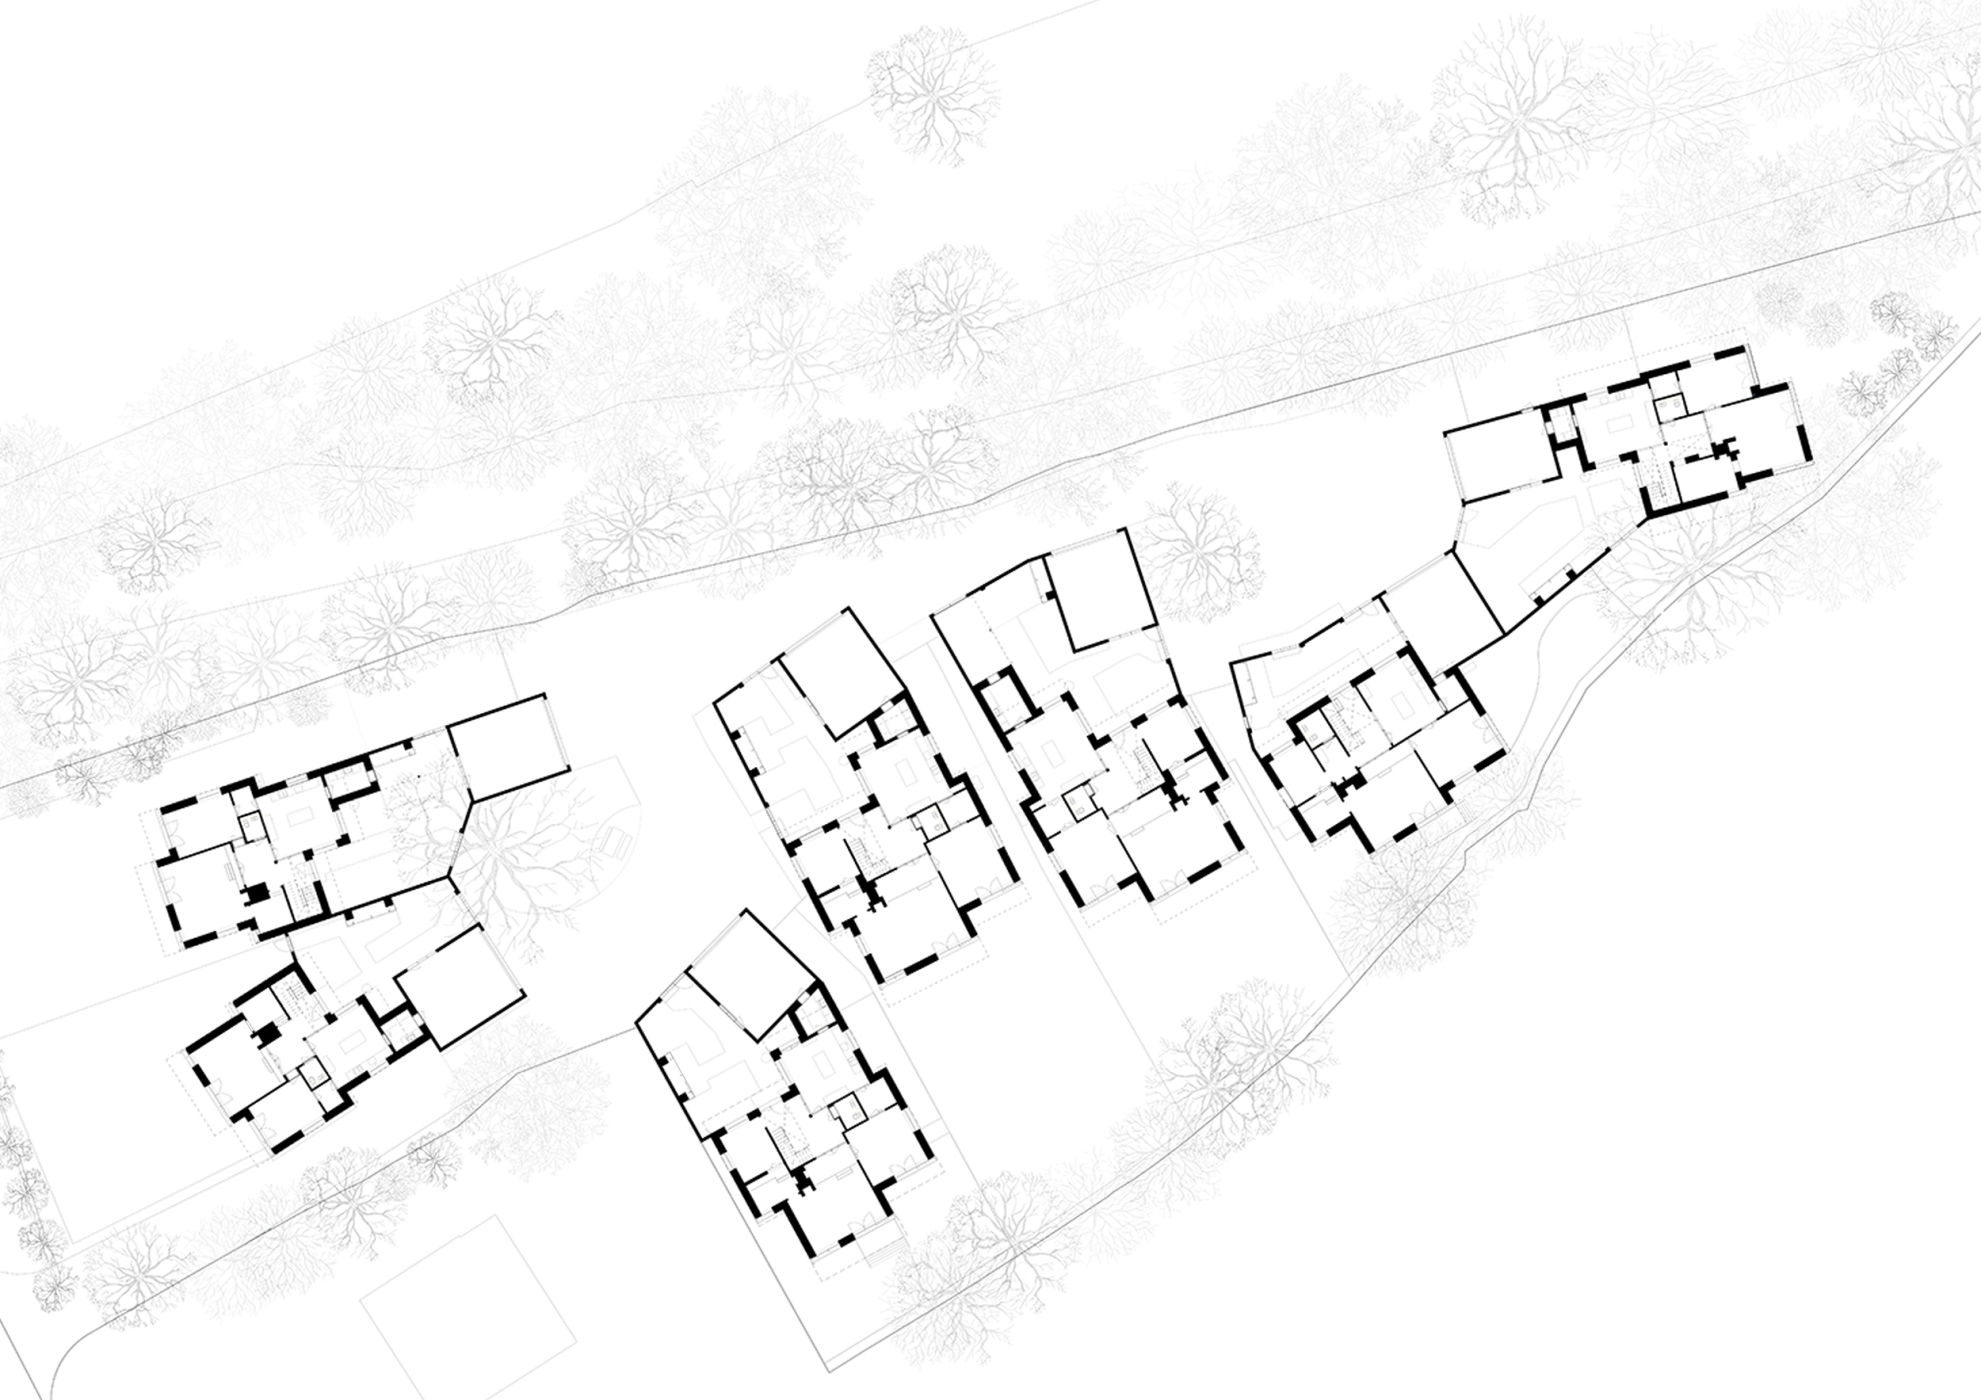
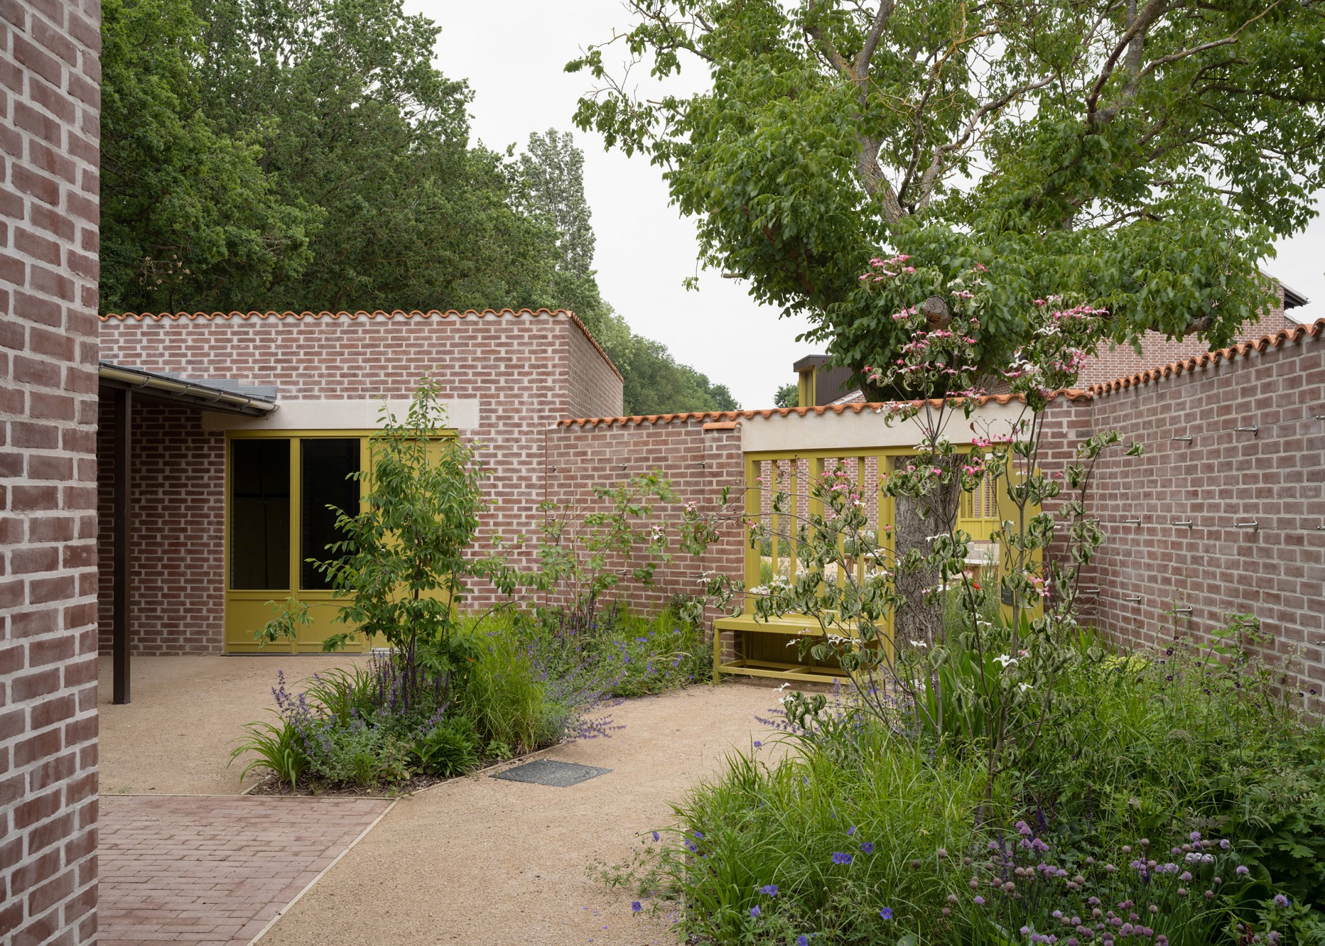
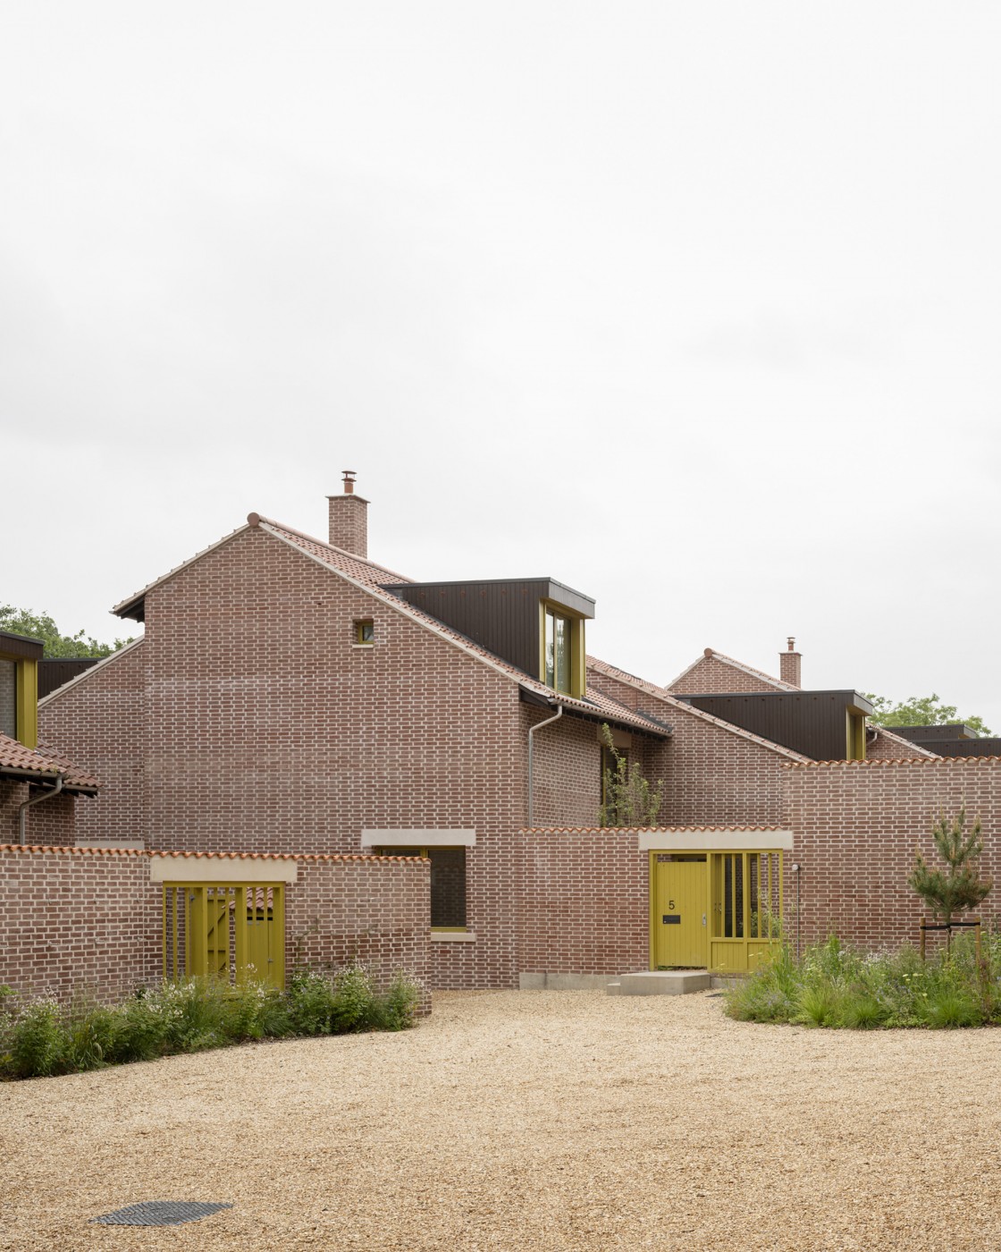
This scheme proposes a dense ensemble of individual houses at the edge of a rural village. Seven family homes are set across the narrow site and arranged around several mature trees, with views across the adjacent arable landscape.
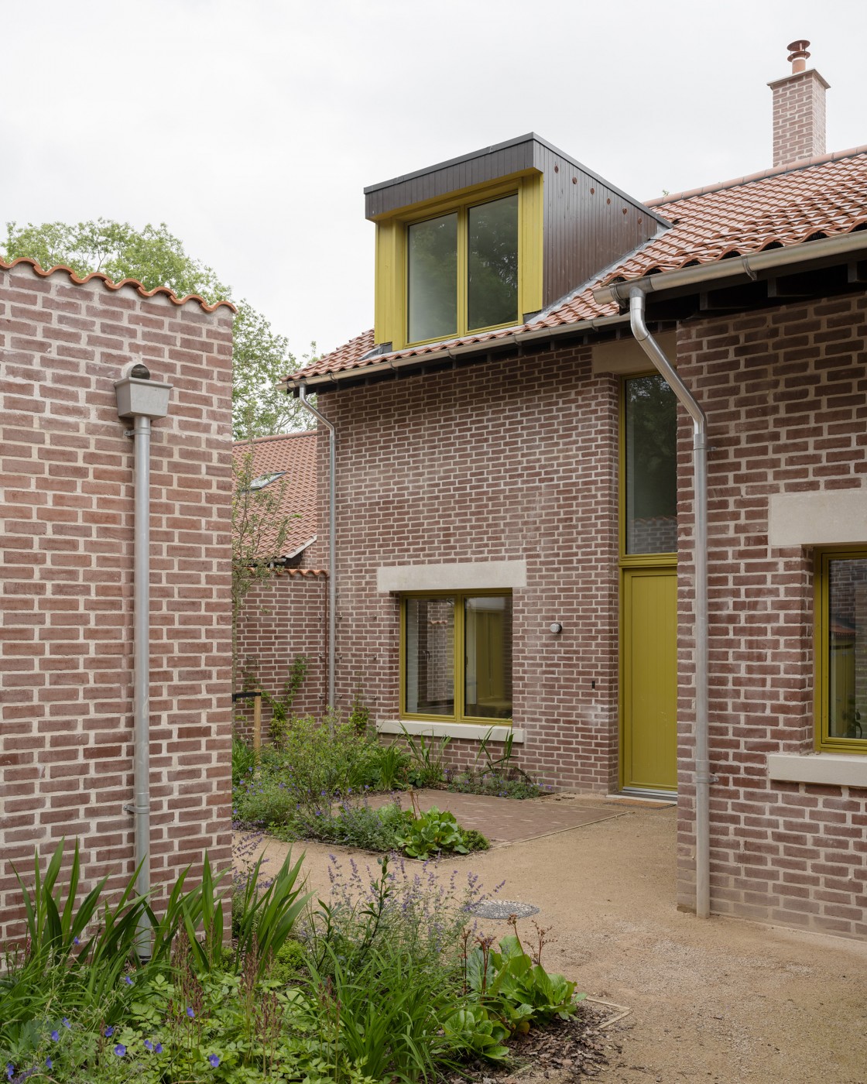
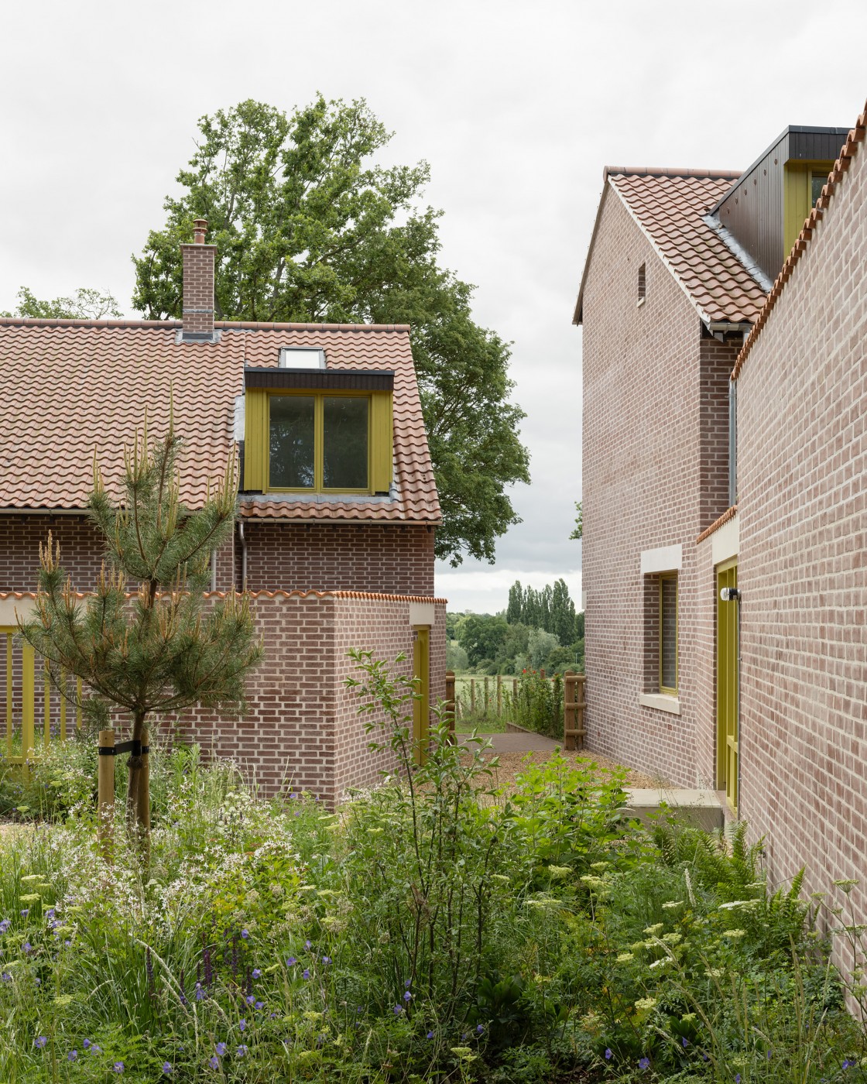
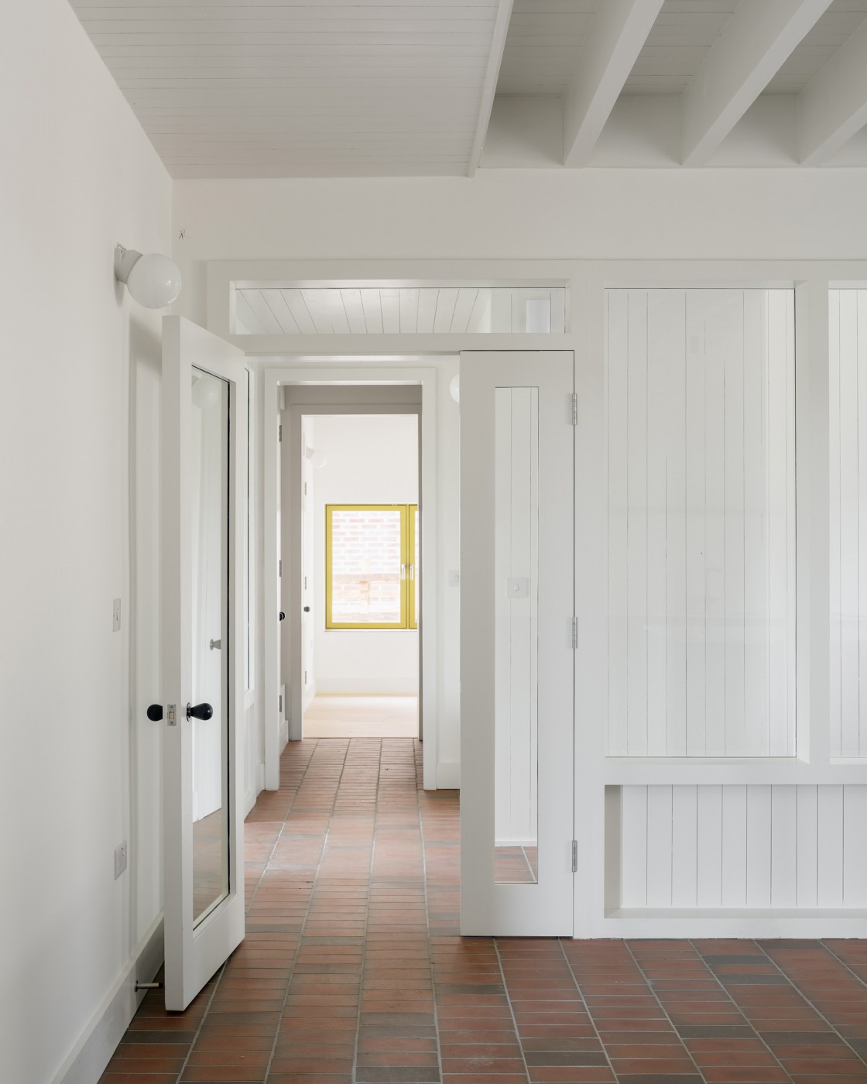
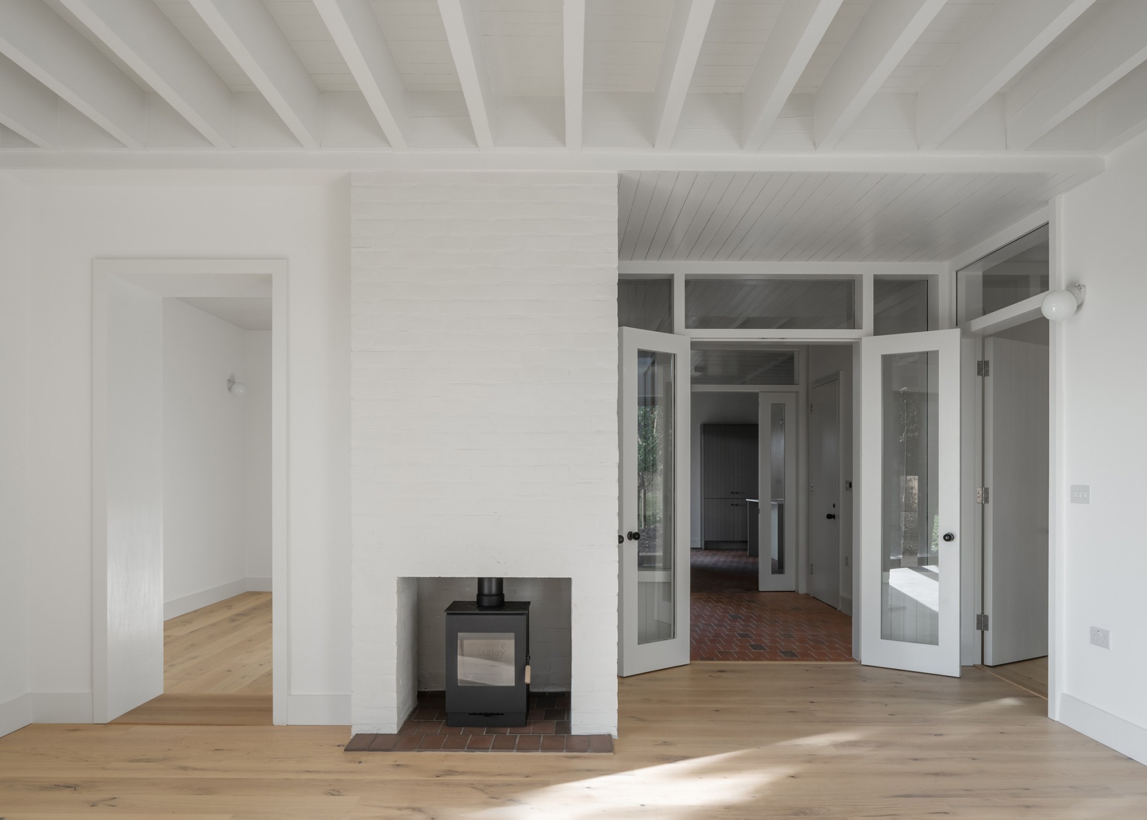
Each house is entered via an open courtyard defined by perforated brick walls, mediating the transition from the intimacy of the private to the shared spaces. Subtle adjustments in the orientation, setting and massing of each house within and beyond the courtyard is unique, but all share a common palette of materials and details.