North Lane suburban housing, Aldershot,
UK, 2007-2016
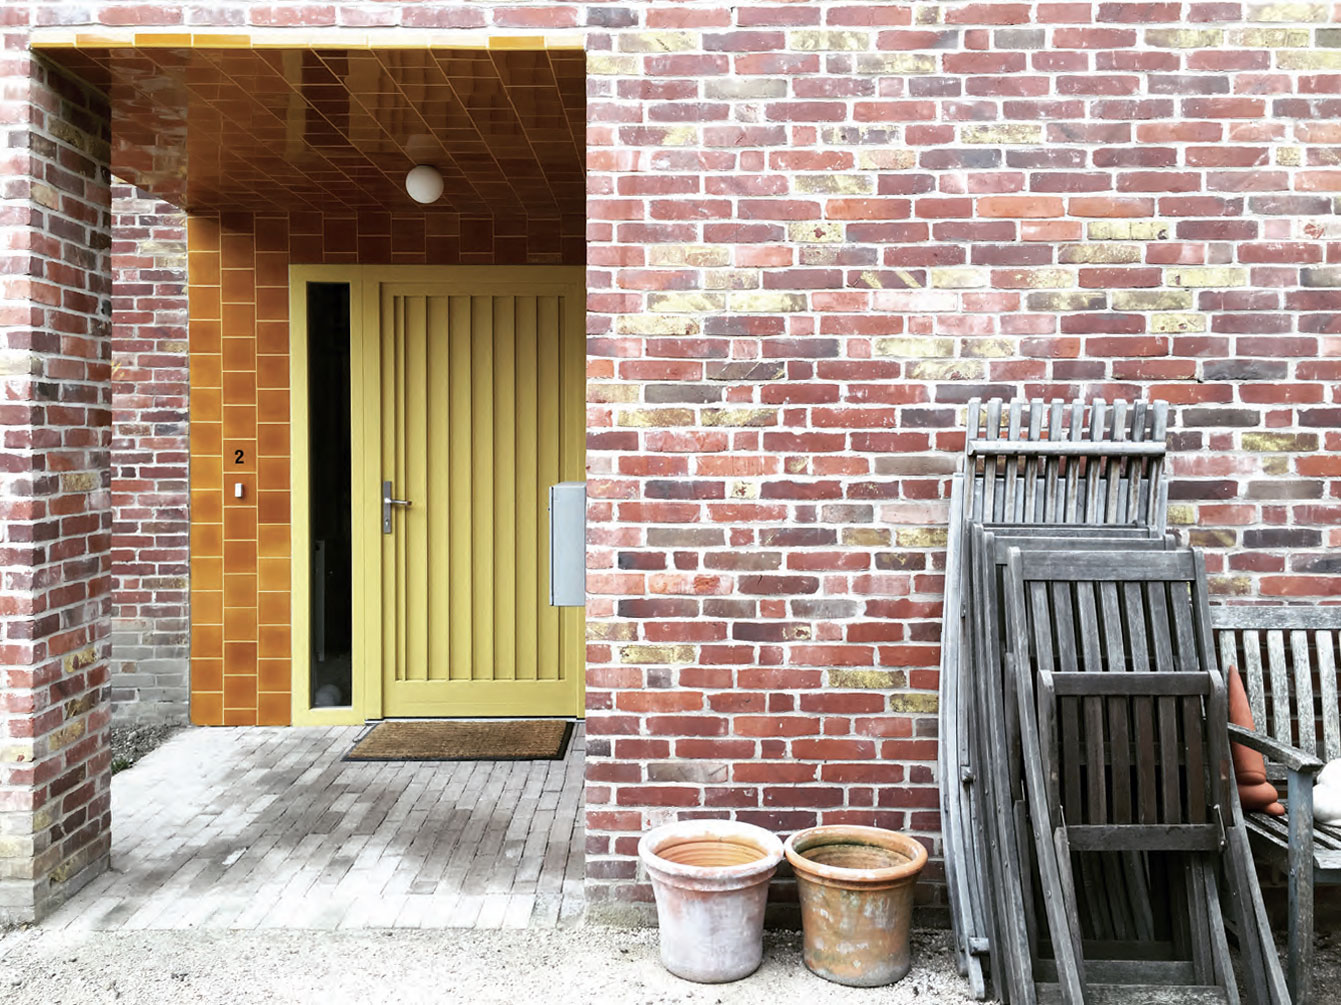
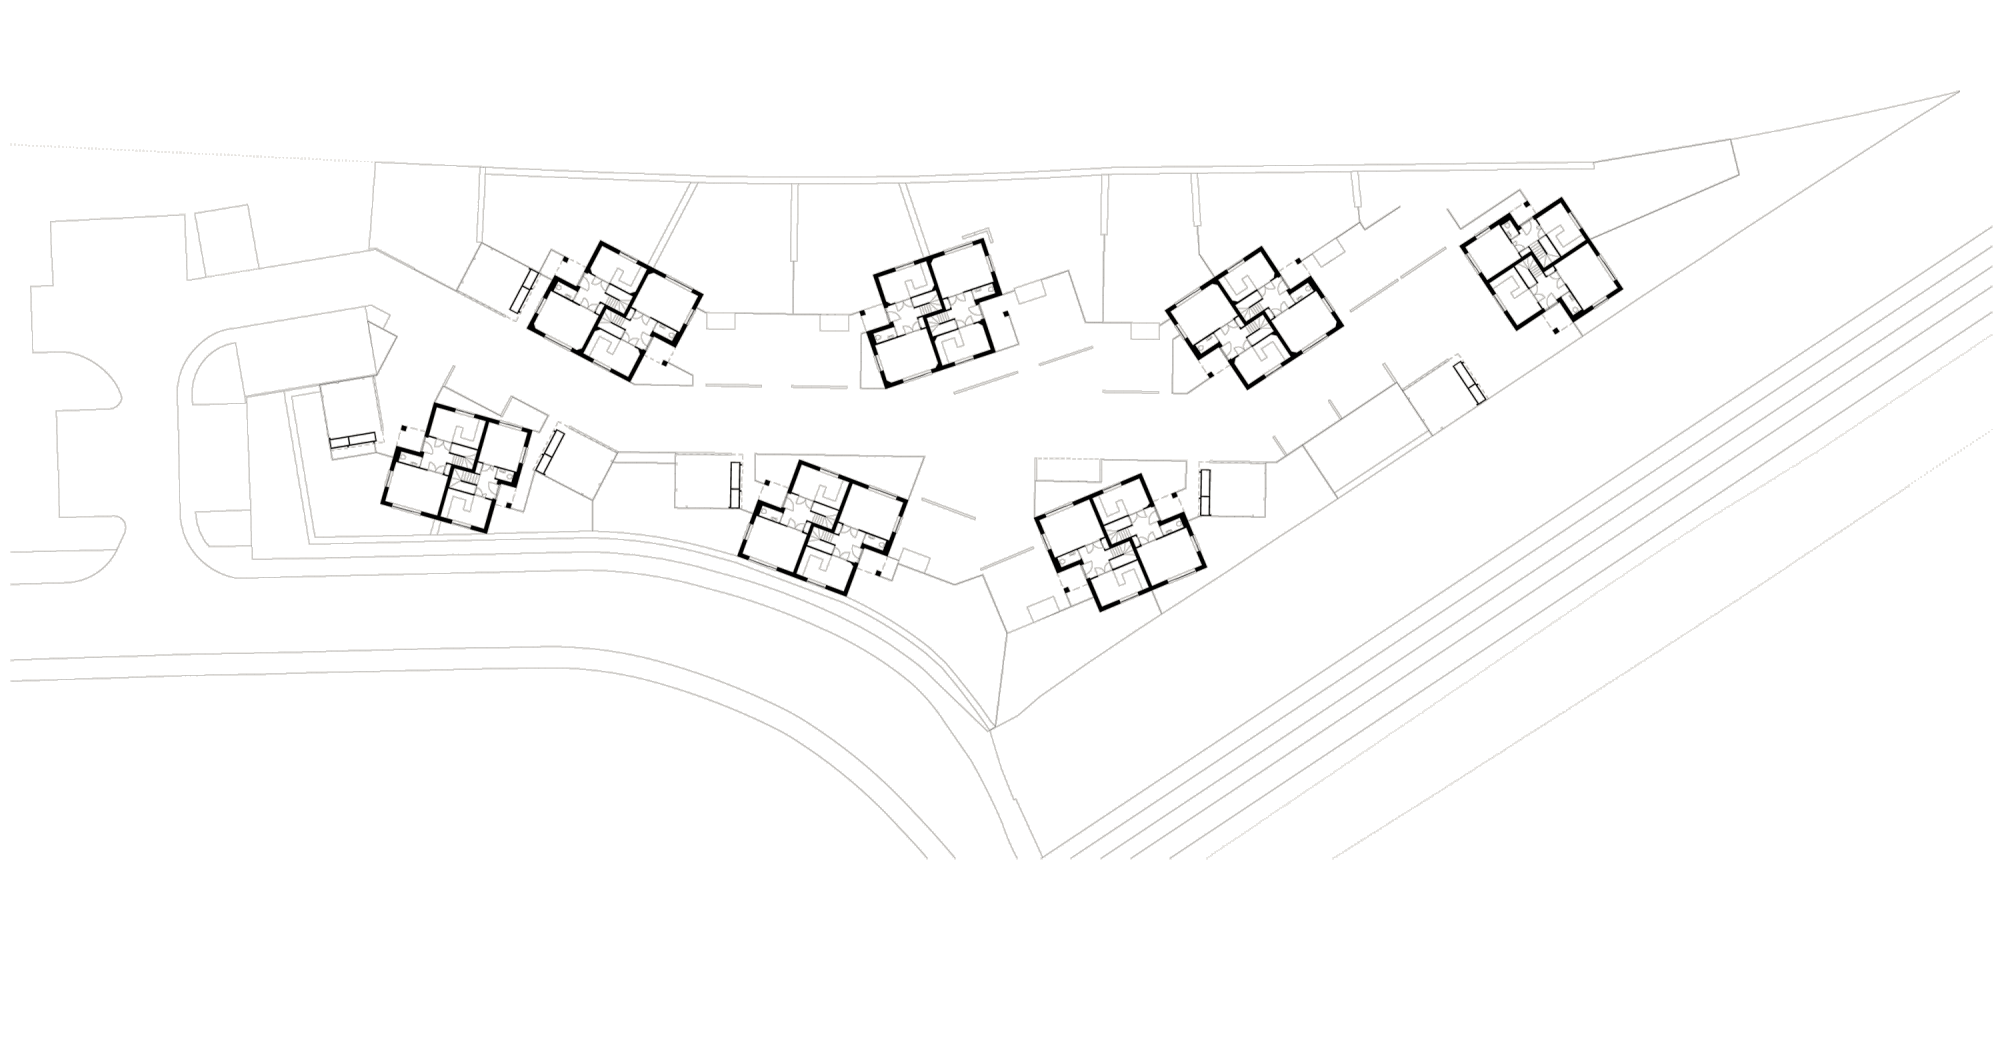
In this project for 14 homes, the houses are arranged in pairs to form seven informally arranged villas reminiscent of a more rural setting. Bounded to the north and east by wooded railway embankments, the villas occupy their own landscape that incorporates car parking and private amenity space.
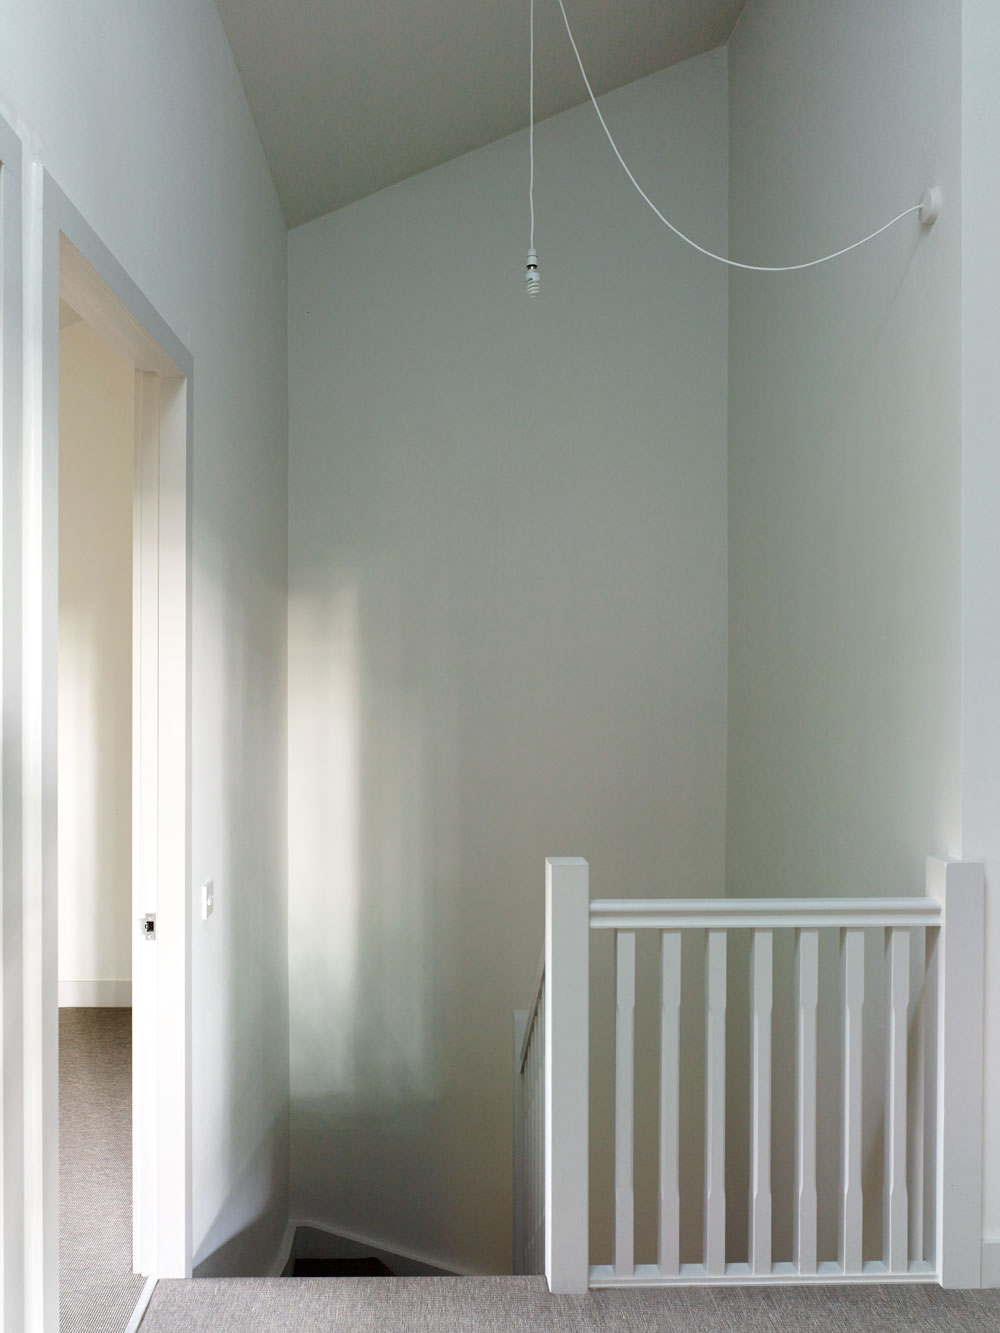
Variations in building form, type and orientation, together with small, open car ports within the landscape, combine to create a rich and varied development. The interiors of each house play with height and stepped sections, with bedrooms at different floor levels, to create a rich and complex character for these modest-sized dwellings.