Bethnal Green studio house, London,
UK, 2000-2004
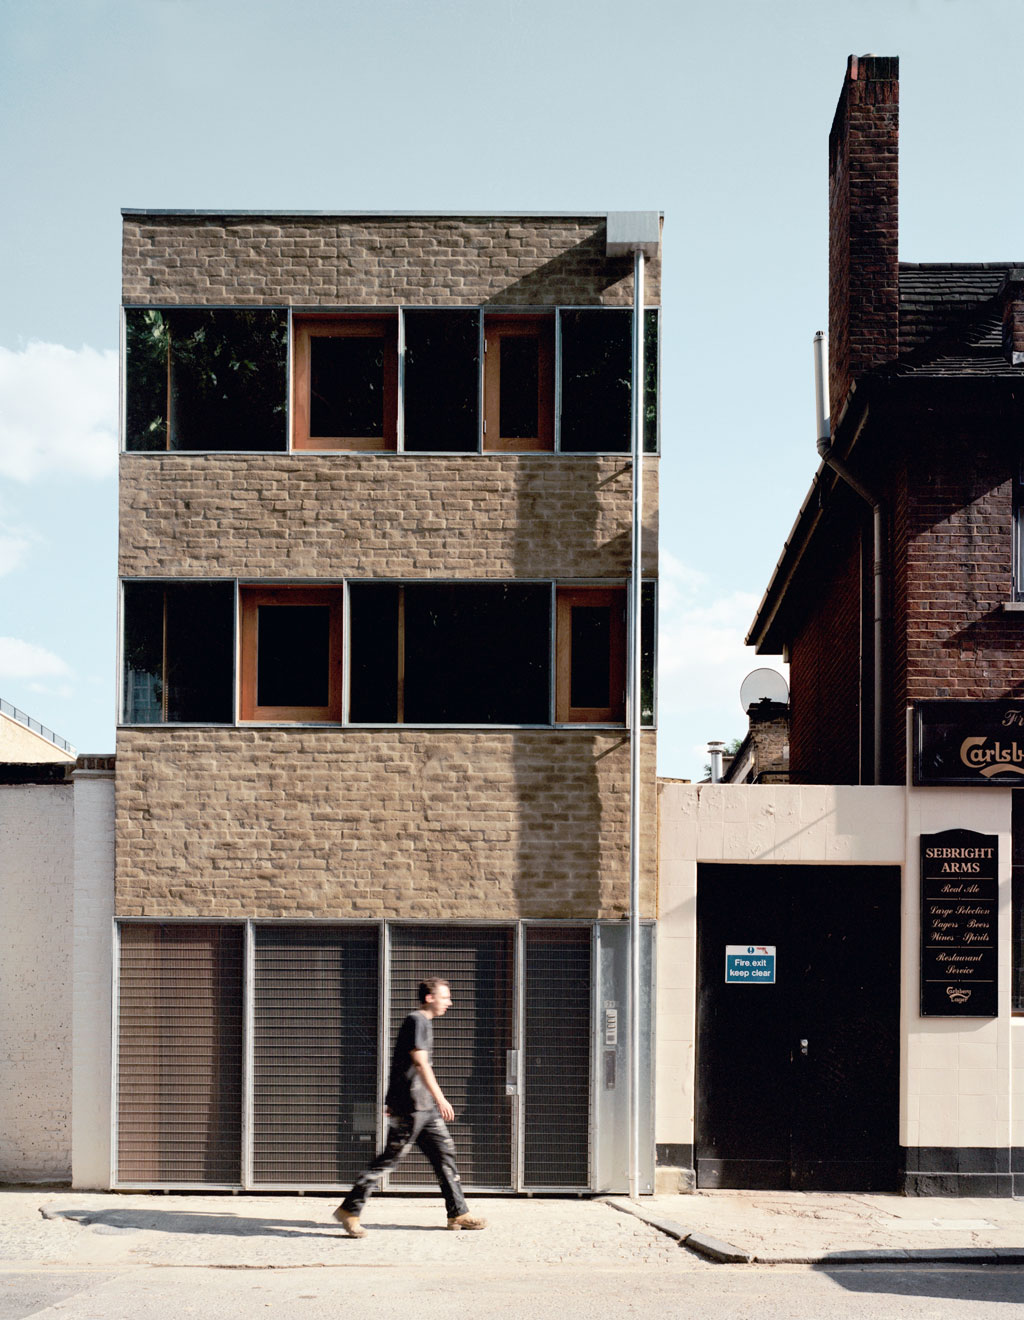
Located in a previously semi-industrial area of East London, the site for this building was a piece of derelict land on a street of light industrial buildings and large pre-war housing blocks. The project used an ambiguous form that could be read as both an urban house or as a simple industrial shed.
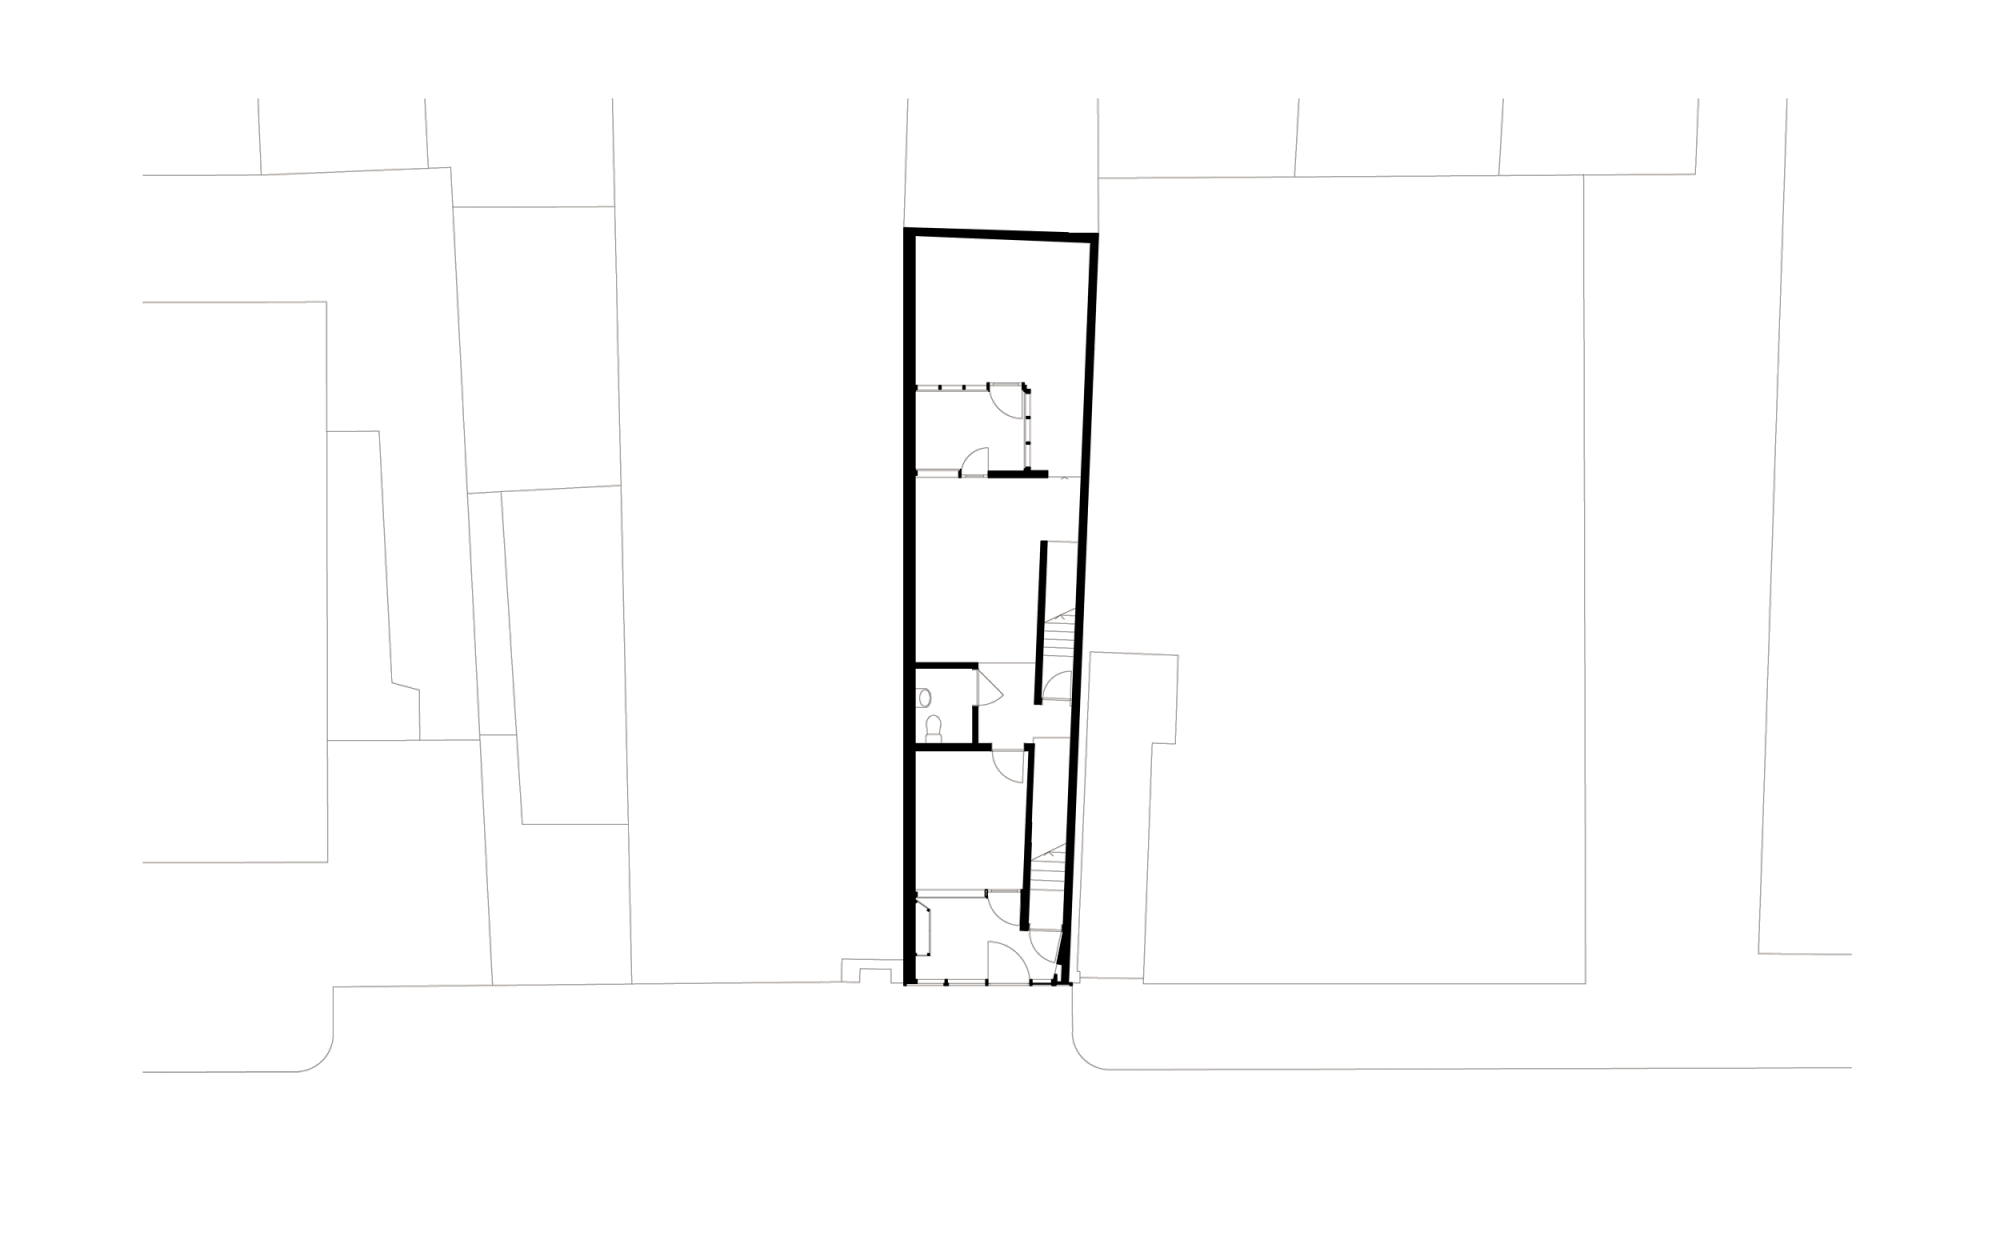
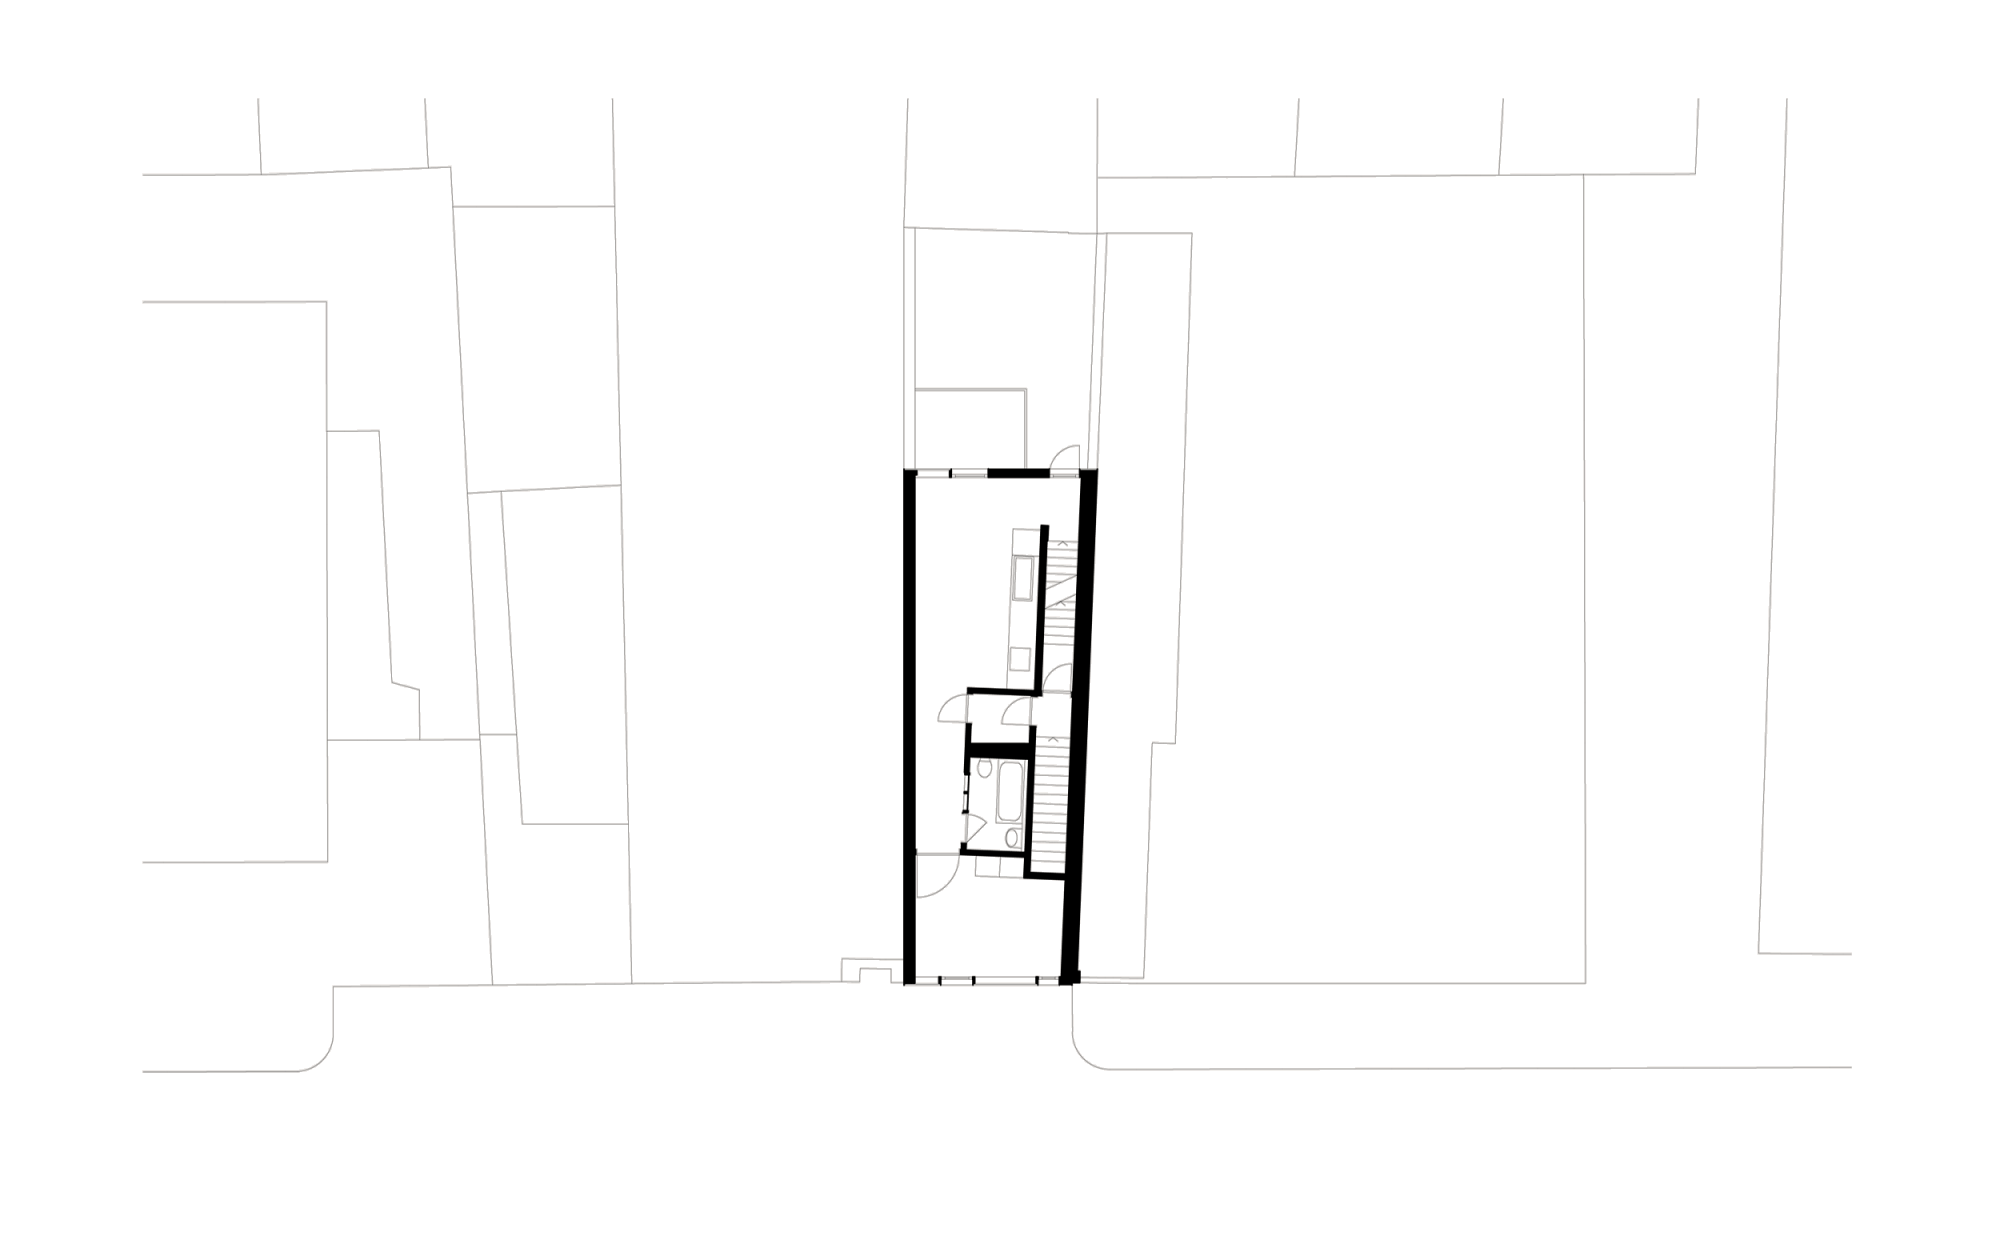
The arrangement of the building was generated by the complex requirements of the brief: to house two apartments, a studio for an artist, and space for a therapy practice within a extraordinary site footprint of 4.5 x 20m.