Holland Park house, London,
UK, 2014-2018
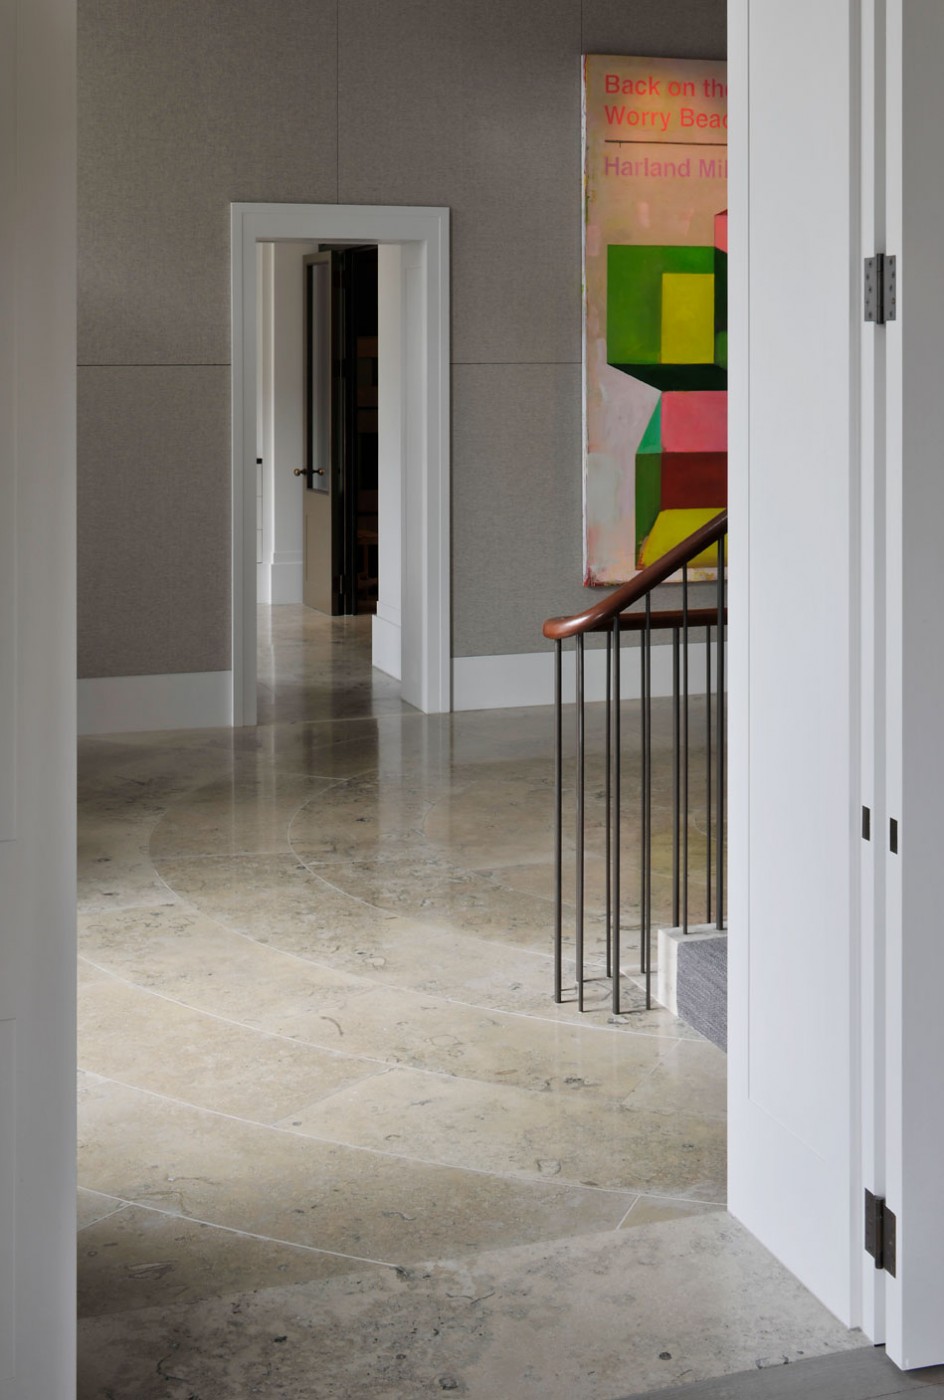
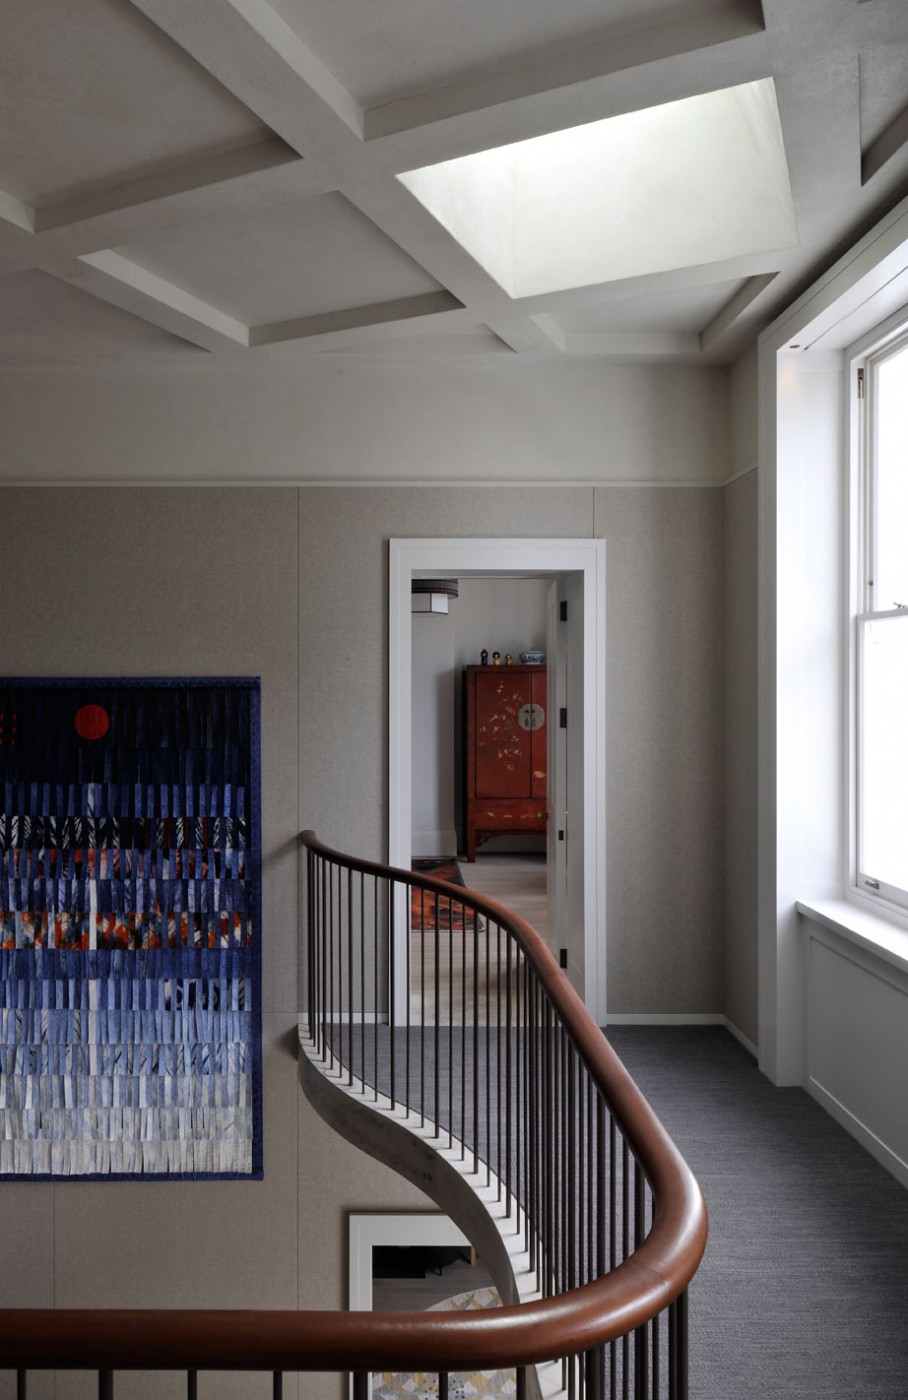
This large refurbished and expanded family house occupies one half of a four-storey semi-detached Italianate villa, part of an ambitious mid-nineteenth century speculative development in an affluent area of London.
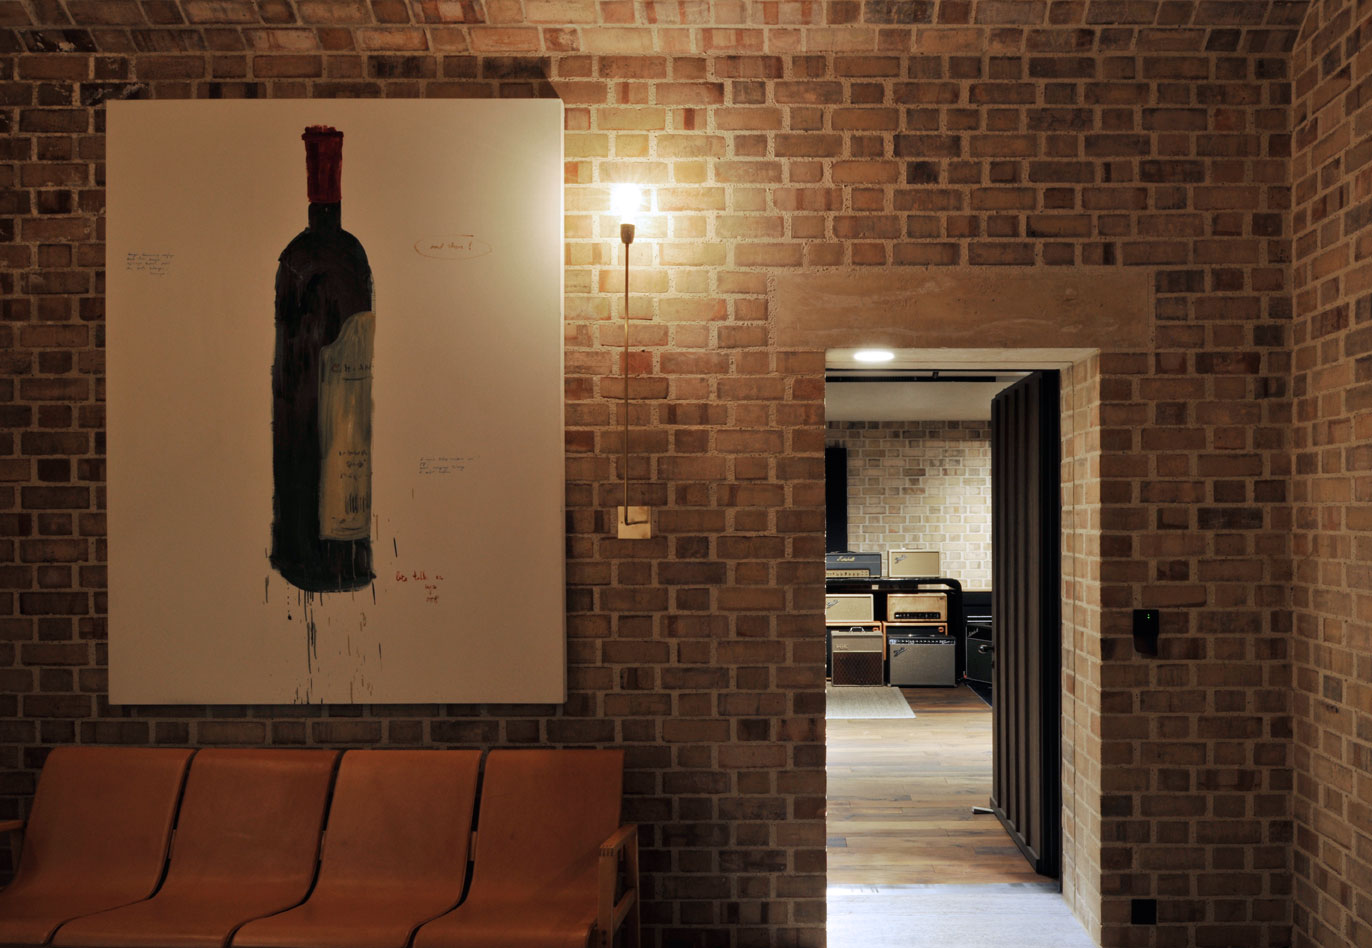
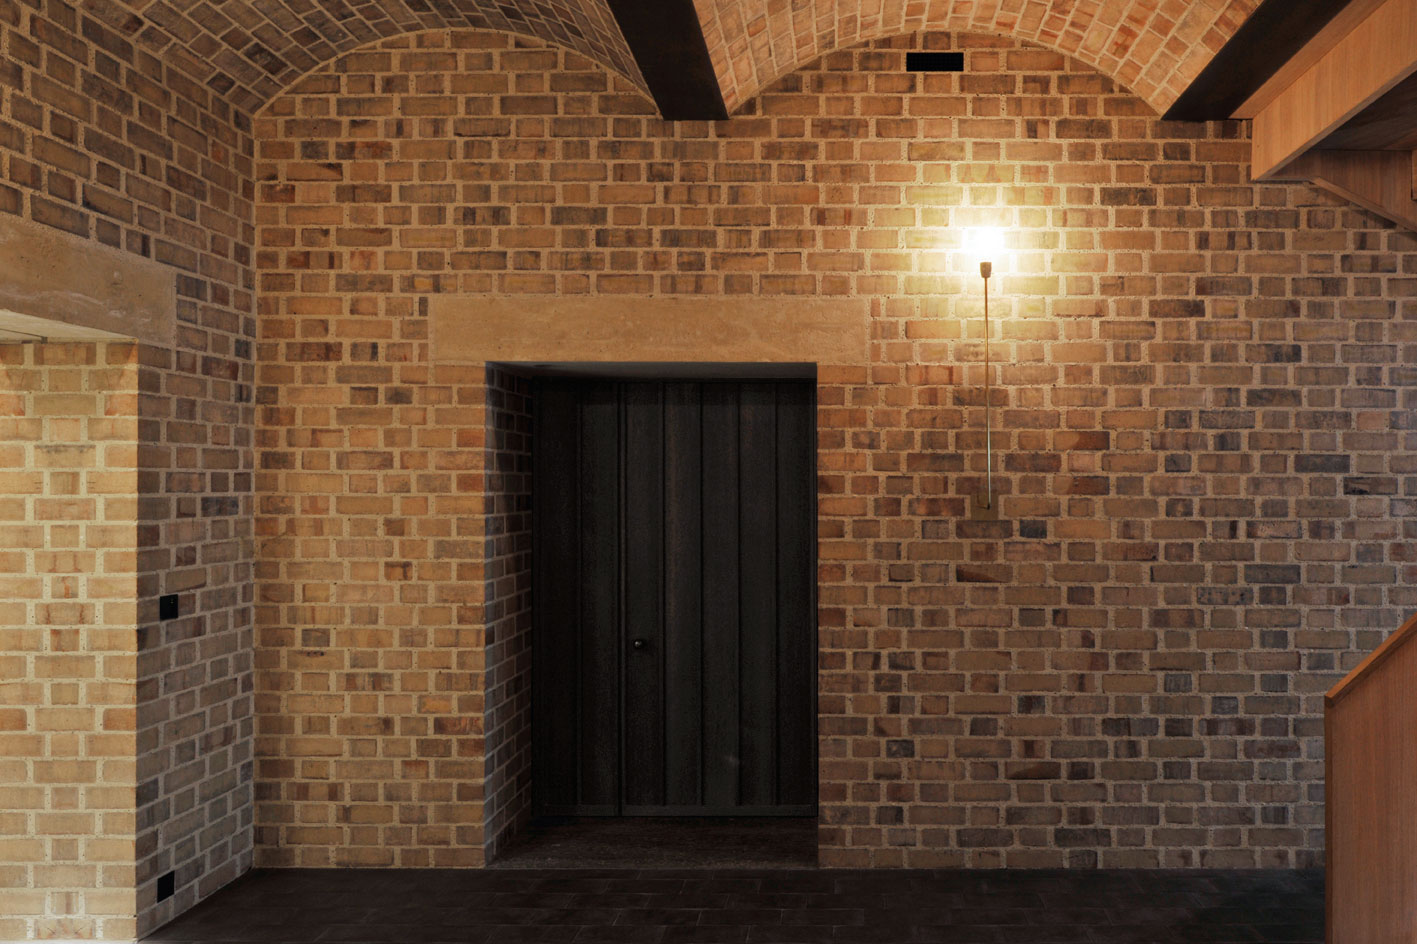
The project redefines the plan by creating a two-storey stair hall and by removing divisions between the original house and its extension. The development is maximised by the addition of roof level spaces with ceilings that exaggerate the multi-pitched roof structure and a single-storey basement with deep masonry walls and barrel-vaulted ceilings.