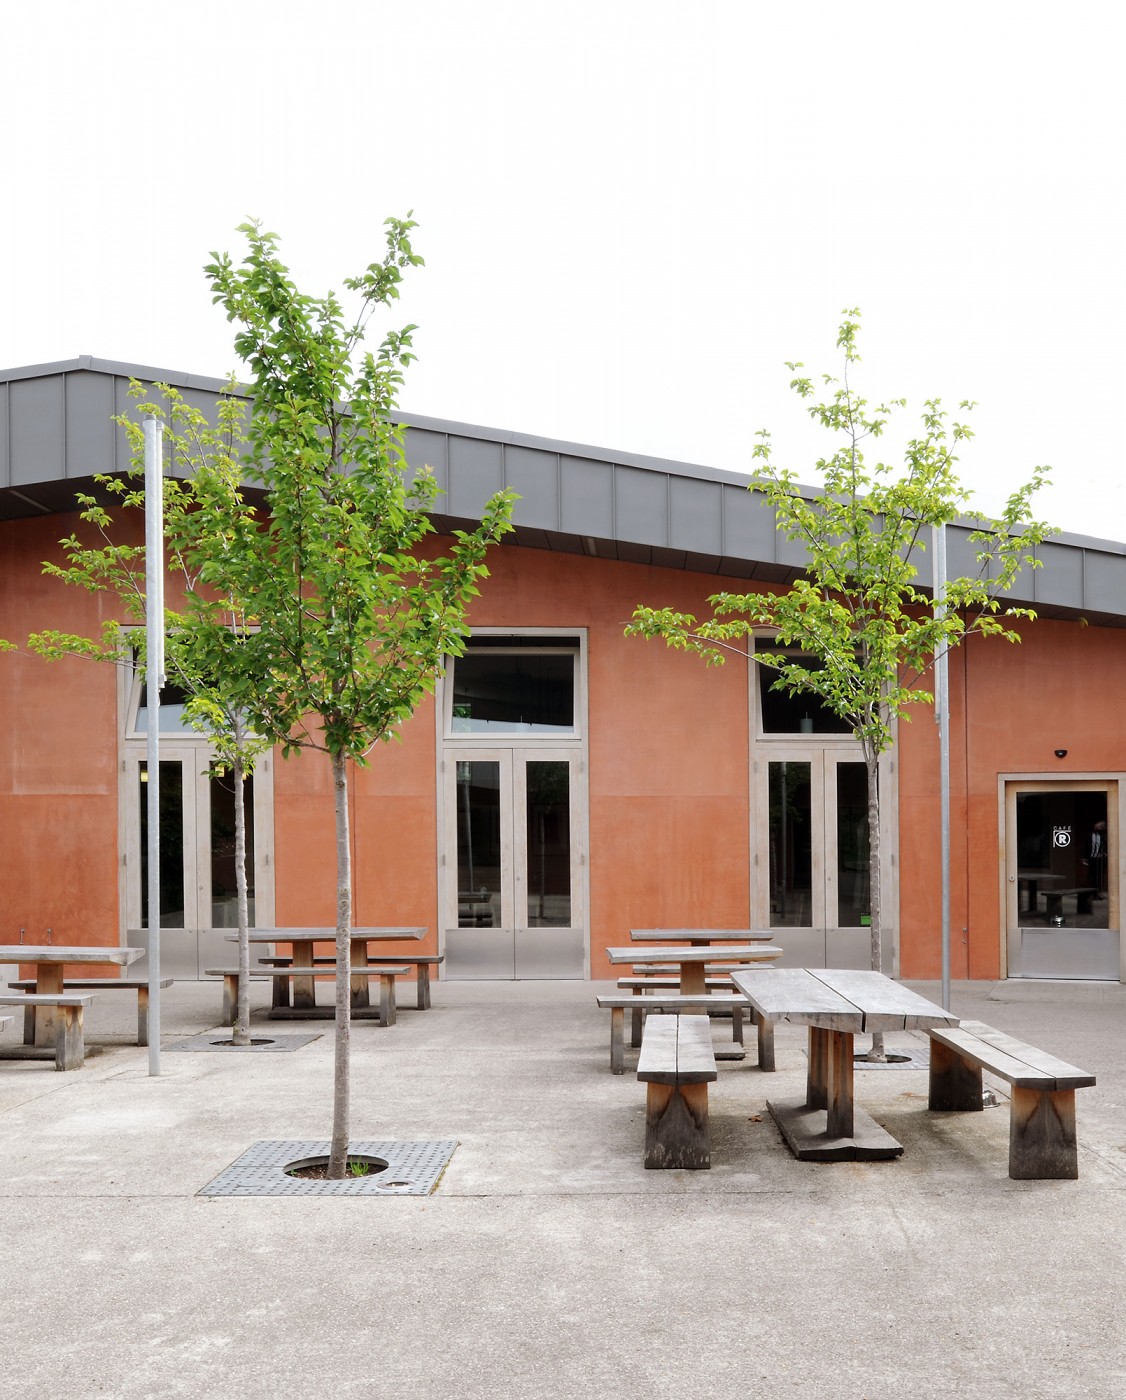
Ruthin Craft Centre, Ruthin,
UK, 2005-2008
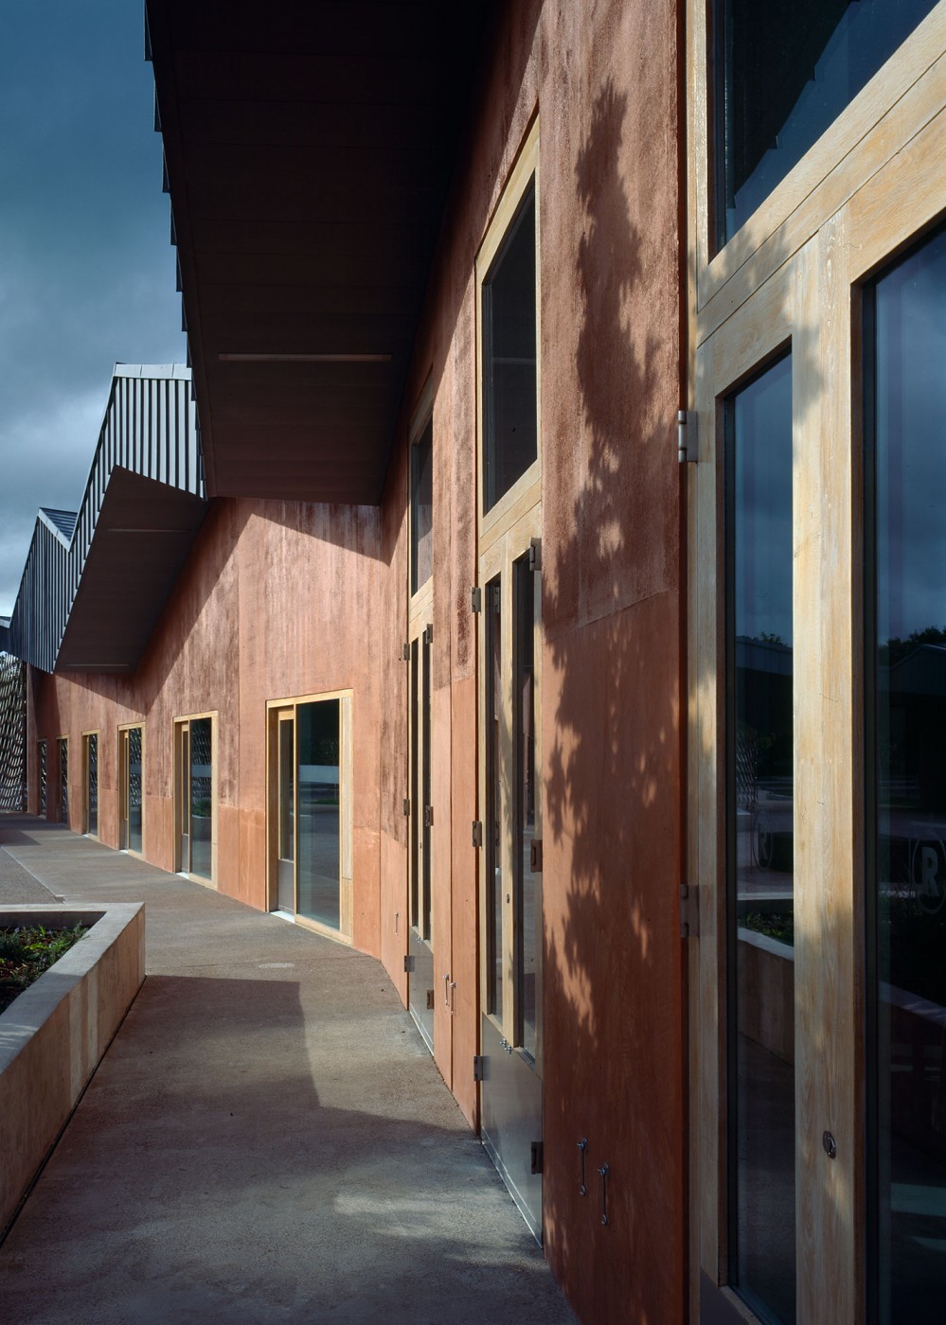
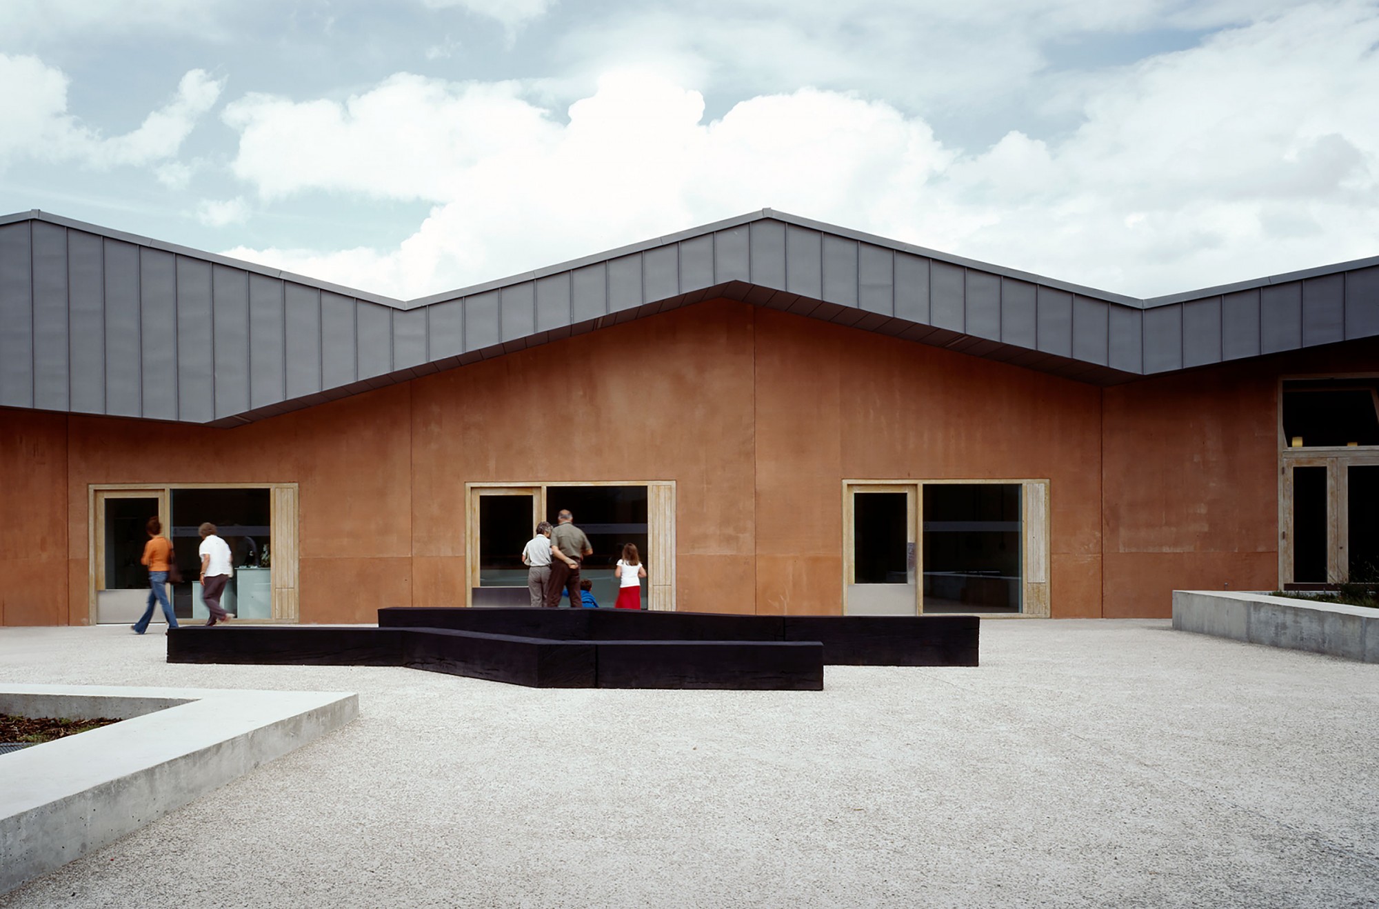
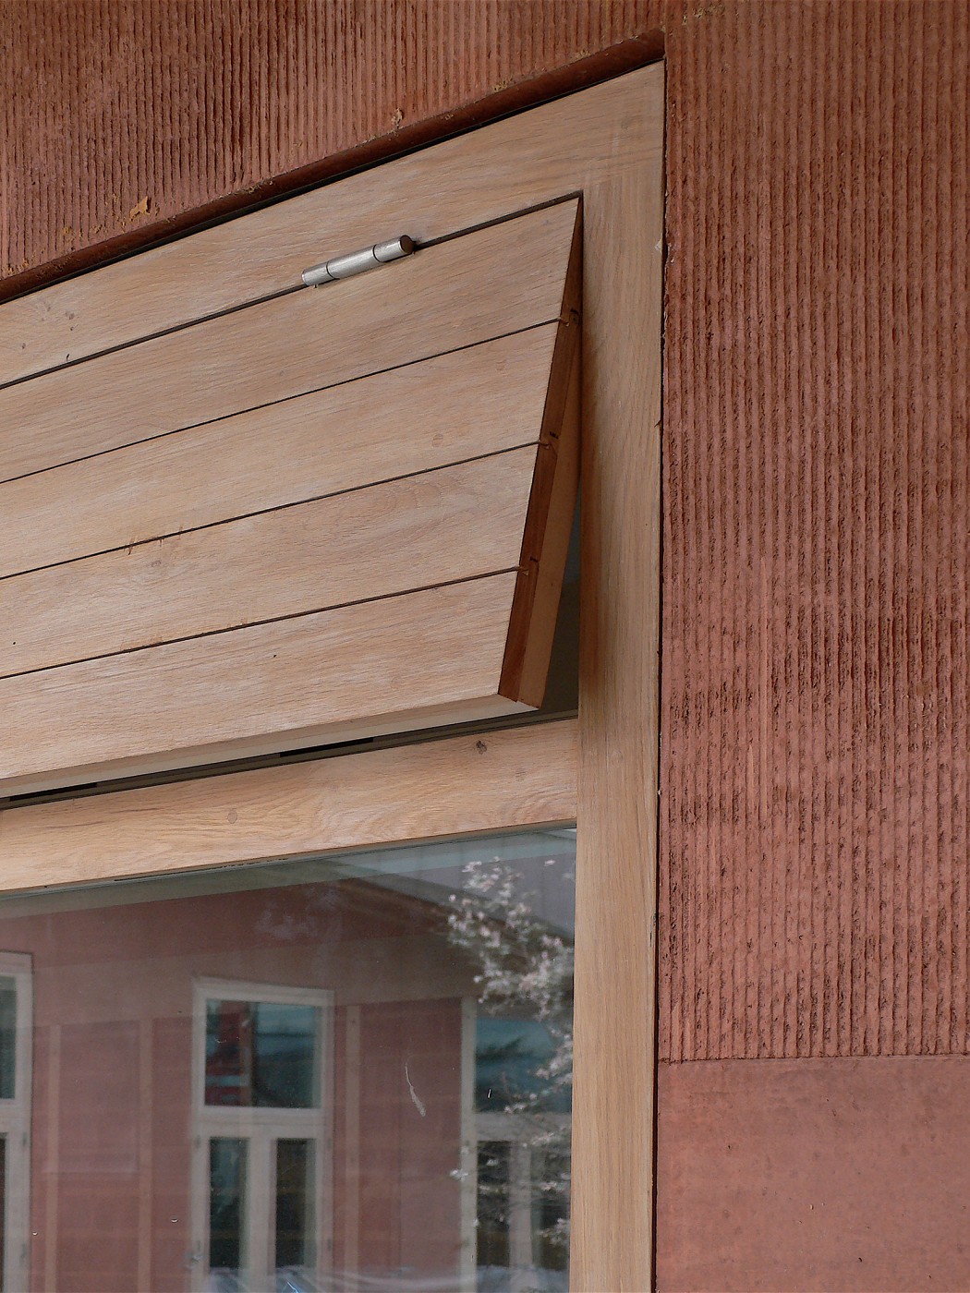
The Ruthin Craft Centre is both an internationally renowned venue for contemporary crafts and an important focus of educational and leisure activities for the local community. The external form of the new building is a complex composition of sloping roofs which shift in plan and section, quietly reminiscent of the Clywdian range above the site. The concrete walls were cast on the ground and then tilted up into place, and pigmented to reference the local red sandstone used on civic buildings nearby.
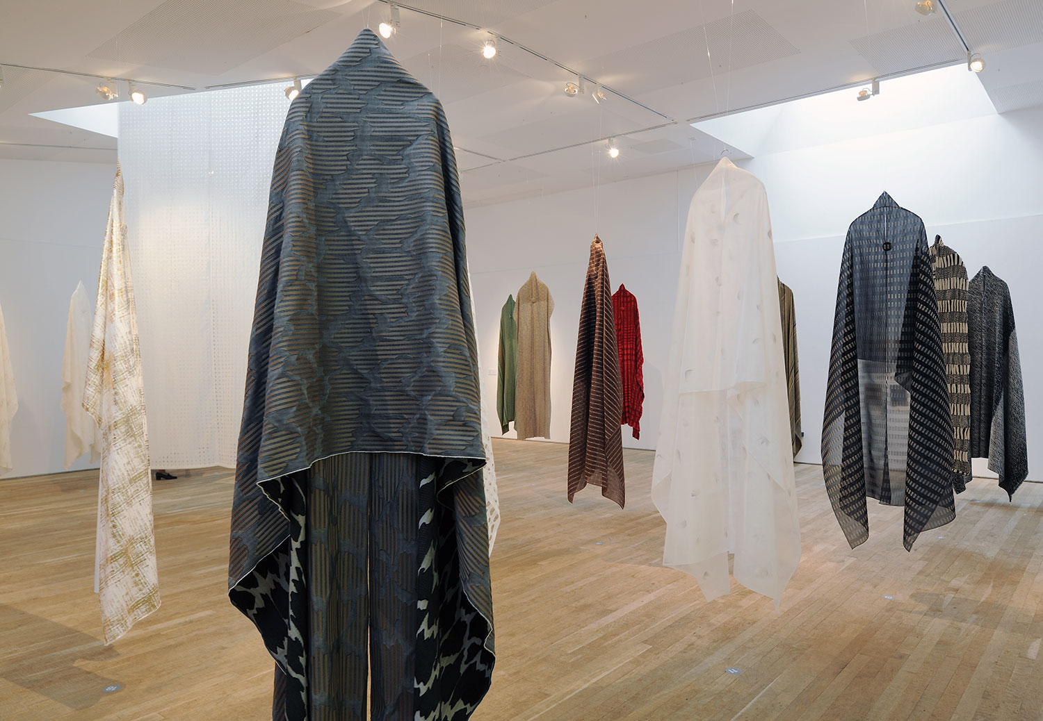
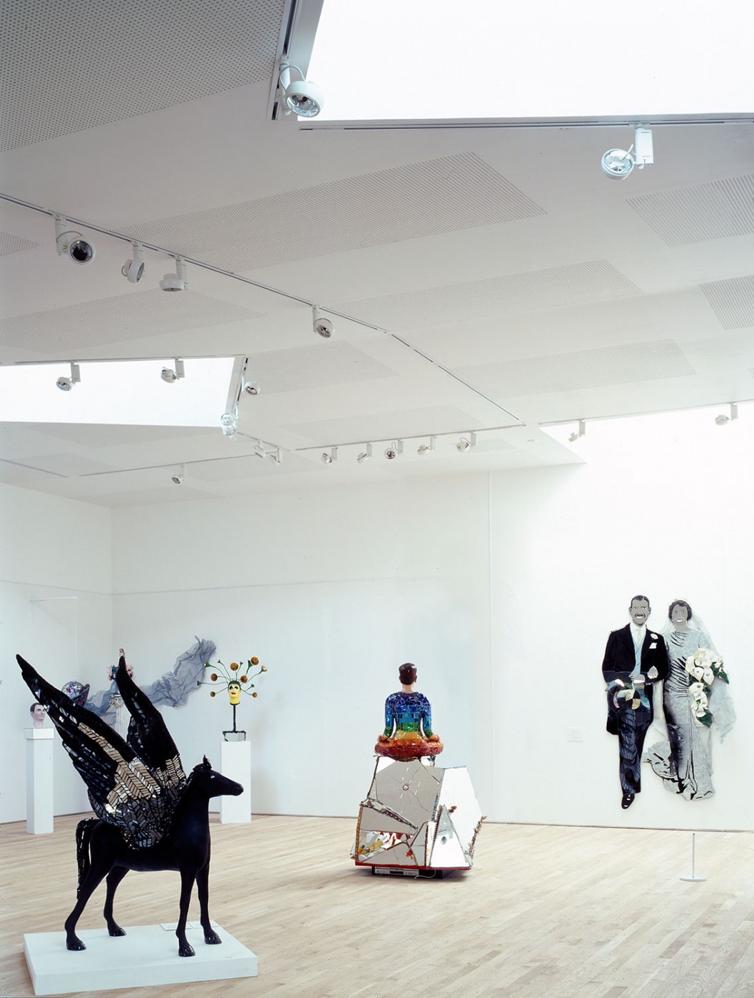
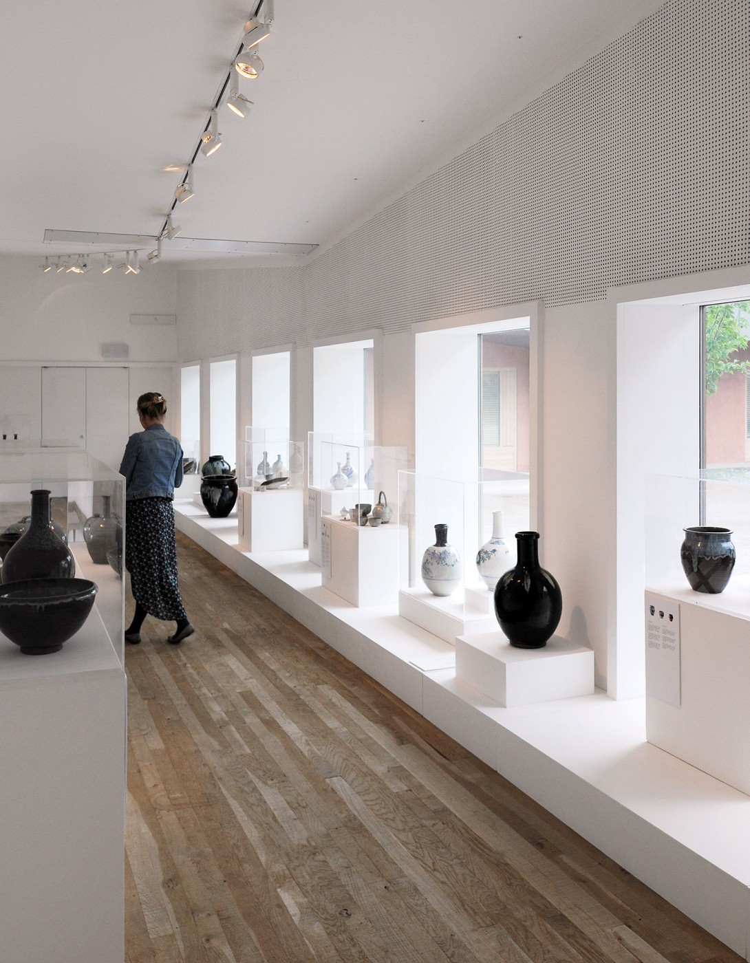
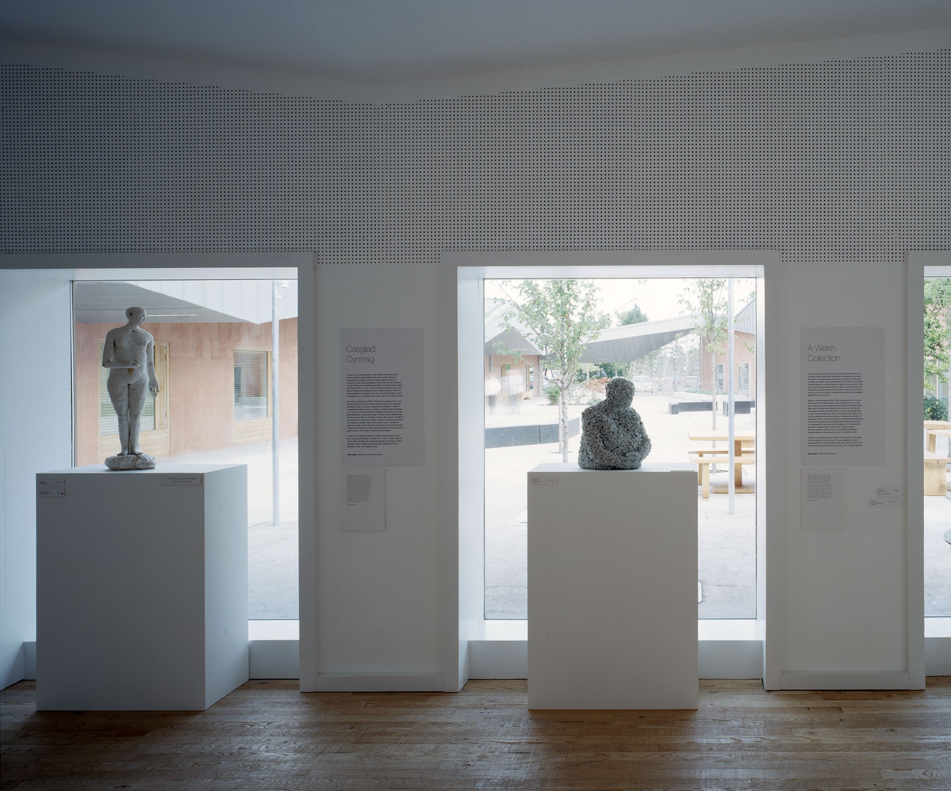
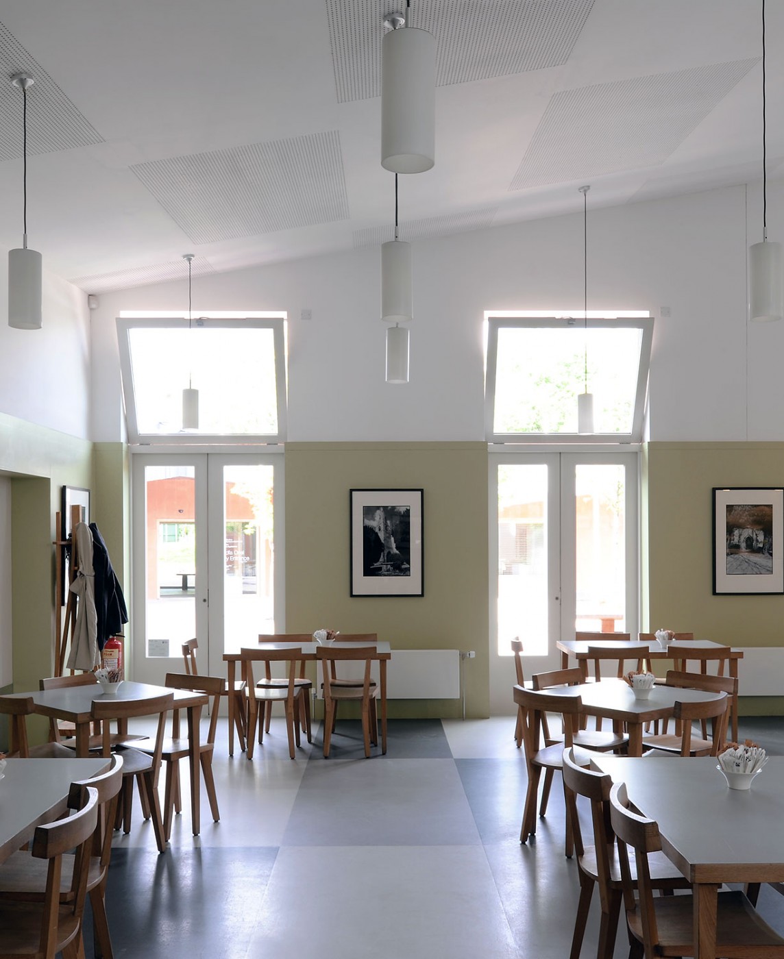
Three gallery spaces are arranged to allow a variety of routes and sequences to suit the requirements and ambitions of each exhibition, while six workshop studios are arranged in a row, with service entrances on the north side and ‘shopfront’ entrances from the courtyard. The restaurant creates an important transitional space connecting the restaurant, education facilities, workshops, studios and entrance hall that open directly onto the courtyard, providing a new and lively communal space for the local community.