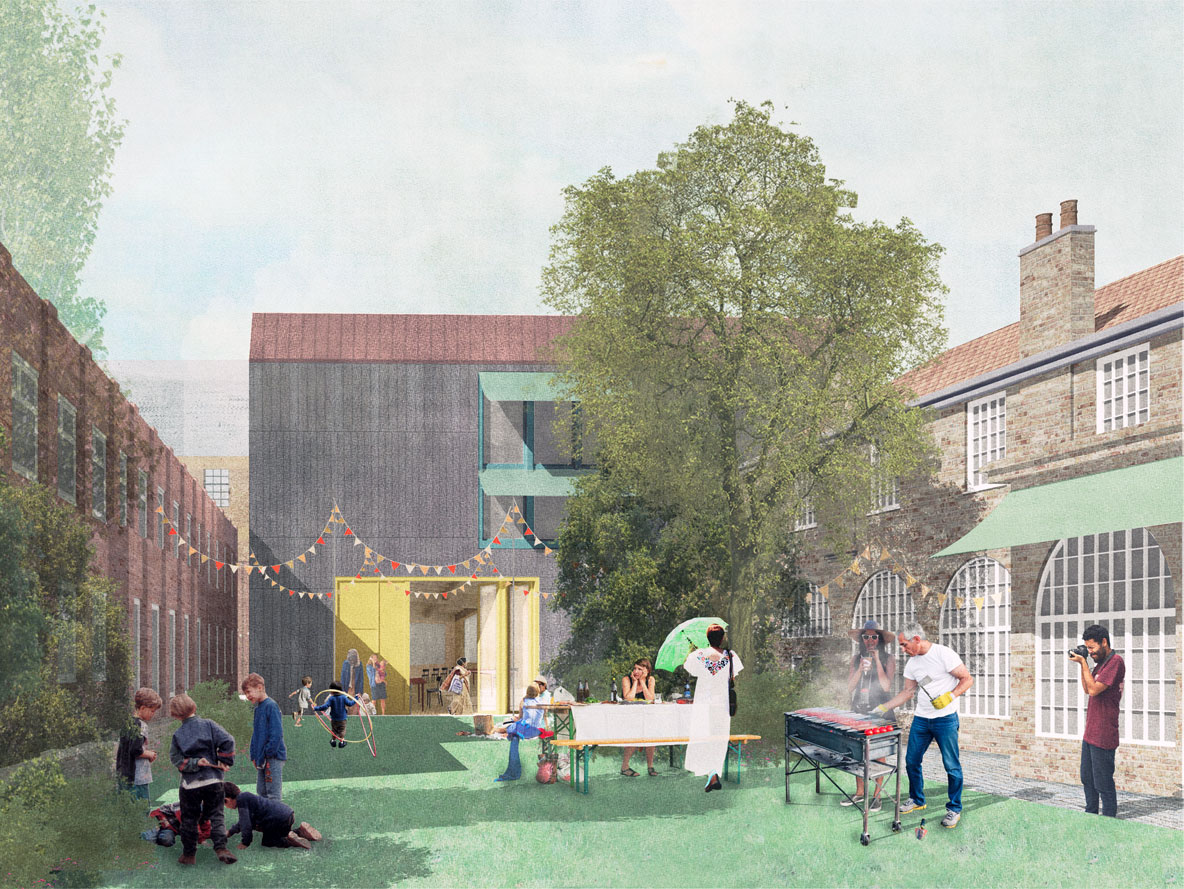
St. Margaret's House Arts Barn, London,
UK, 2018-2023
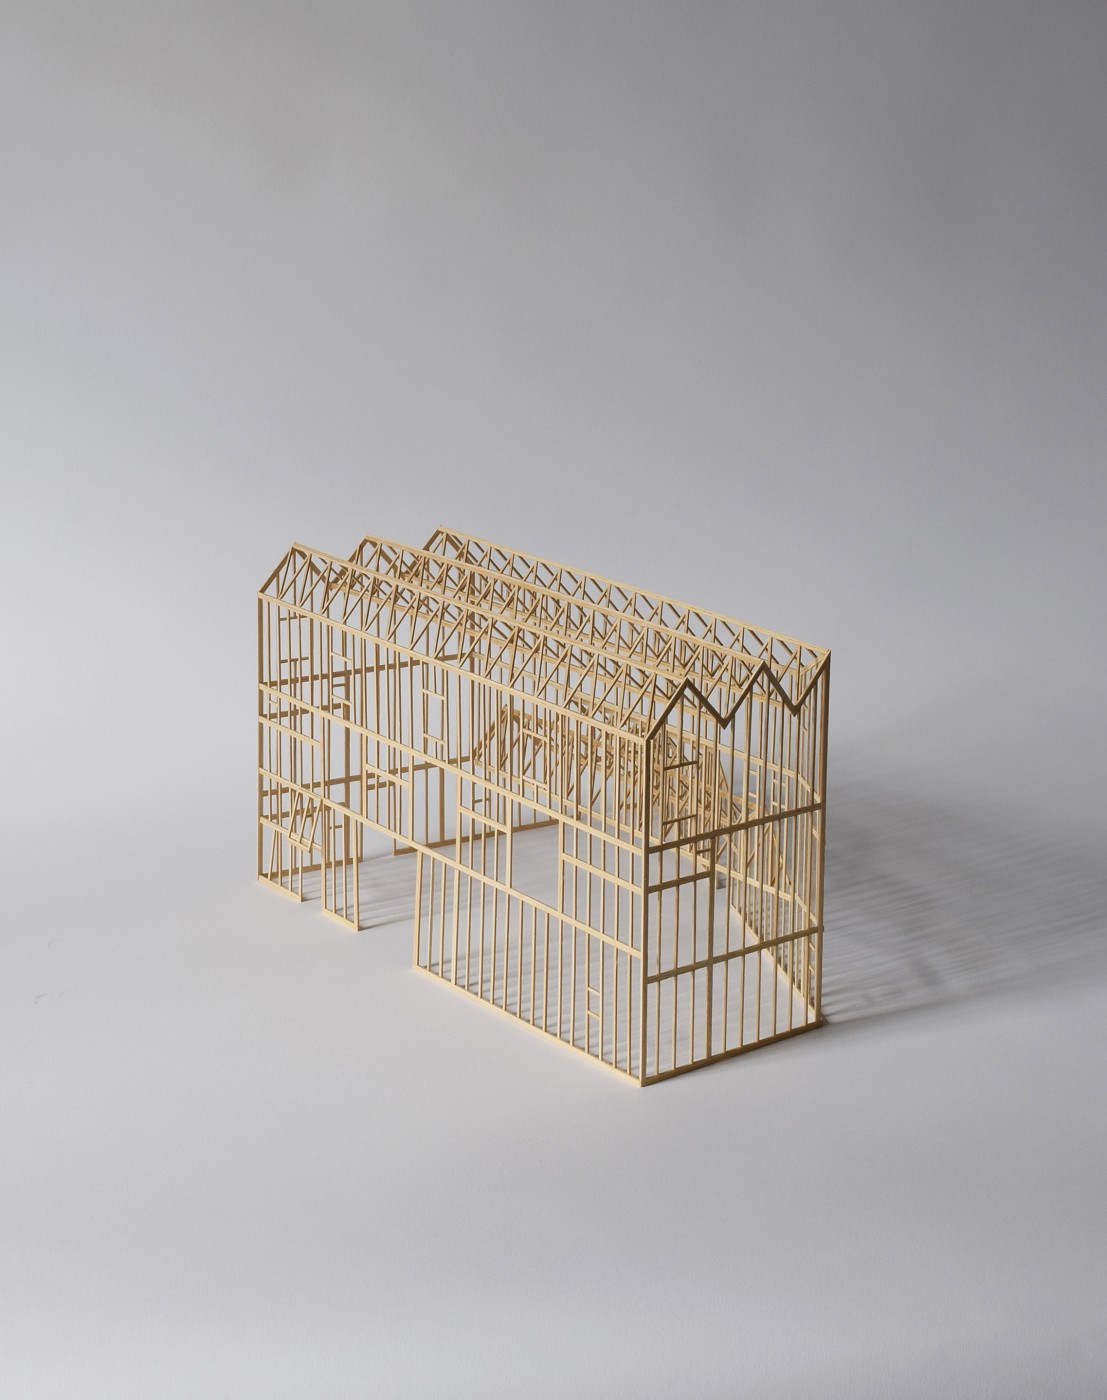
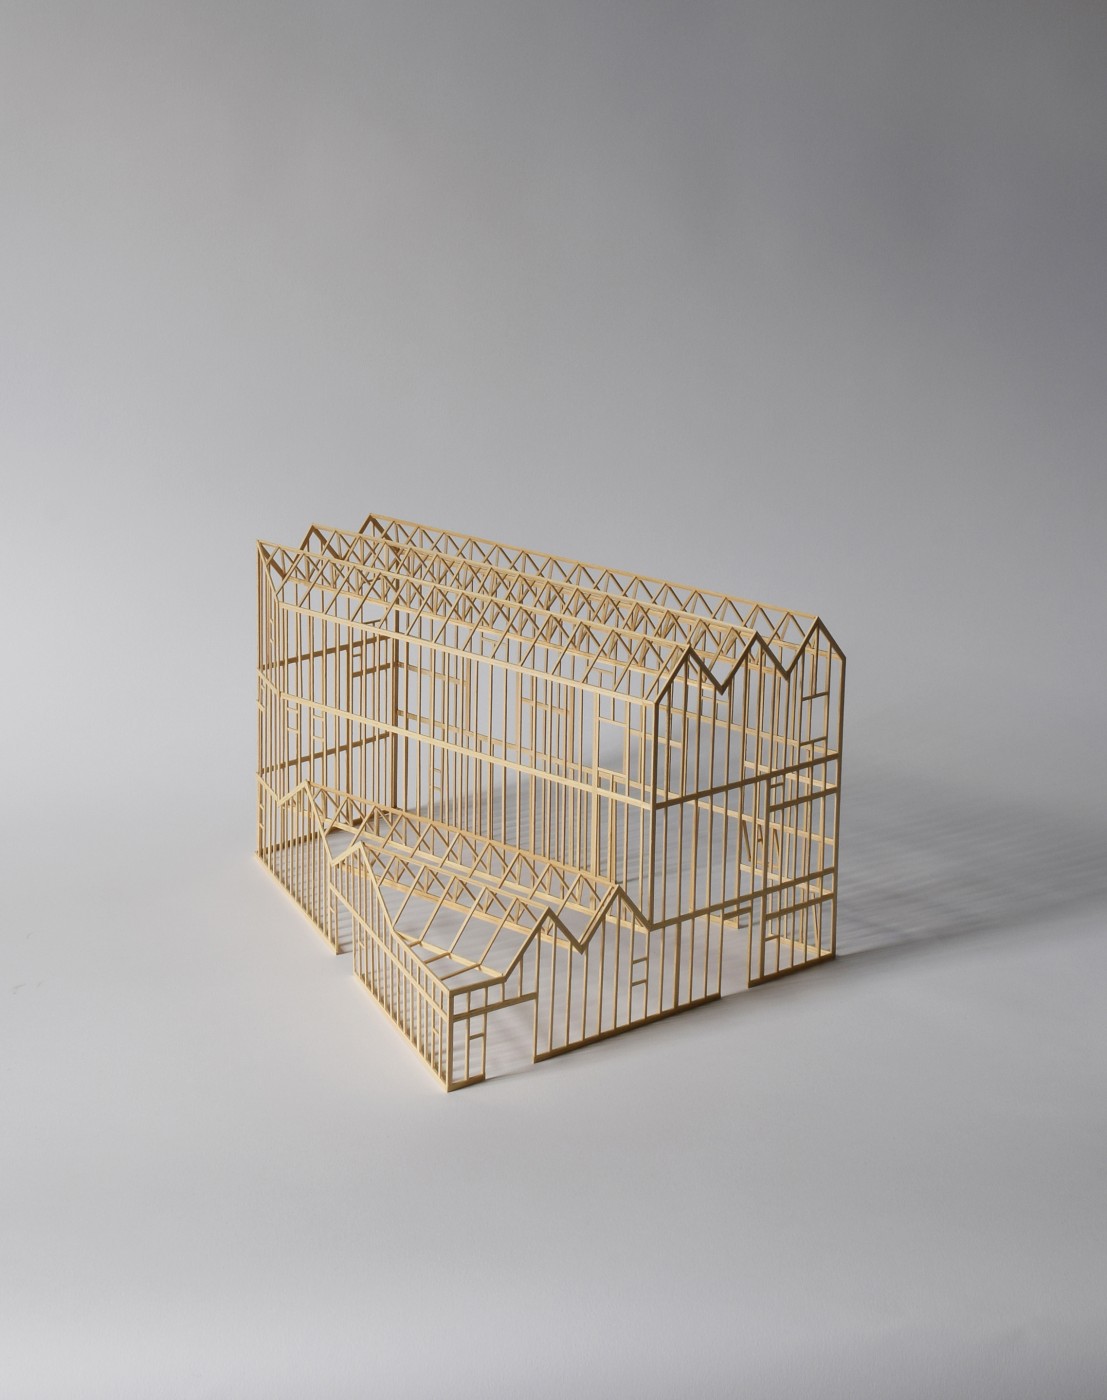
St. Margaret's House, a community charity promoting inclusive local activity and attitudes, wished to expand their existing mixed-use spaces. A new building will house a community hub to facilitate a range of new projects: a performance space; studios for artists; social entrepreneurs, start-up and 'third sector' group offices.
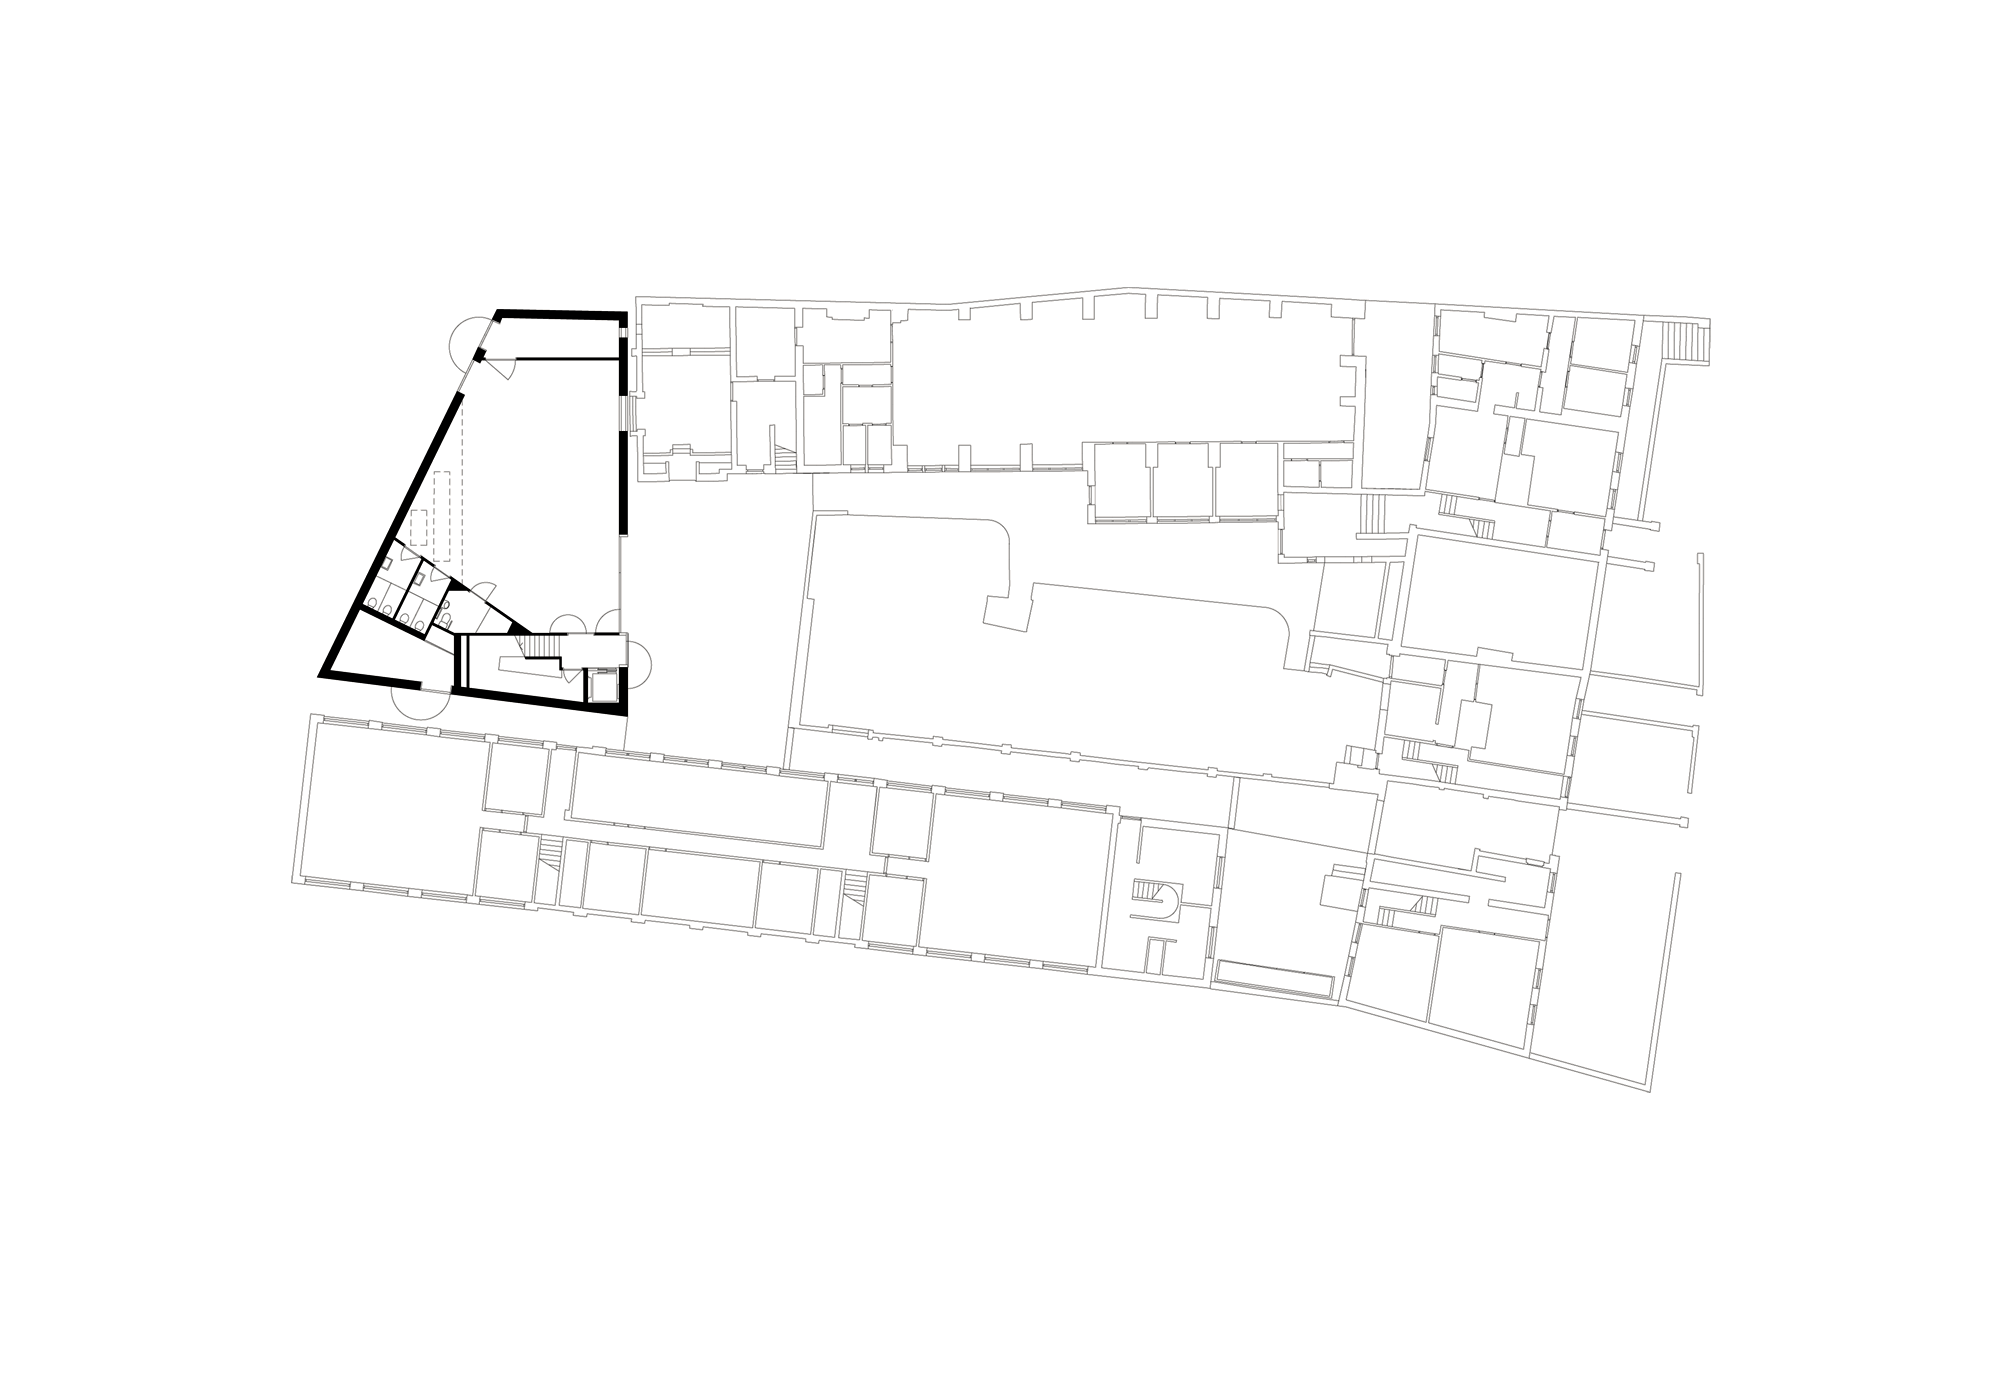
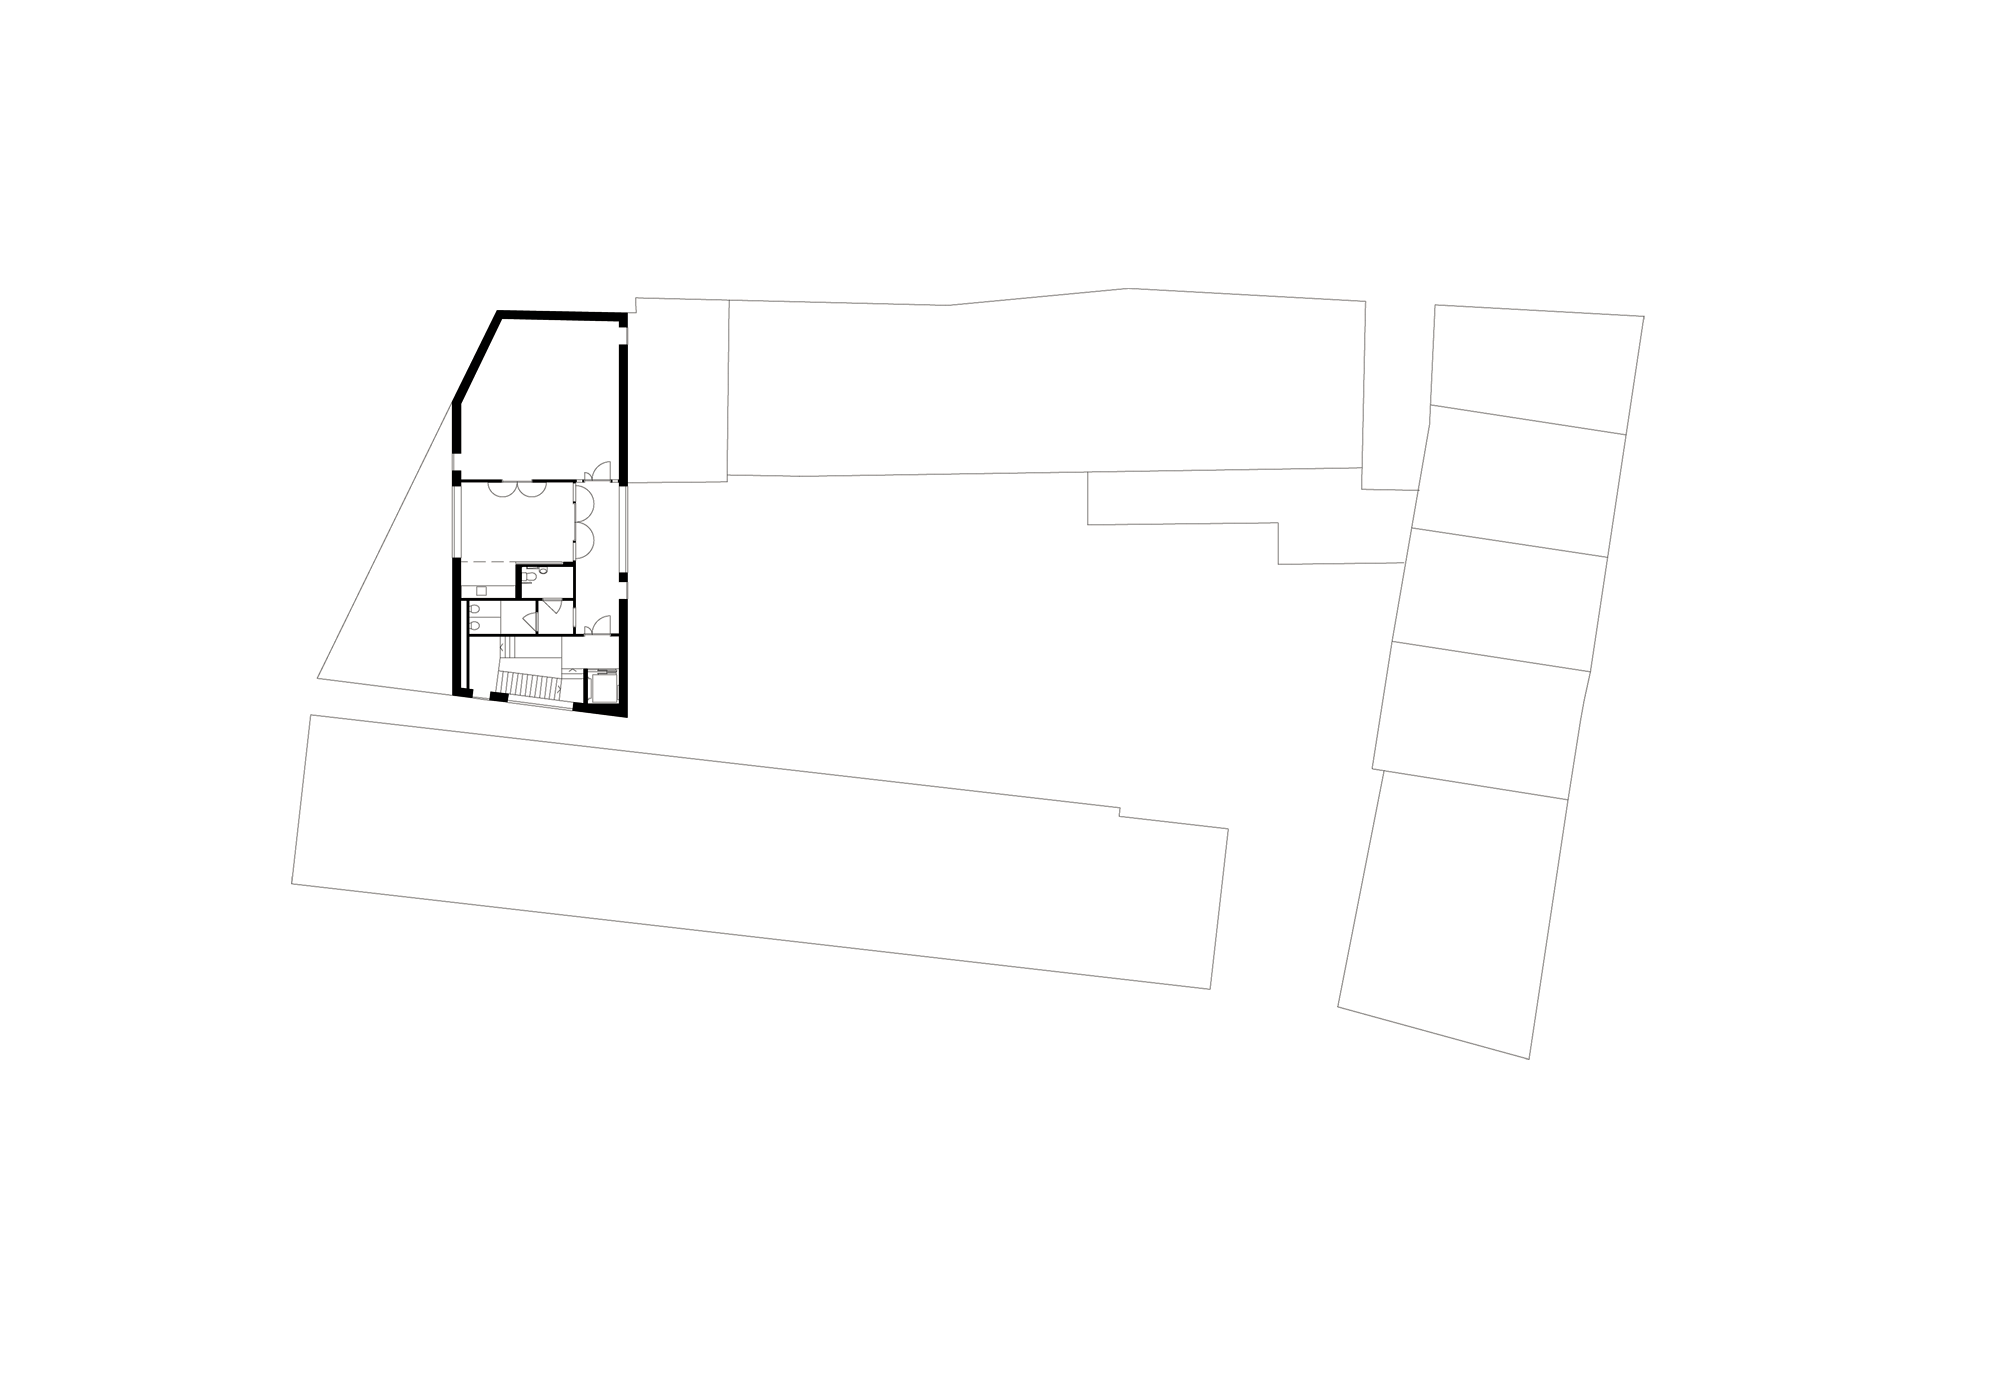
At the competition stage we suggested a strategy to re-organise the whole site. By creating a single spacious hall topped by smaller multi-purpose spaces on the upper floors, a new building animates the shared open space in which the rest of St Margaret’s House buildings are organised.