Petite Ile / City Gate 2 masterplan, Brussels,
Belgium, 2019-2031
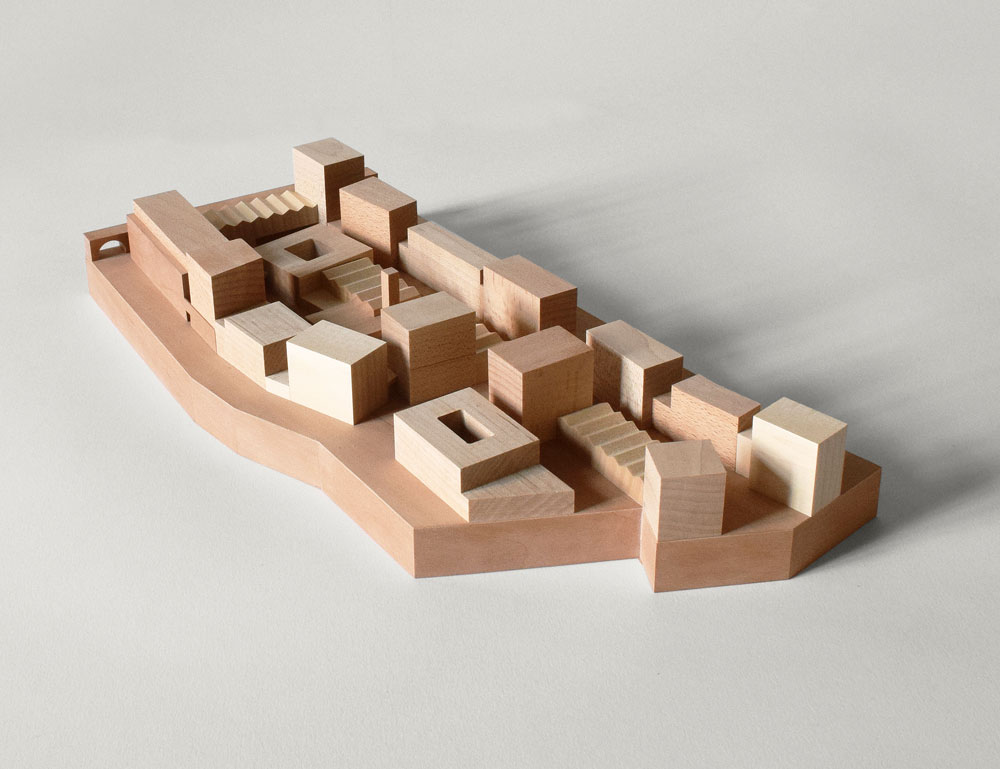
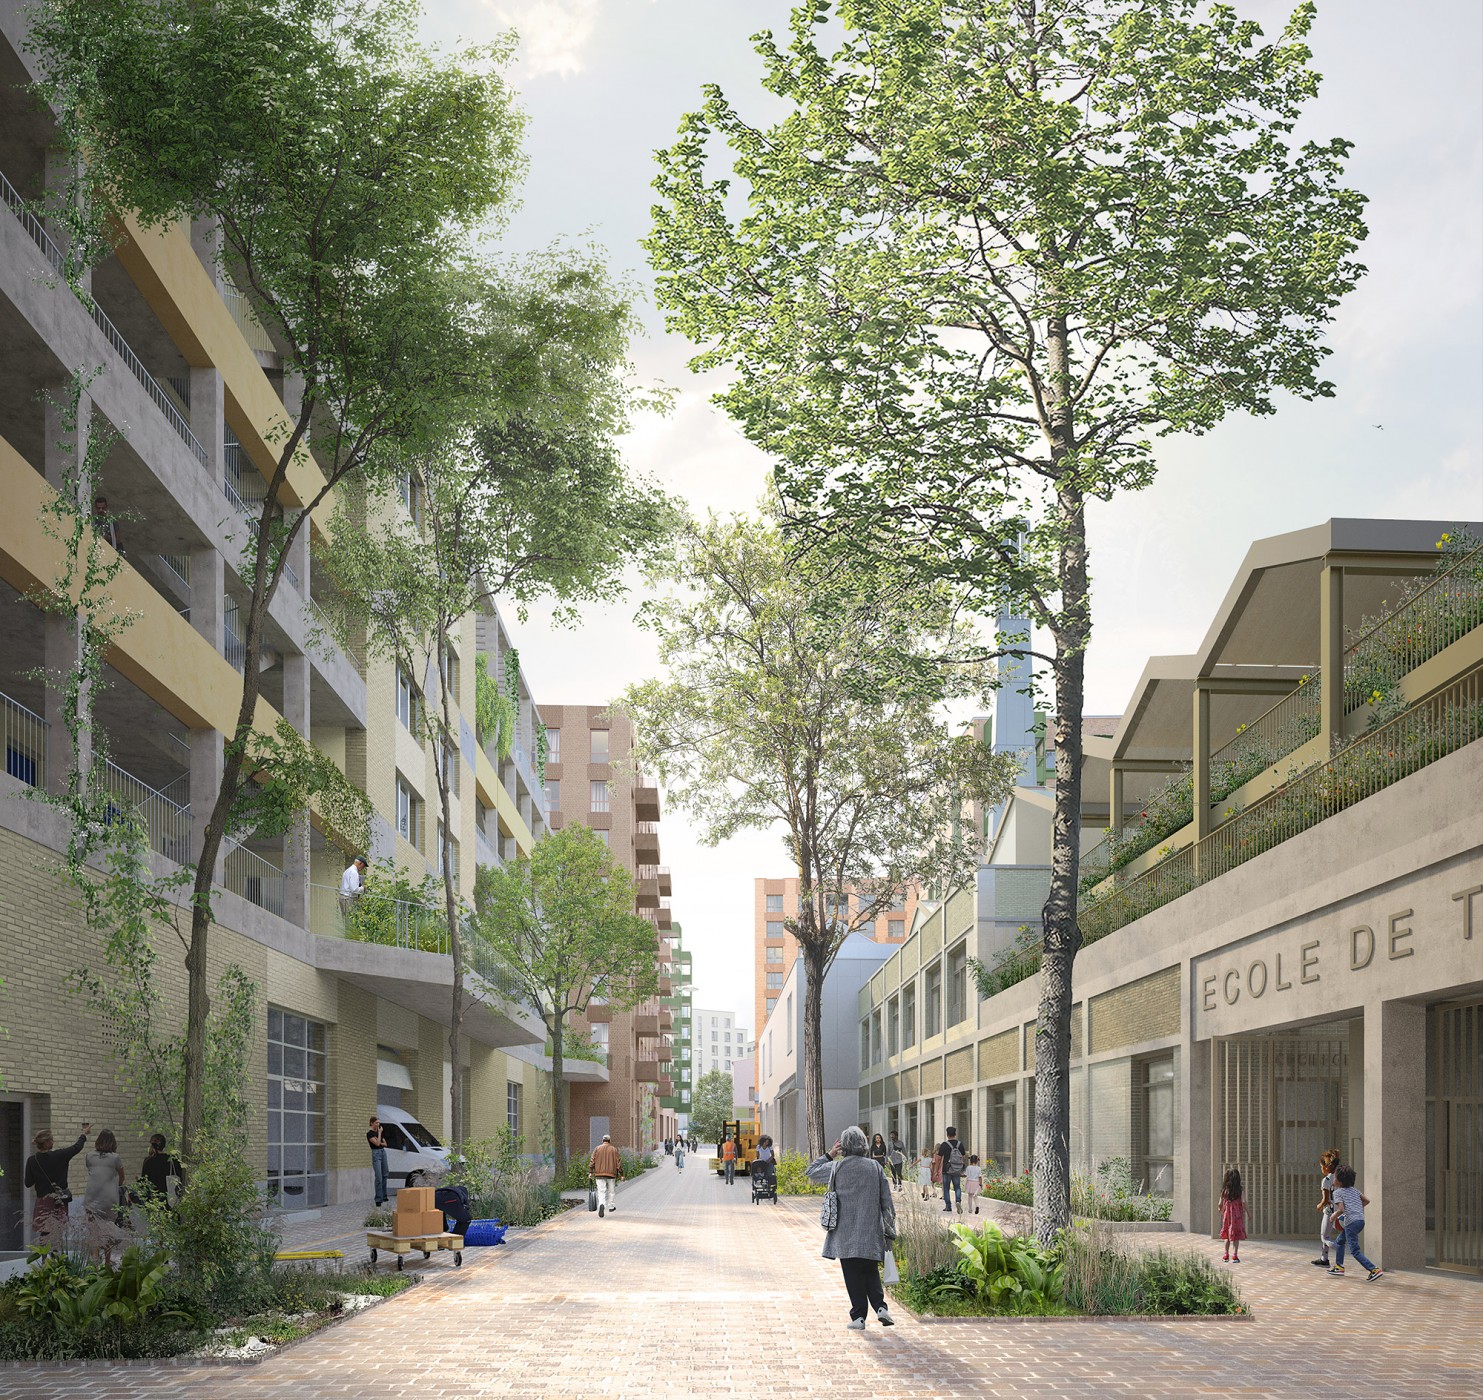
A consortium formed by Sergison Bates, noArchitecten, Kortecknie Stuhlmacher Architecten, AHA and Boom Landscape won the competition for the transformation of a former industrial site in the Biestebroeck area of Anderlecht in Brussels.
The ambition is to create a city within the city, a social and functional mix integrated in the wider metropolitan area. We call this “the assembled city” with a focus on urban continuity and openness - a new neighbourhood with a strong identity rooted in its industrial past, but open to and continuous with the city. The redevelopment will become a major mixed-use district with 363 social and affordable one- to four-bedroom apartments, 14,580 m² of light industrial units, 1,670 m² of retail space, and 14,070 m² dedicated to school, library and sports facilities.
The project embraces the challenge of integrating with the wider Canal Plan and complying with the urban planning regulations of the ZEMU (Urban Enterprise Zone) and the PPAS (Special Land Use Plan) for Biestebroeck.