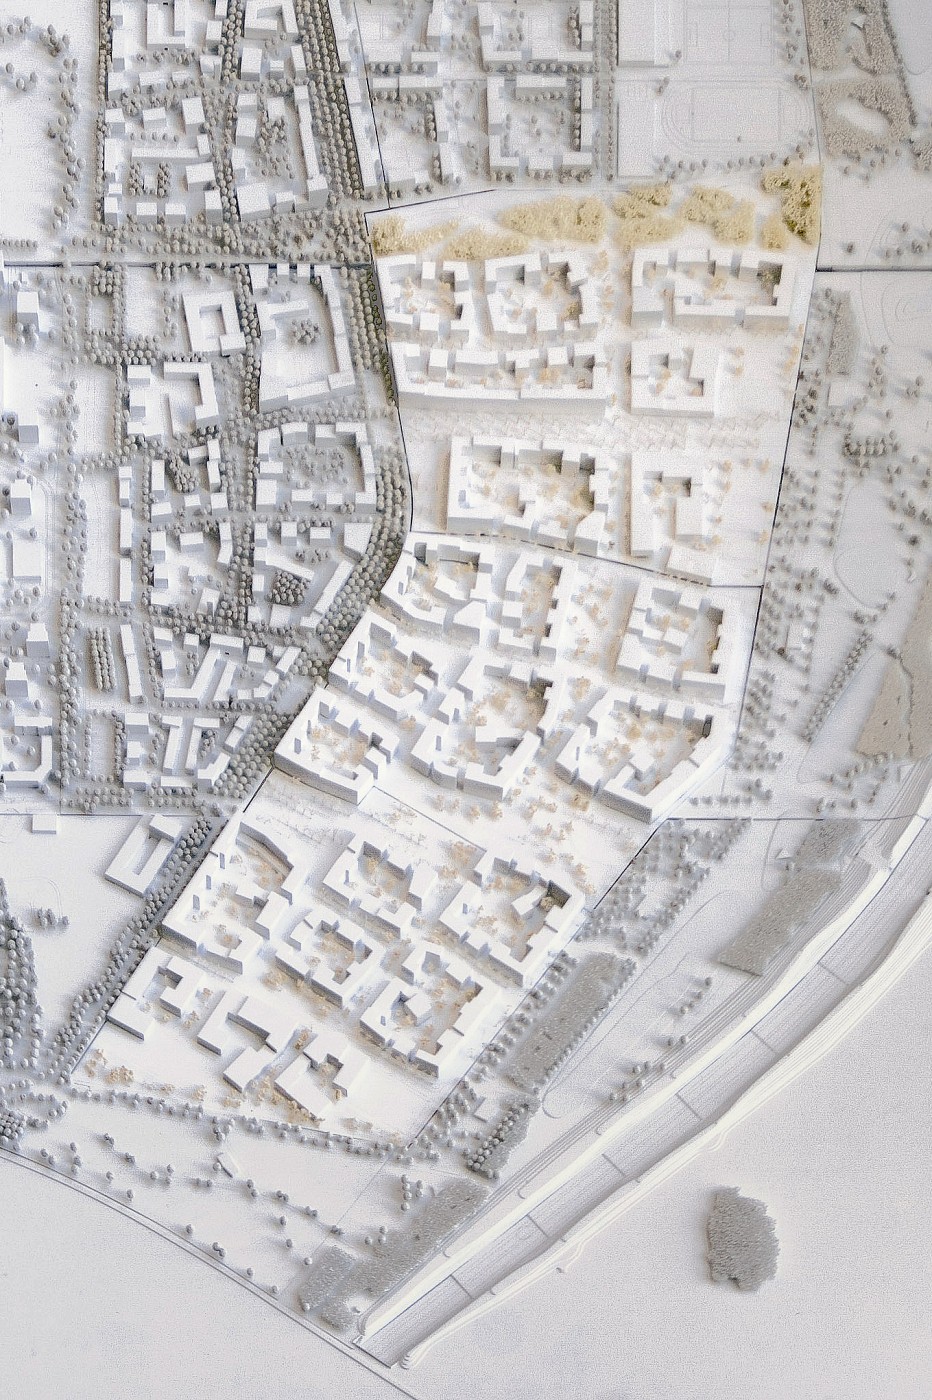
Freiham Nord masterplan, Munich,
Germany, 2017
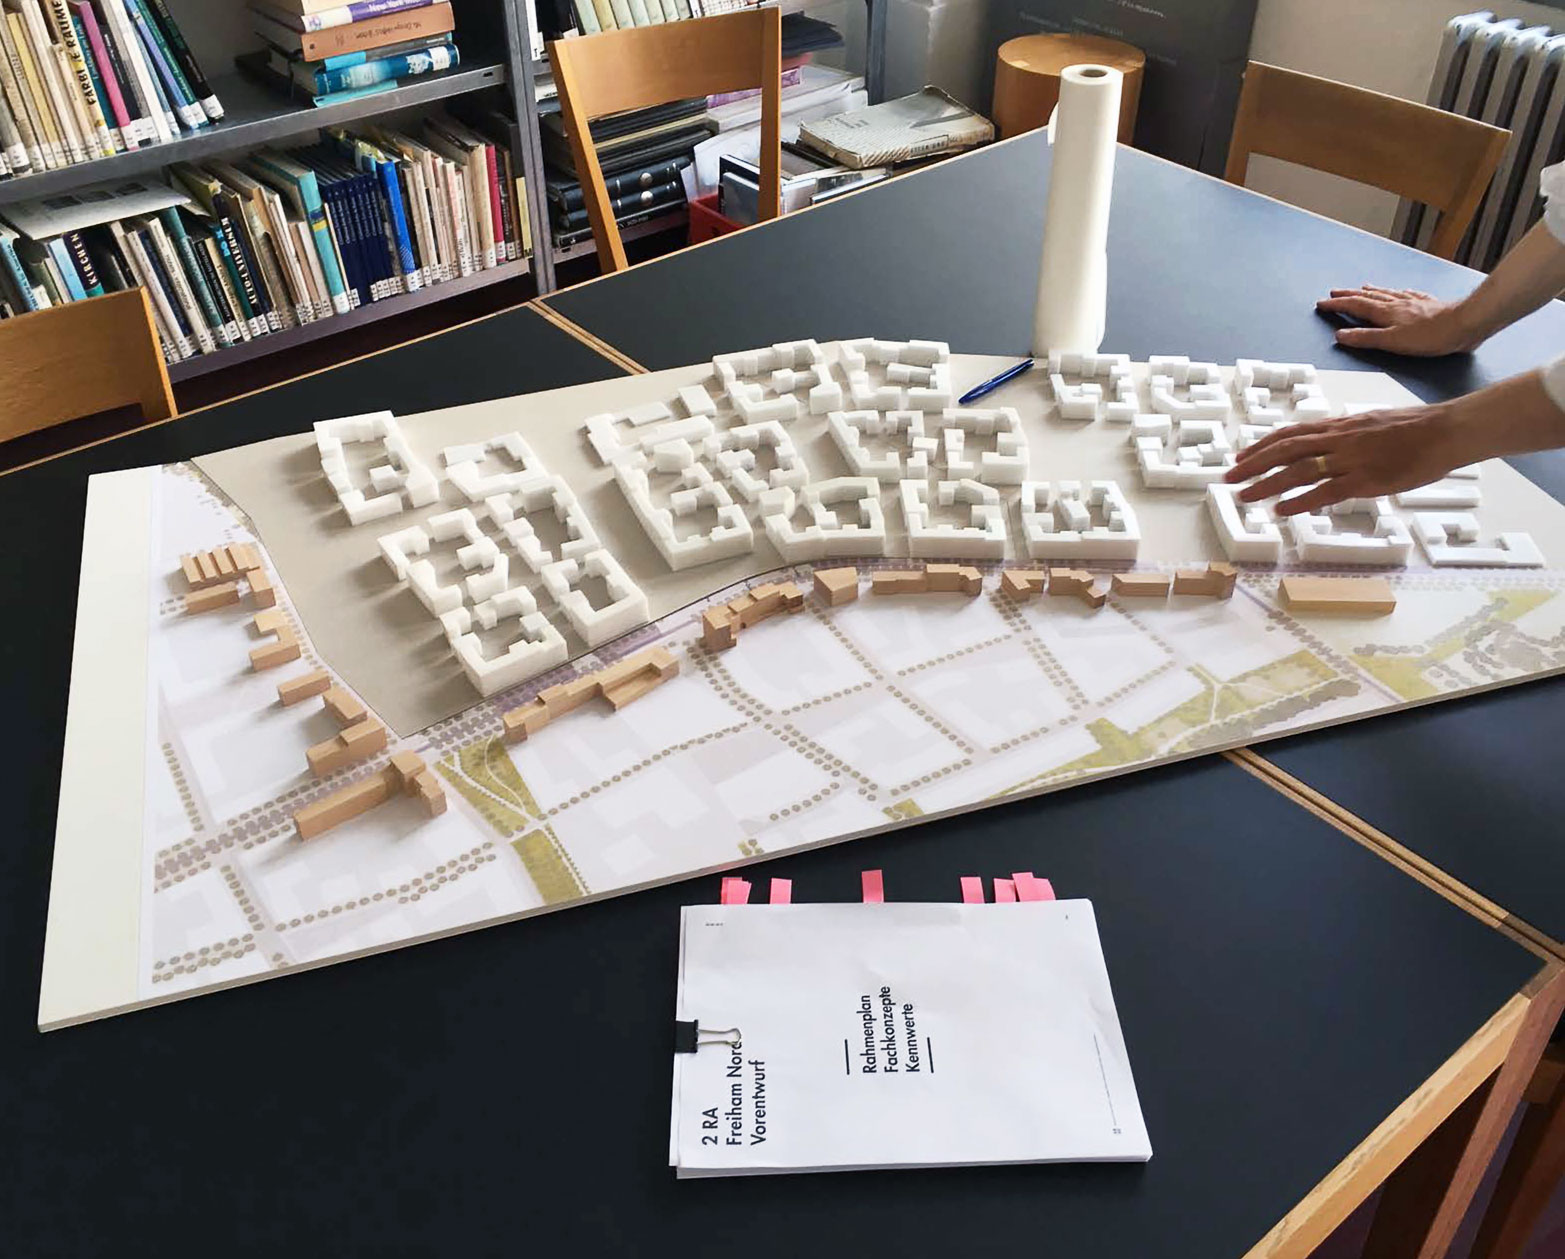
The Freiham Nord masterplan covers a 57-hectare area 15 km west of the centre of Munich. It is one of the few remaining areas within the Munich city boundaries which the city’s Department of Urban Planning has earmarked for housing up to 25,000 residents and providing 7,500 working spaces.
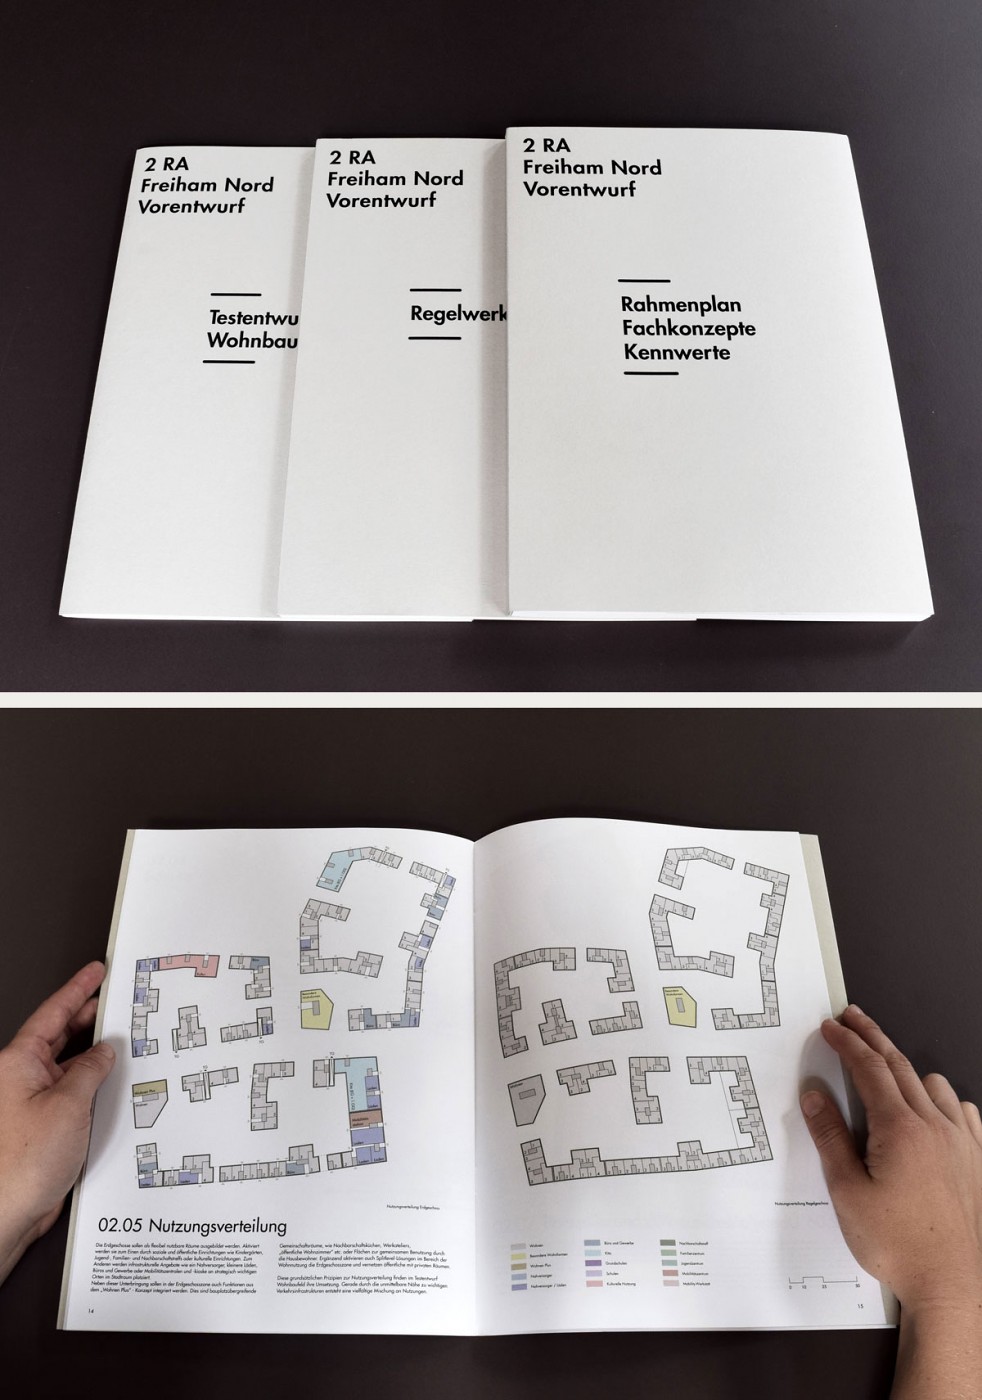
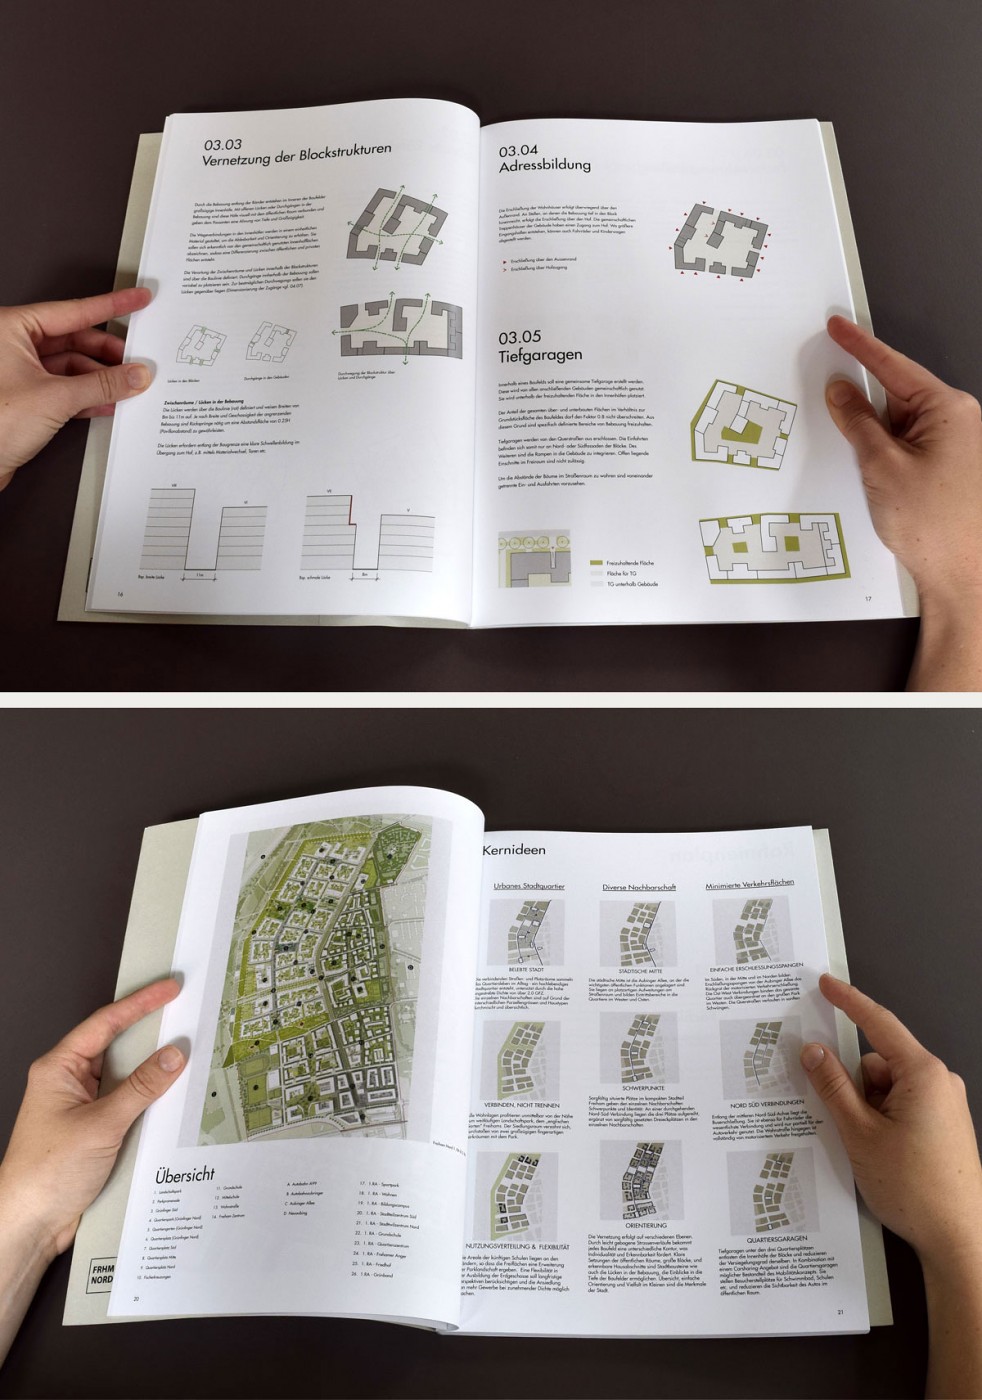
In addition to housing, the programme integrates social and cultural facilities, shops, schools and nurseries, community and cultural facilities, as well as a concept for the management of traffic and public spaces. As implementation is envisaged over a twenty-year timescale, the masterplan requires a robust, yet flexible strategy addressing the need for densification as well as the provision of public open spaces.