Tour & Taxis housing (D1), Brussels,
Belgium, 2016-2021
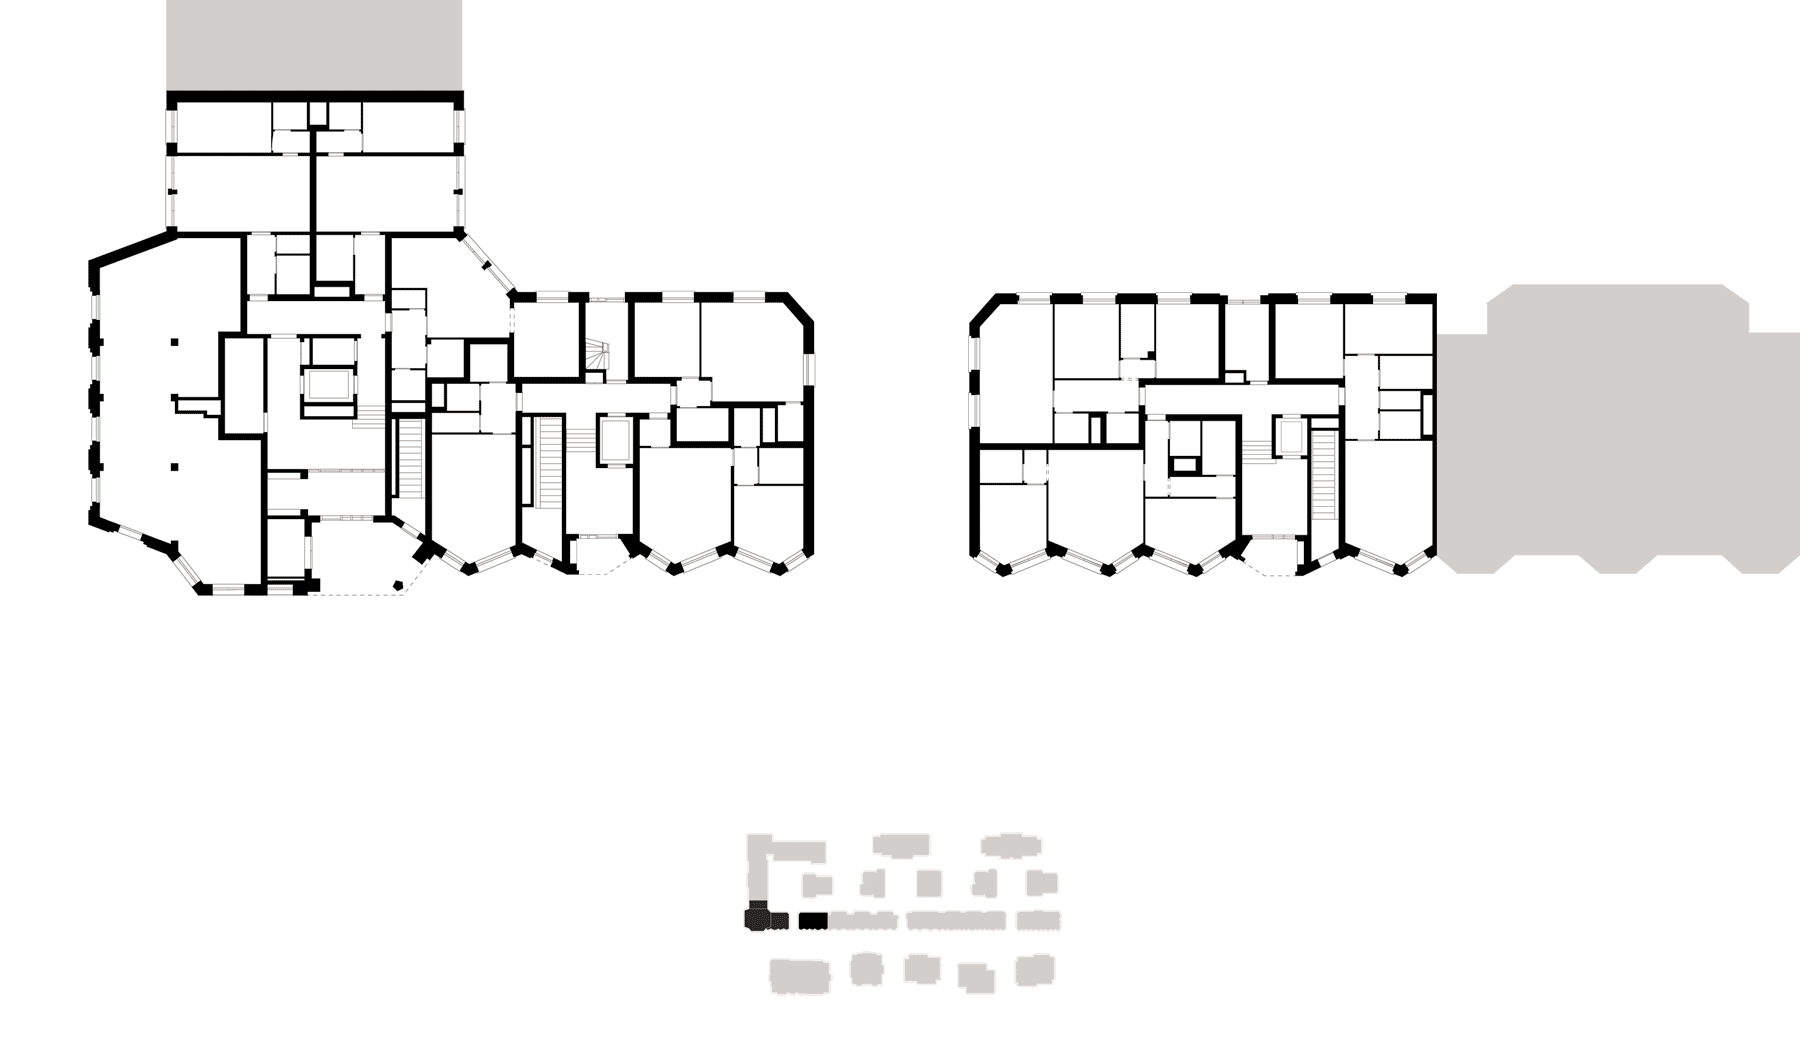
The 'Franklin', 'Oakland' and 'Imperial' blocks form part of, and provide subsidised housing in, the broader Tour & Taxis masterplan. Together they define the most urban junction of the site with the city to the south.
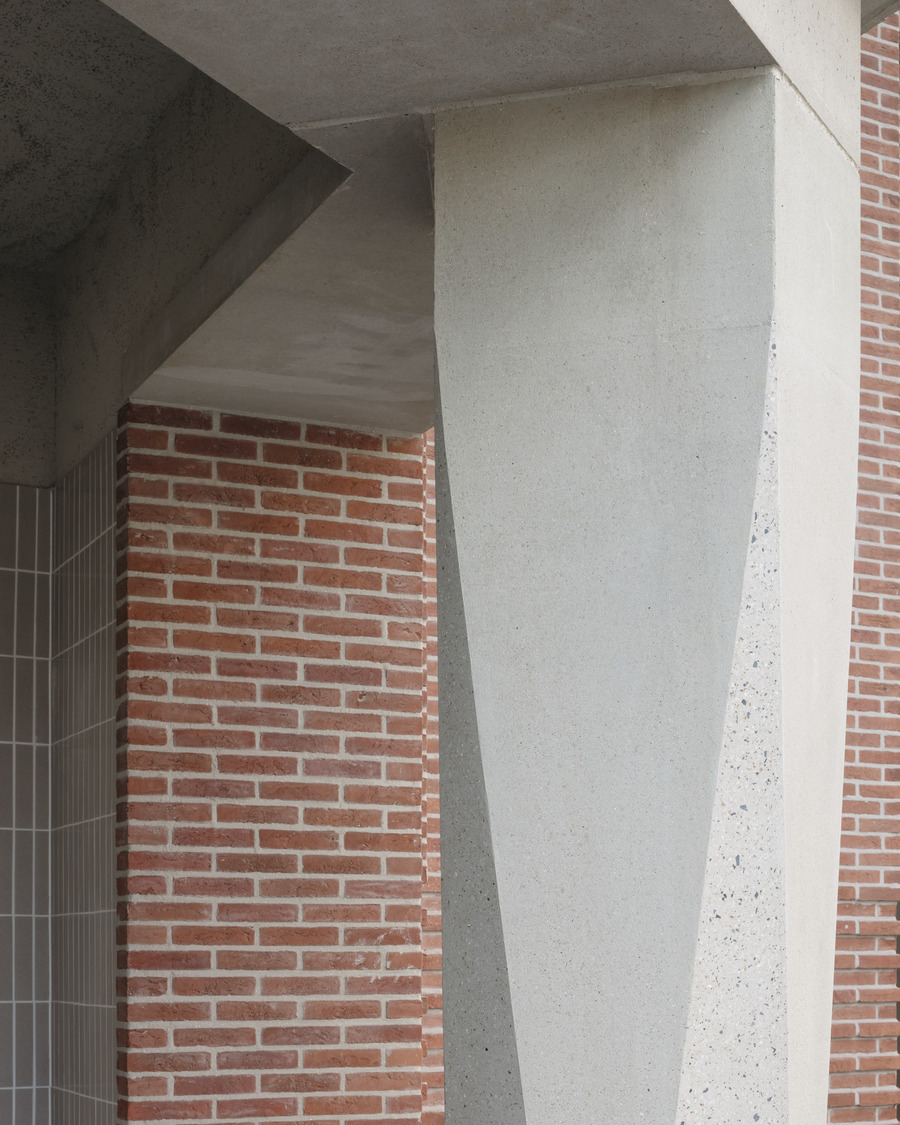
This ensemble is characterised by its brick construction which together with the ornamental metal balustrading and precast concrete cills, evoke the Art Deco period of the inter-war years in Brussels.
The three buildings are sited along a broad public avenue known as the Dreef that runs parallel to the 275m facade of the historical Gare Maritime. All the buildings of the Dreef are organised around public courtyards and private shared gardens.