Graphic design studio, London,
UK, 1997-1998
Located in Clerkenwell, an area of London where residential and working buildings coexist and are constantly being re-purposed and adjusted, the studio is part of a tall, narrow former Victorian printworks.
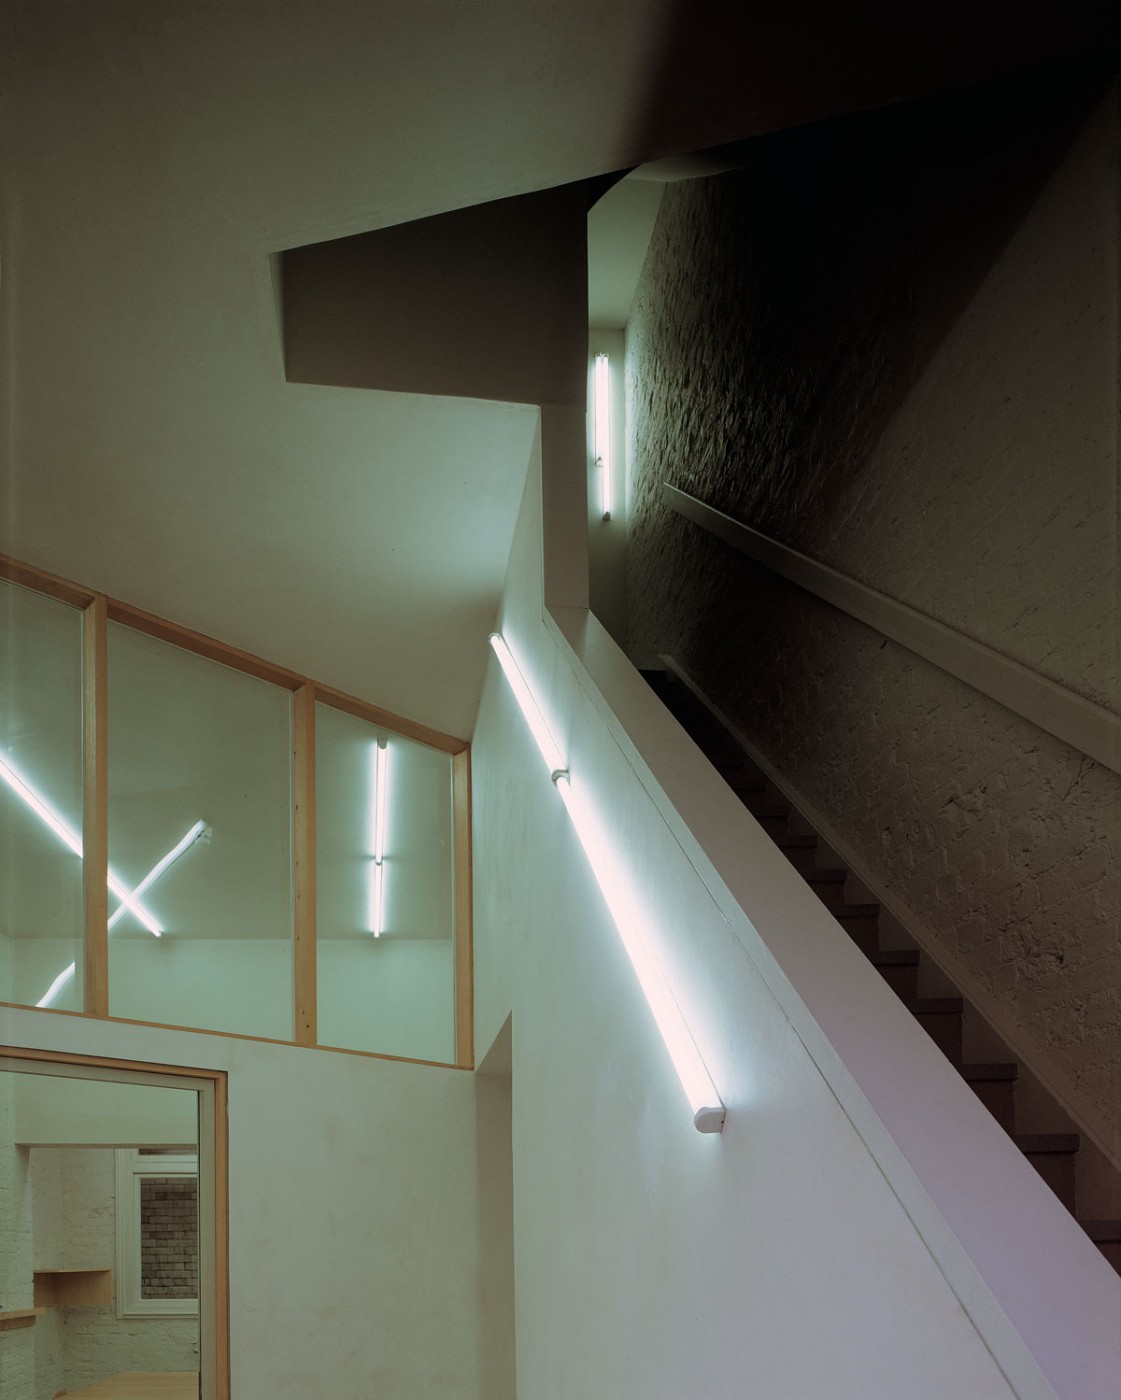
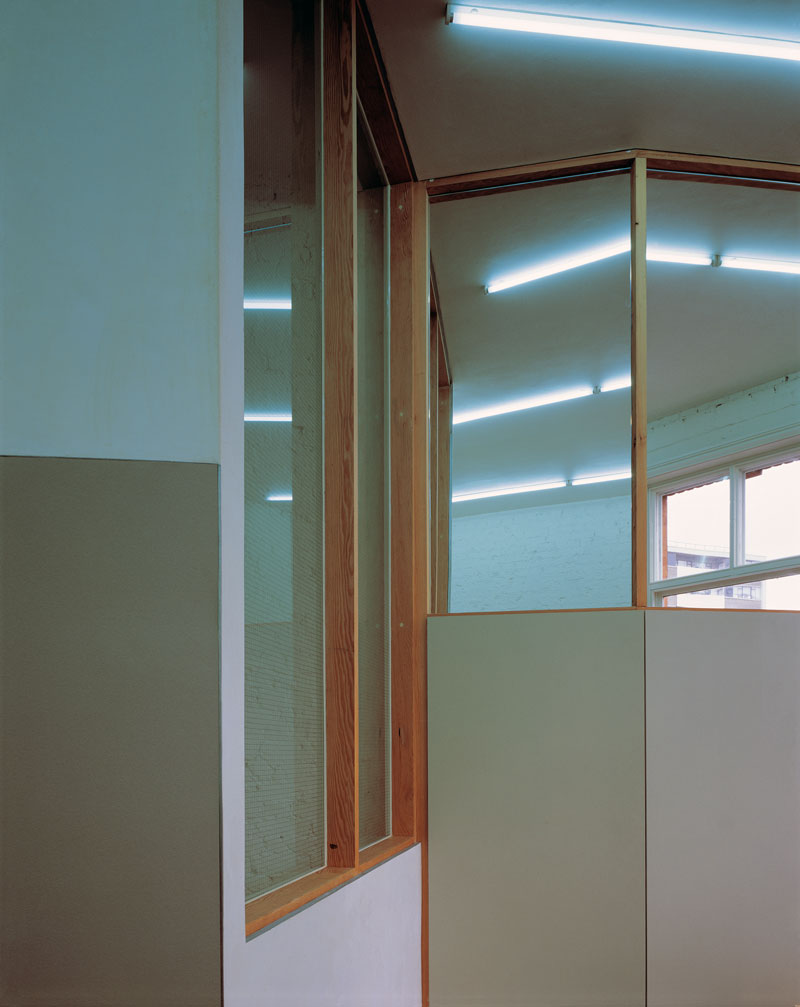
The project exposes the underlying character of the building and enhances it with new elements made from ordinary materials such as exposed timber studs, plasterwork, wired glass and mirror.
Each floor of the building is occupied by a single angular room: a storeroom in the basement, a meeting room on the ground floor, design studios on the upper floors and office in the roof space. All are connected by the existing staircase, now loosely enclosed to emphasise the new configuration.