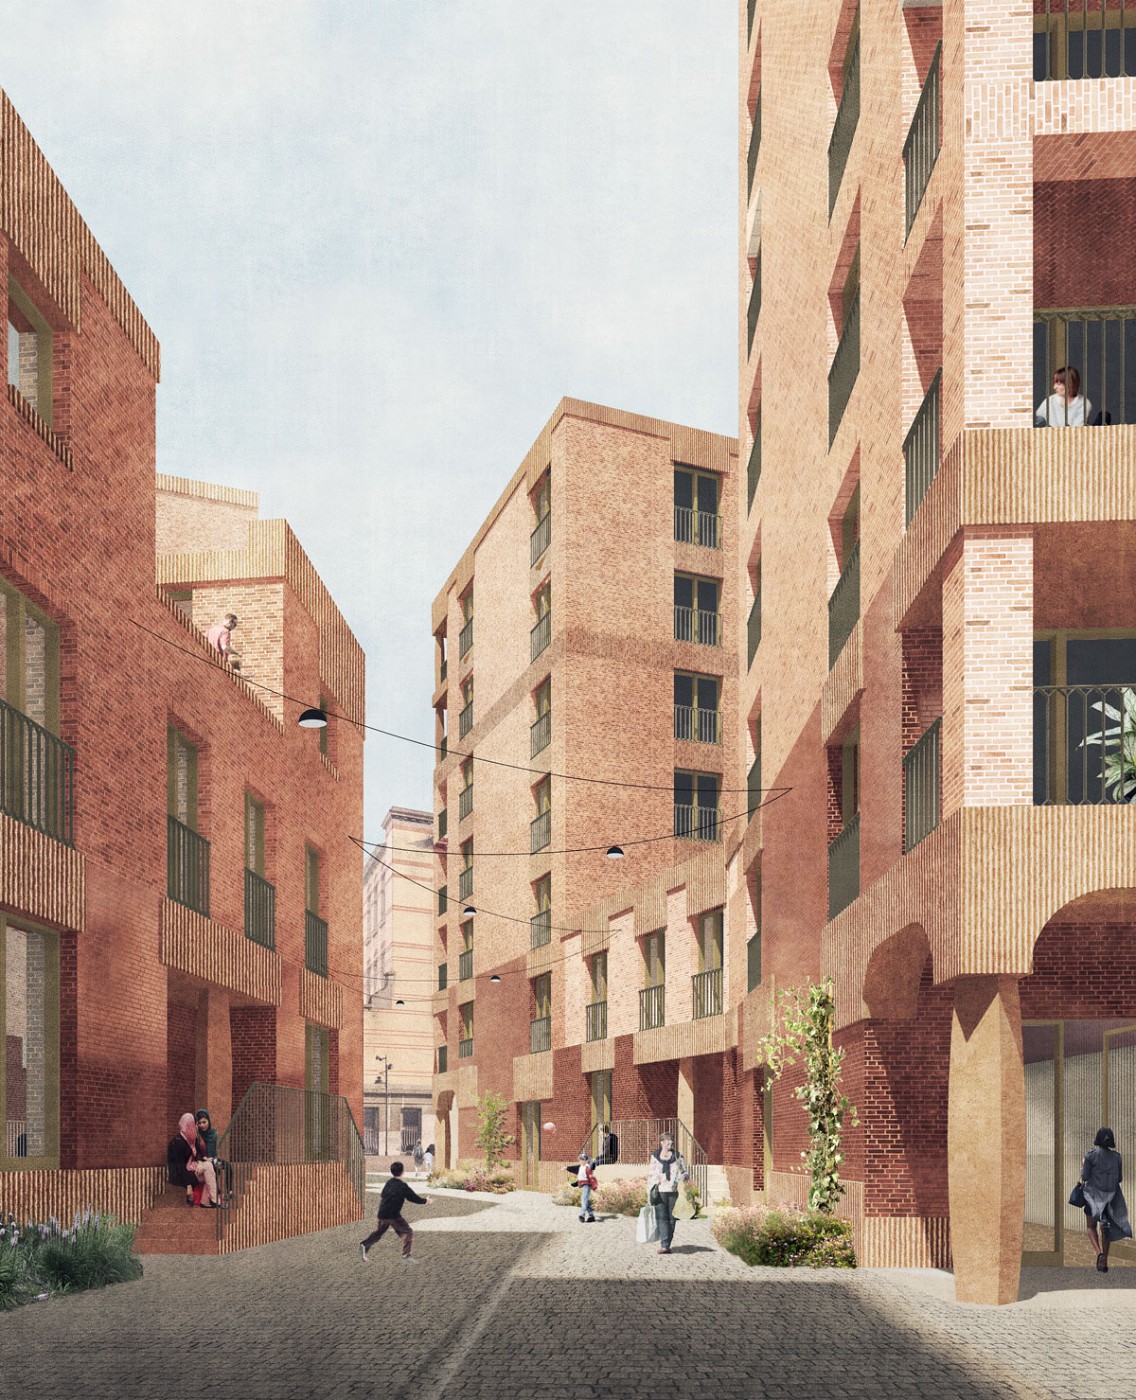
Rempart des Moines housing, Brussels,
Belgium, 2018
This project for the regeneration of the Rempart des Moines estate in the heart of Brussels was awarded second prize. The proposal offers a new neighbourhood of multiple activities in the form of a new distinctive and identifiable Quarter which is developed over time with the active involvement of future and existing residents. 350 apartments for social rent are provided, with a community Sports Hall, two Creches, an elderly Day Care Centre and a variety of community spaces.
Two new public squares are provided, designed to complete the sequence of public spaces around the site. These are complemented by linking passageways envisaged as play spaces as much as circulation ways and heavily landscaped private courtyards providing a green outlook to most apartments on the site.
Mansion blocks, ‘passage houses’ and Sentinels are characterised by a uniformity of architectural character and materiality. Heterogeneity and variety would be generated by the juxtaposition of different typologies and the authorship of each building within the consortium giving the Quarter a cohesive diversity.