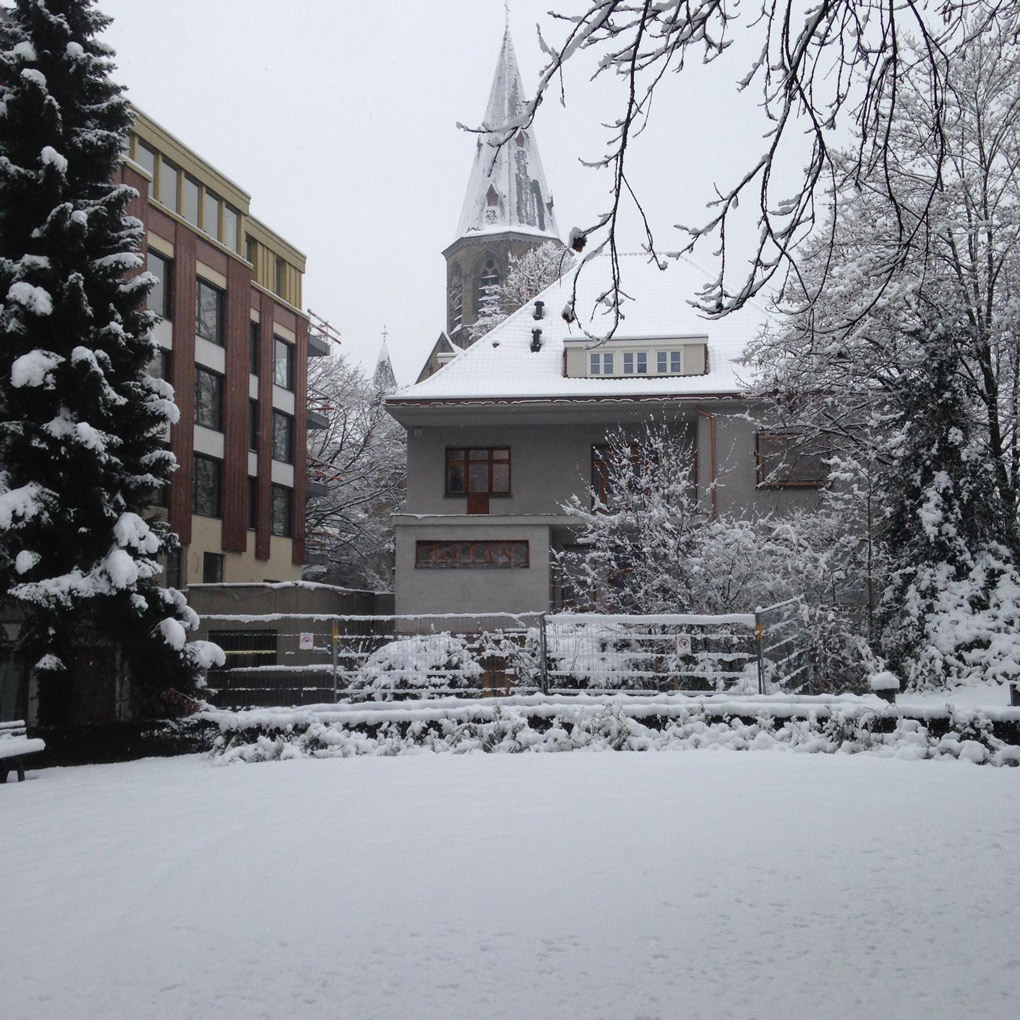
De Korenbloem sheltered housing, Kortrijk,
Belgium, 2014-2019
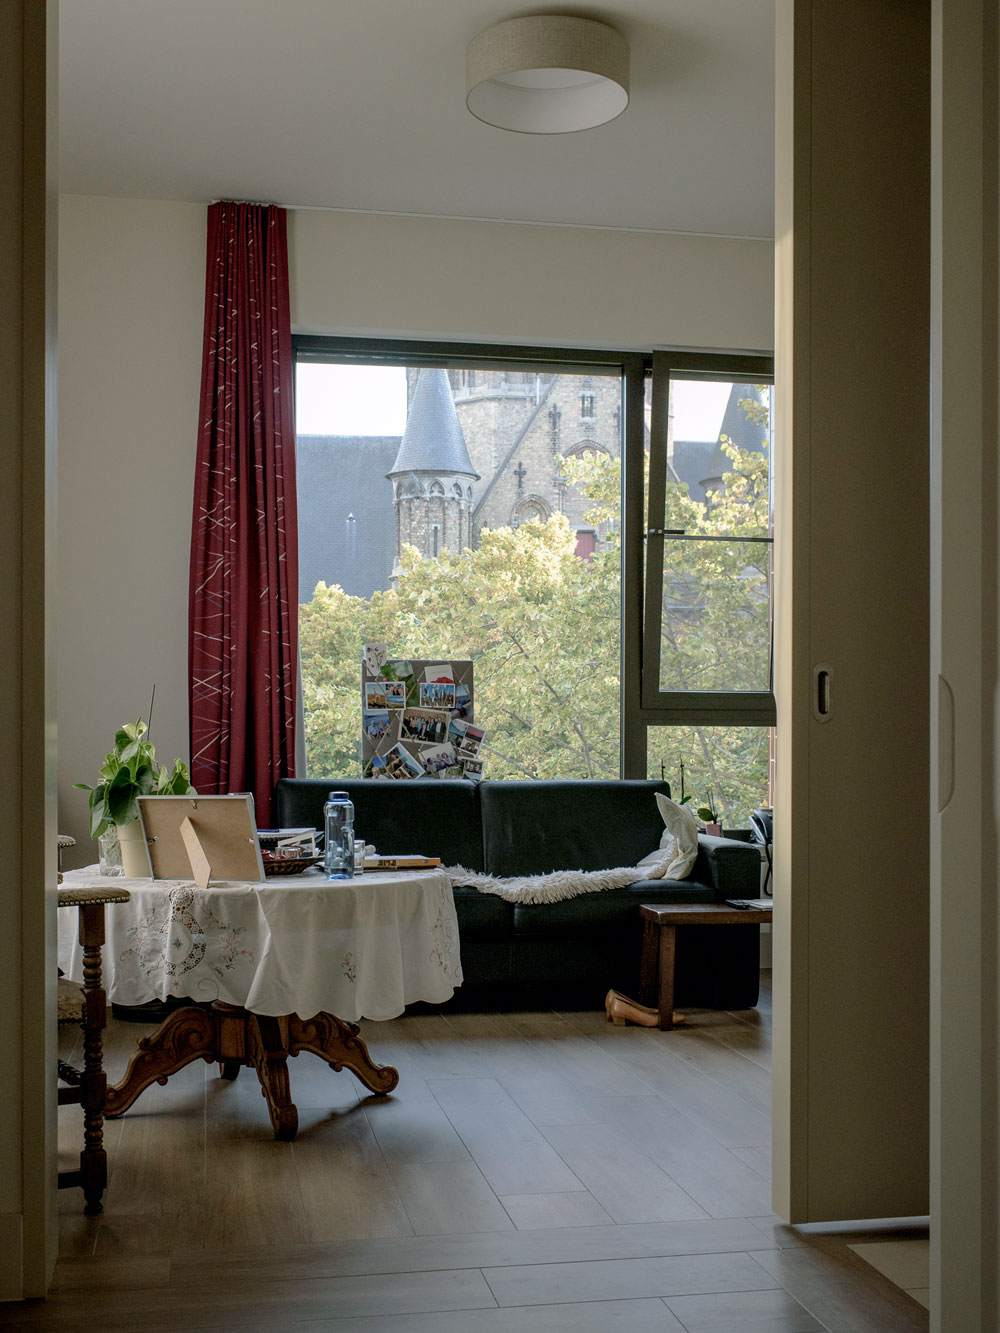
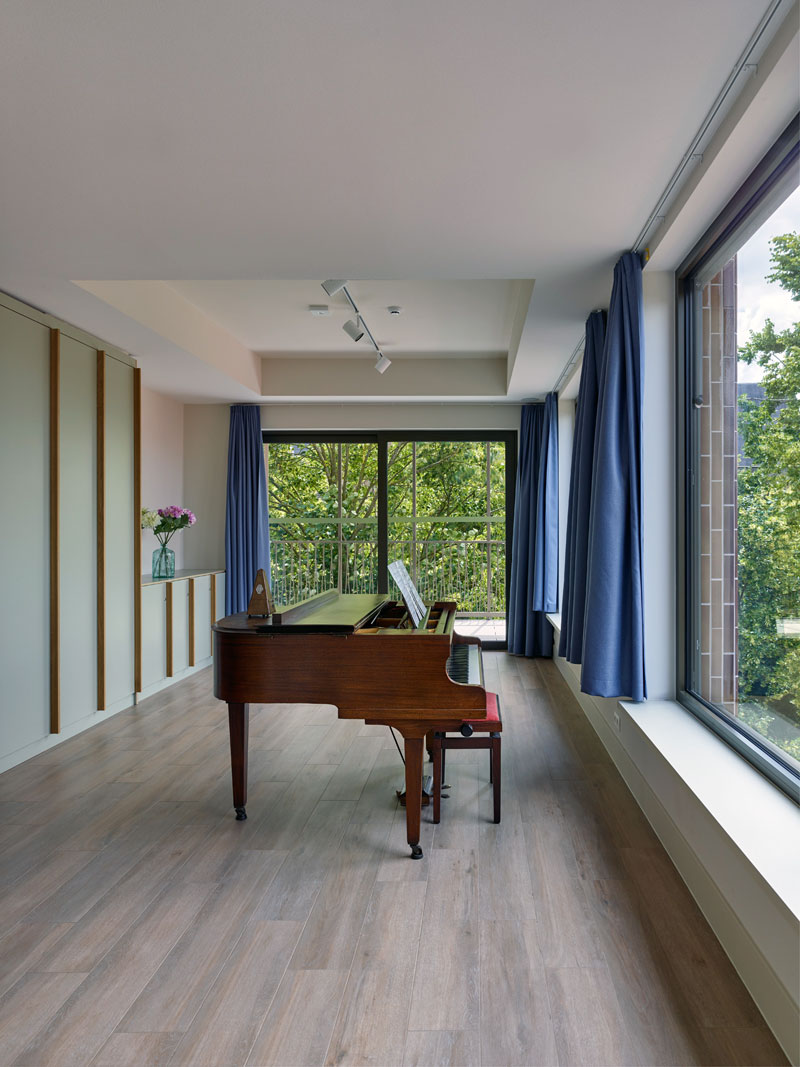
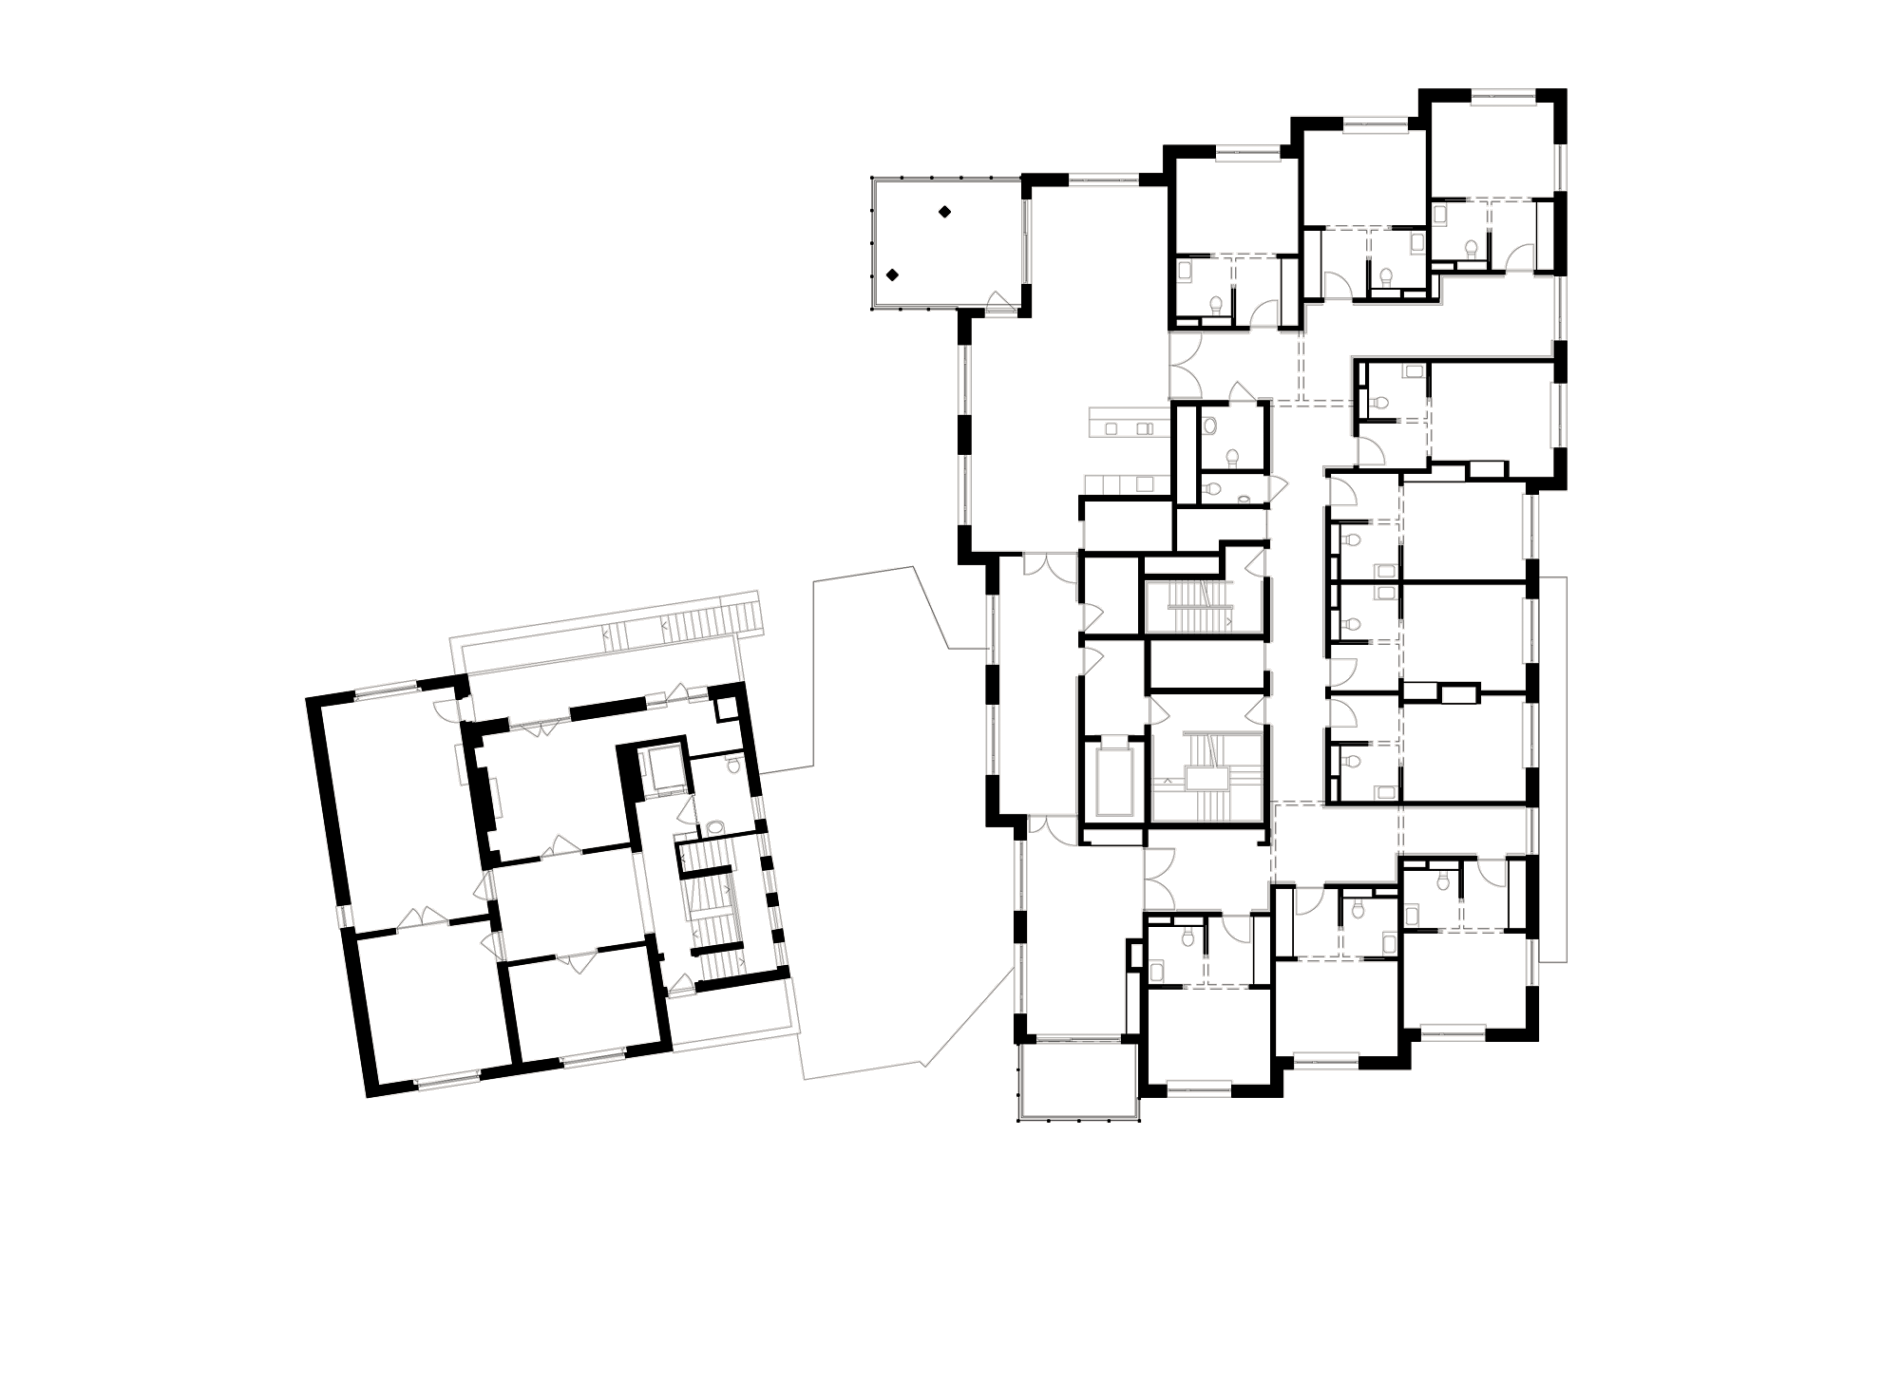
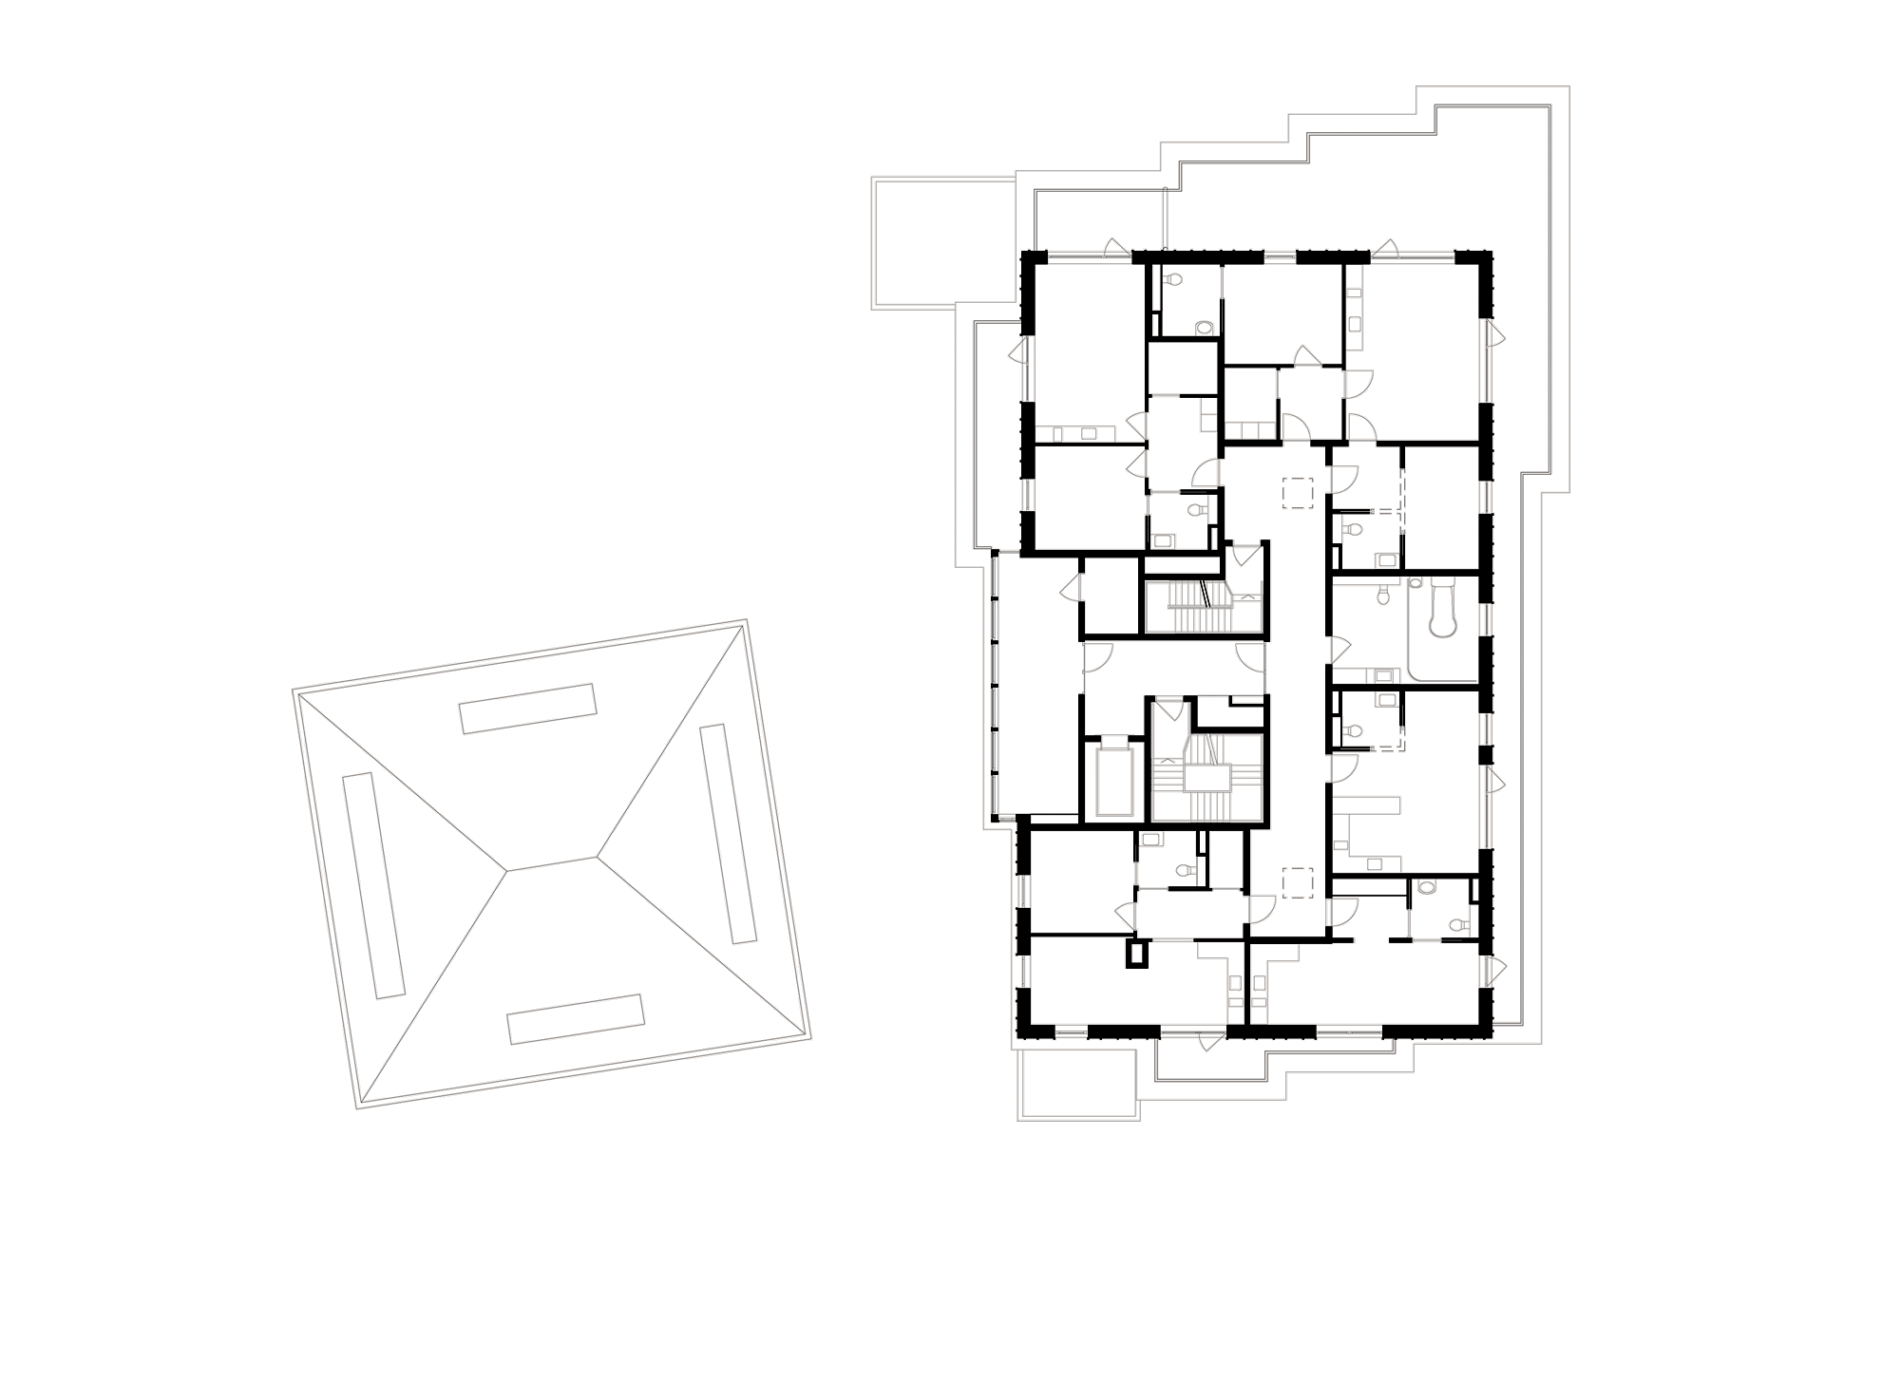
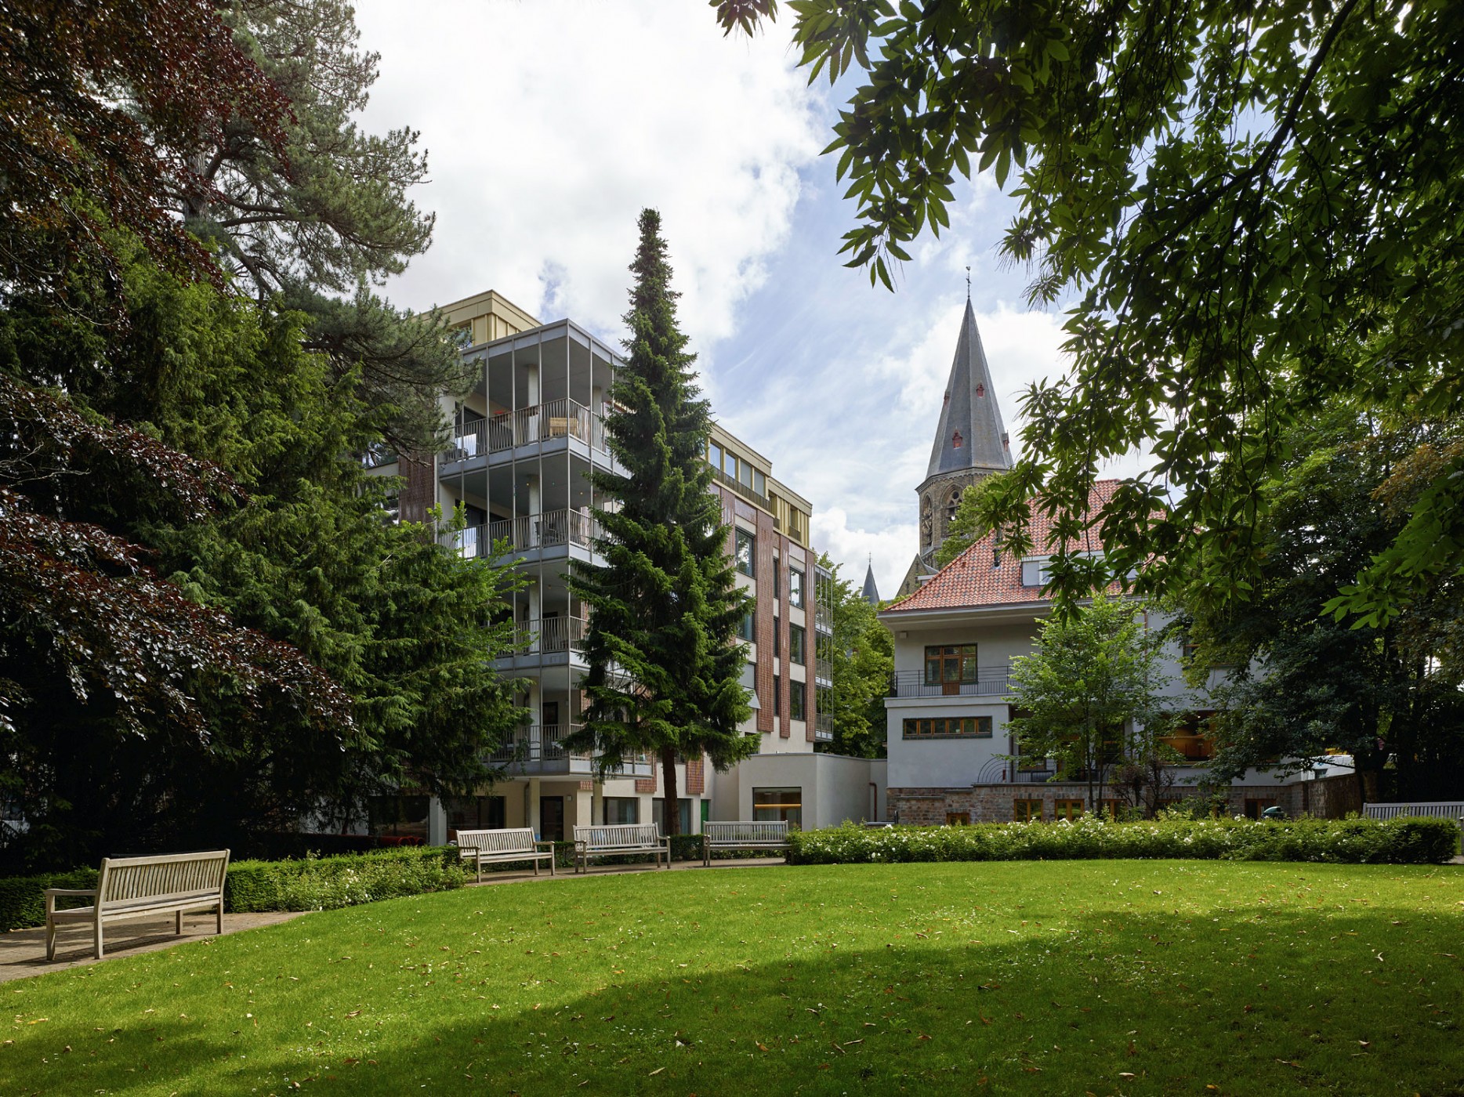
A sheltered housing and daycare building for people with early-onset dementia forms one part of a network of care facilities set within a parkland, which includes a community centre housed in a refurbished art-deco villa.
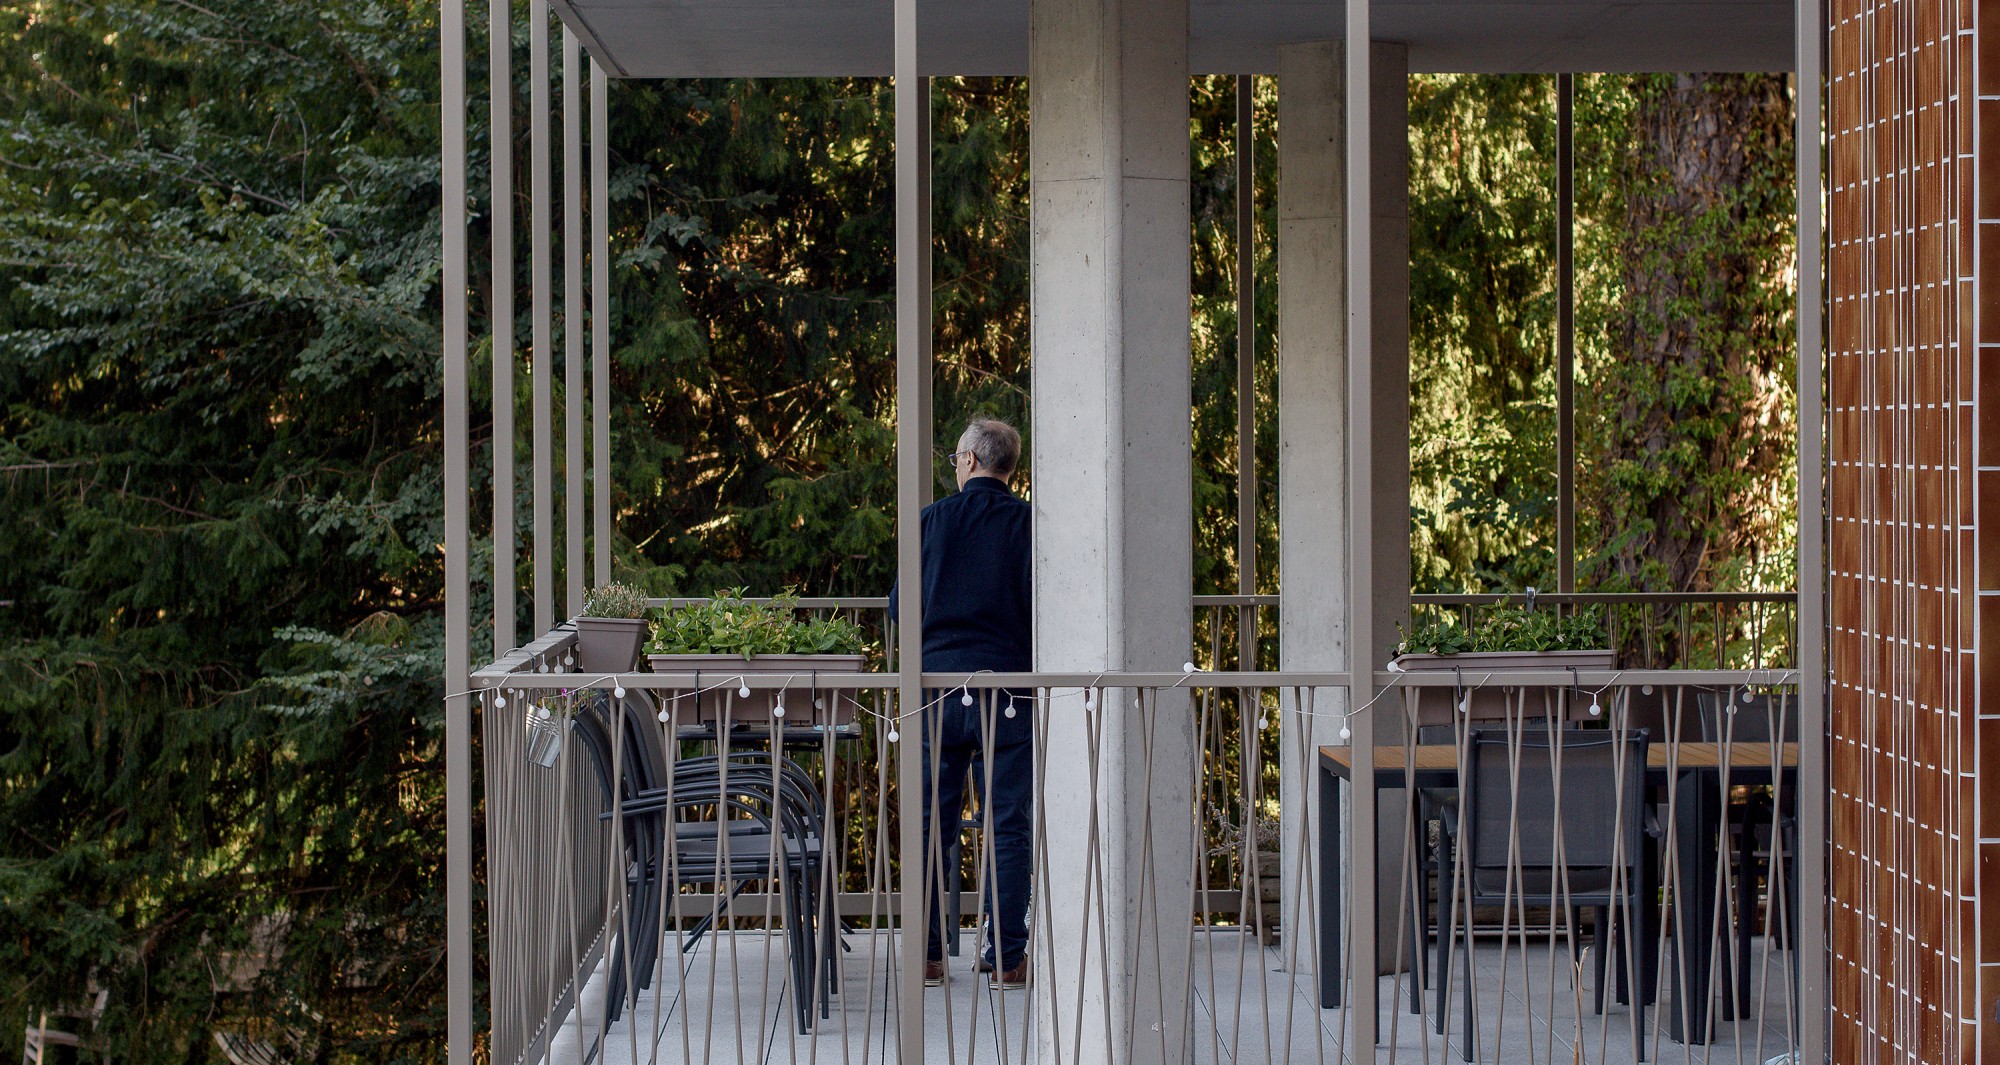
The new residential building is designed to mediate between the low-set historic buildings and the more recently constructed and larger scale urban edge of the park. Tall trees surrounding the site inspired the strong vertical emphasis of the facade: solid pilasters run up the building and are clad in glazed ceramics.
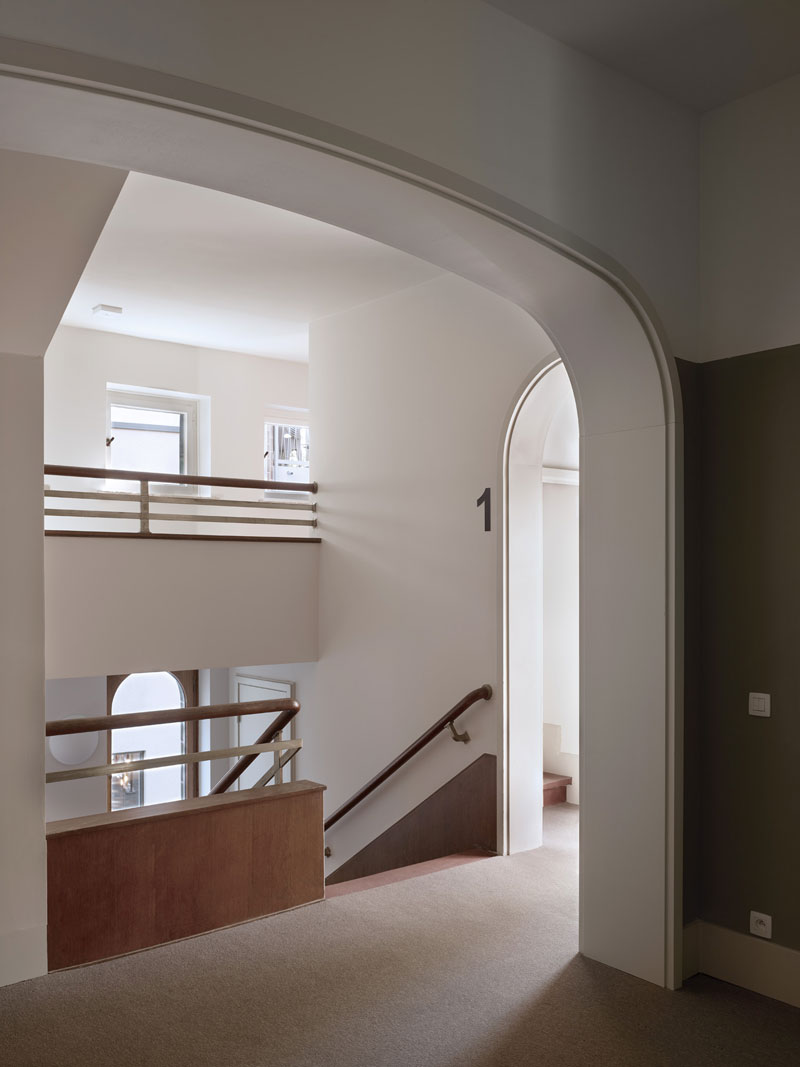
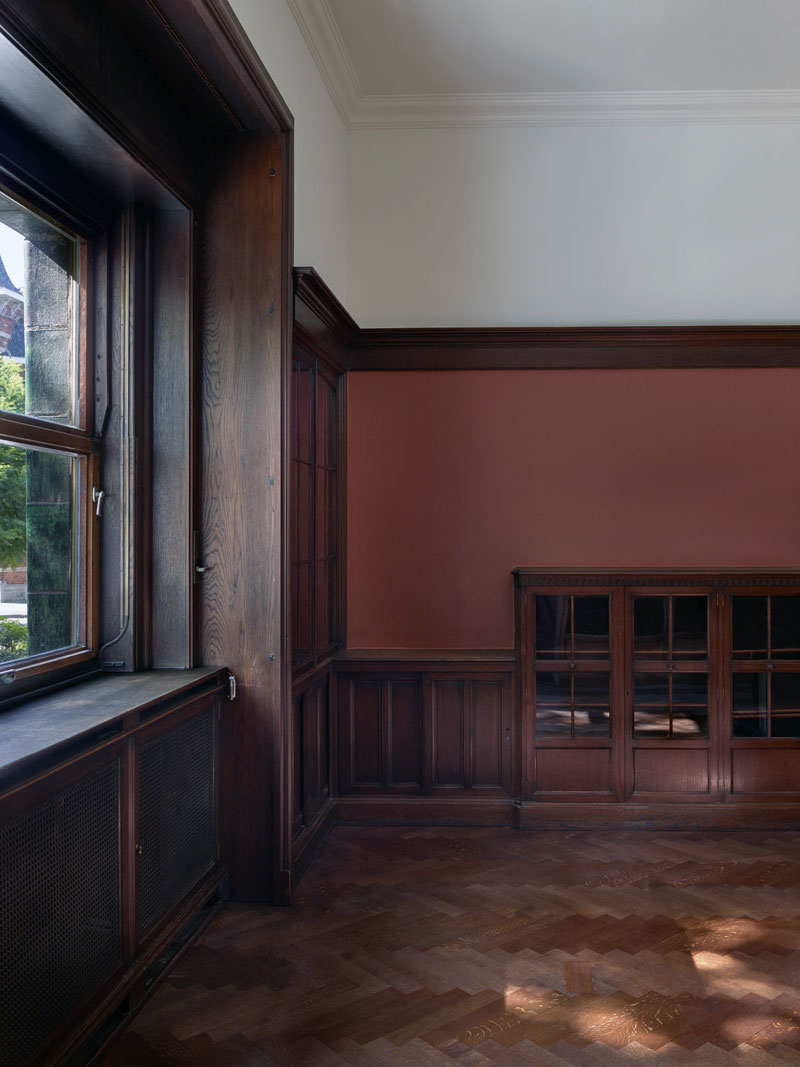
The interior of the new building weaves together both a creative response to the current understanding of early onset dementia, and the precedent of existing rooms within the villa. The project creates ‘little worlds’ to help residents establish order within a protected, personal space.