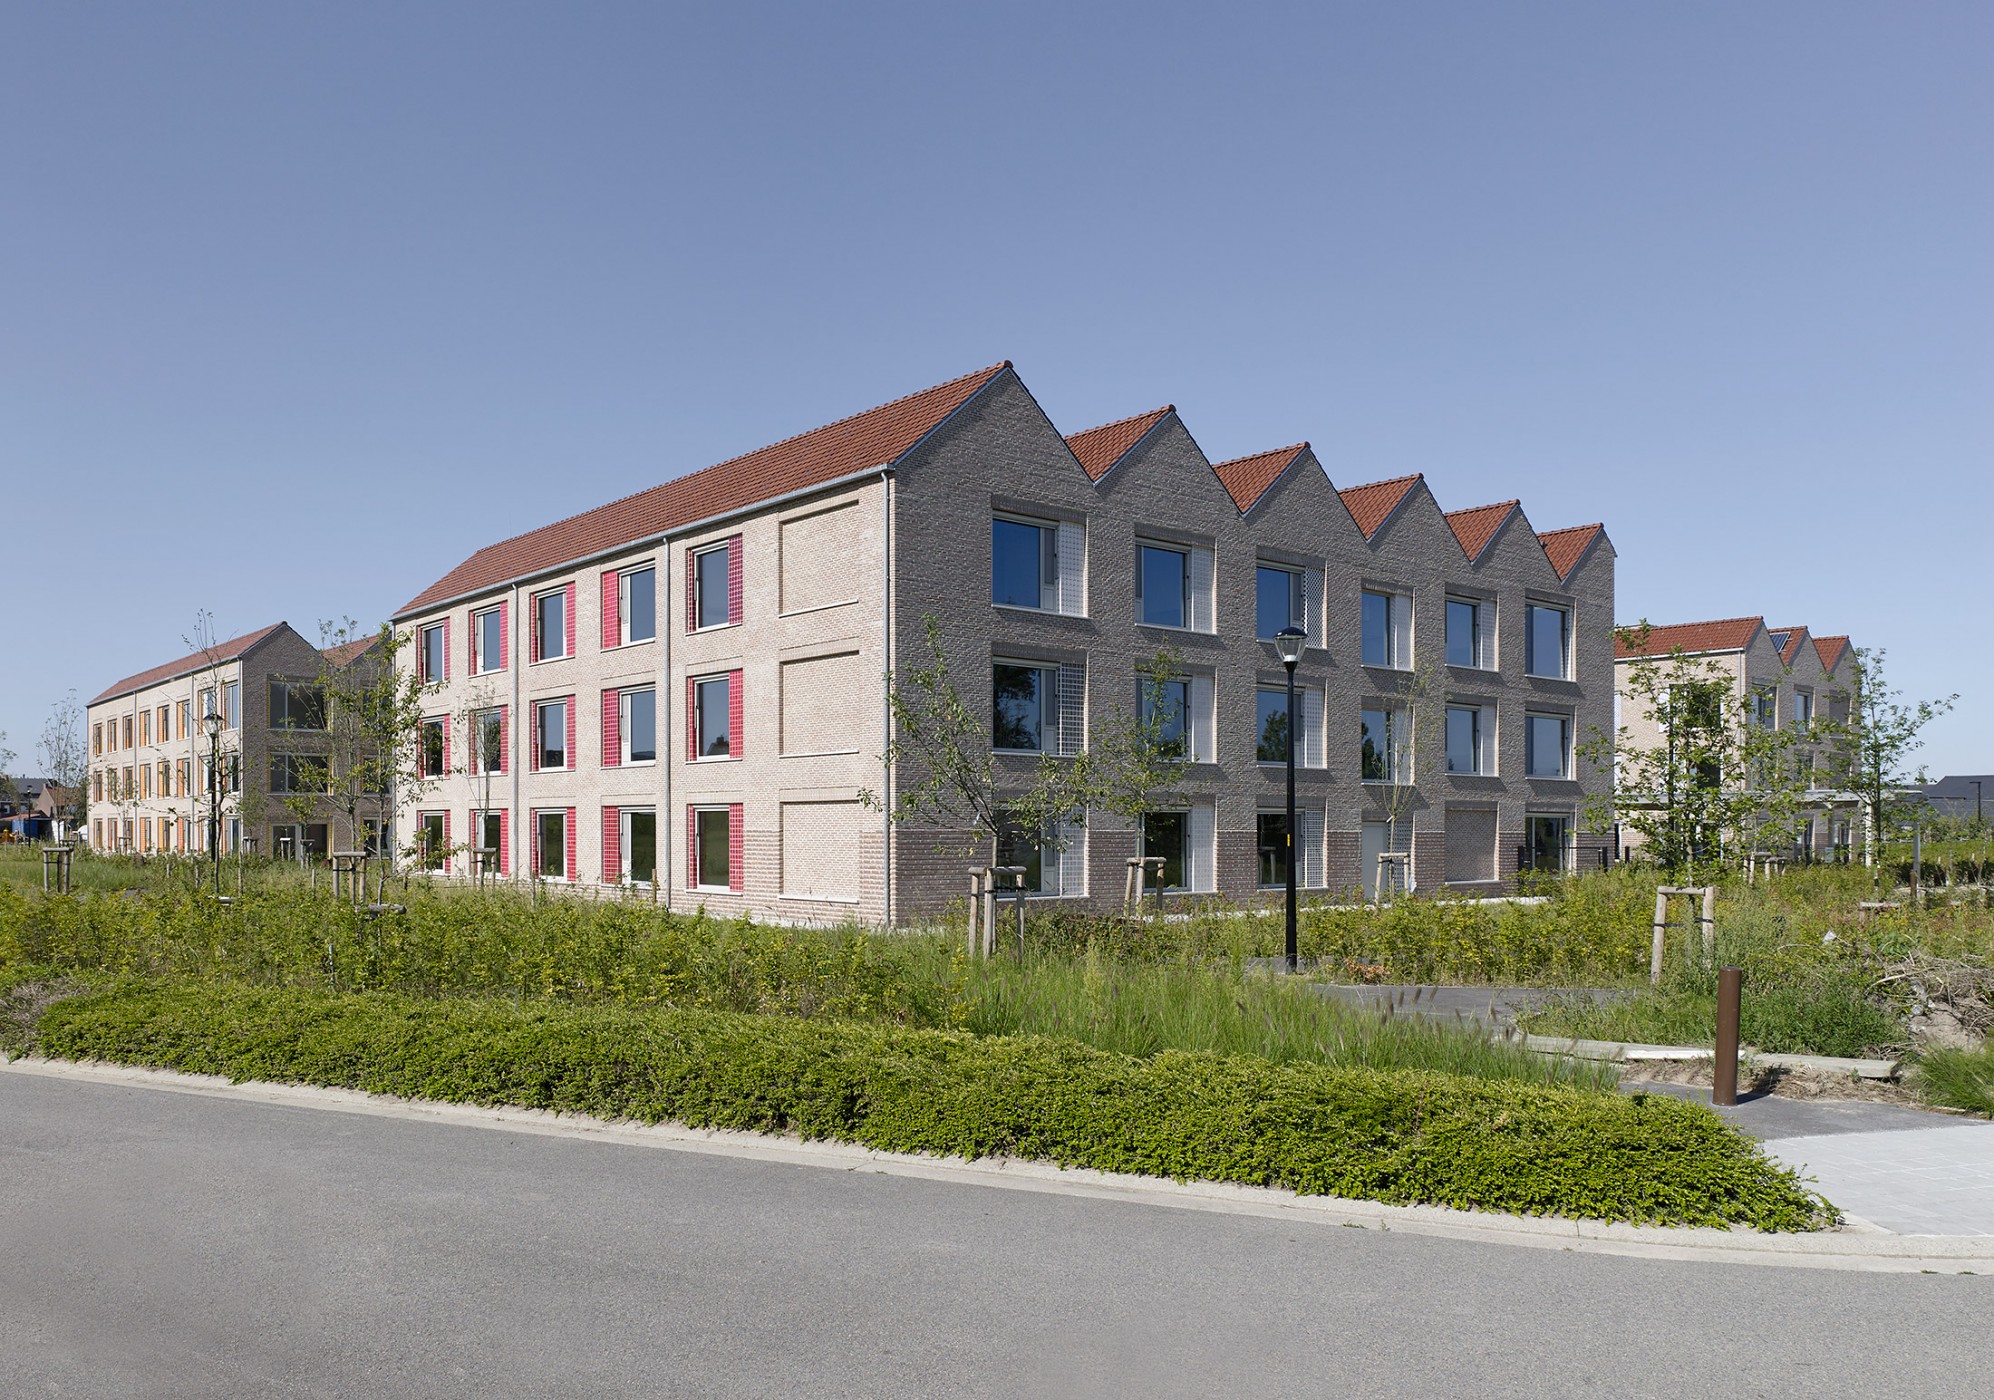
Amphora Care Home, Wingene,
Belgium, 2011-2016
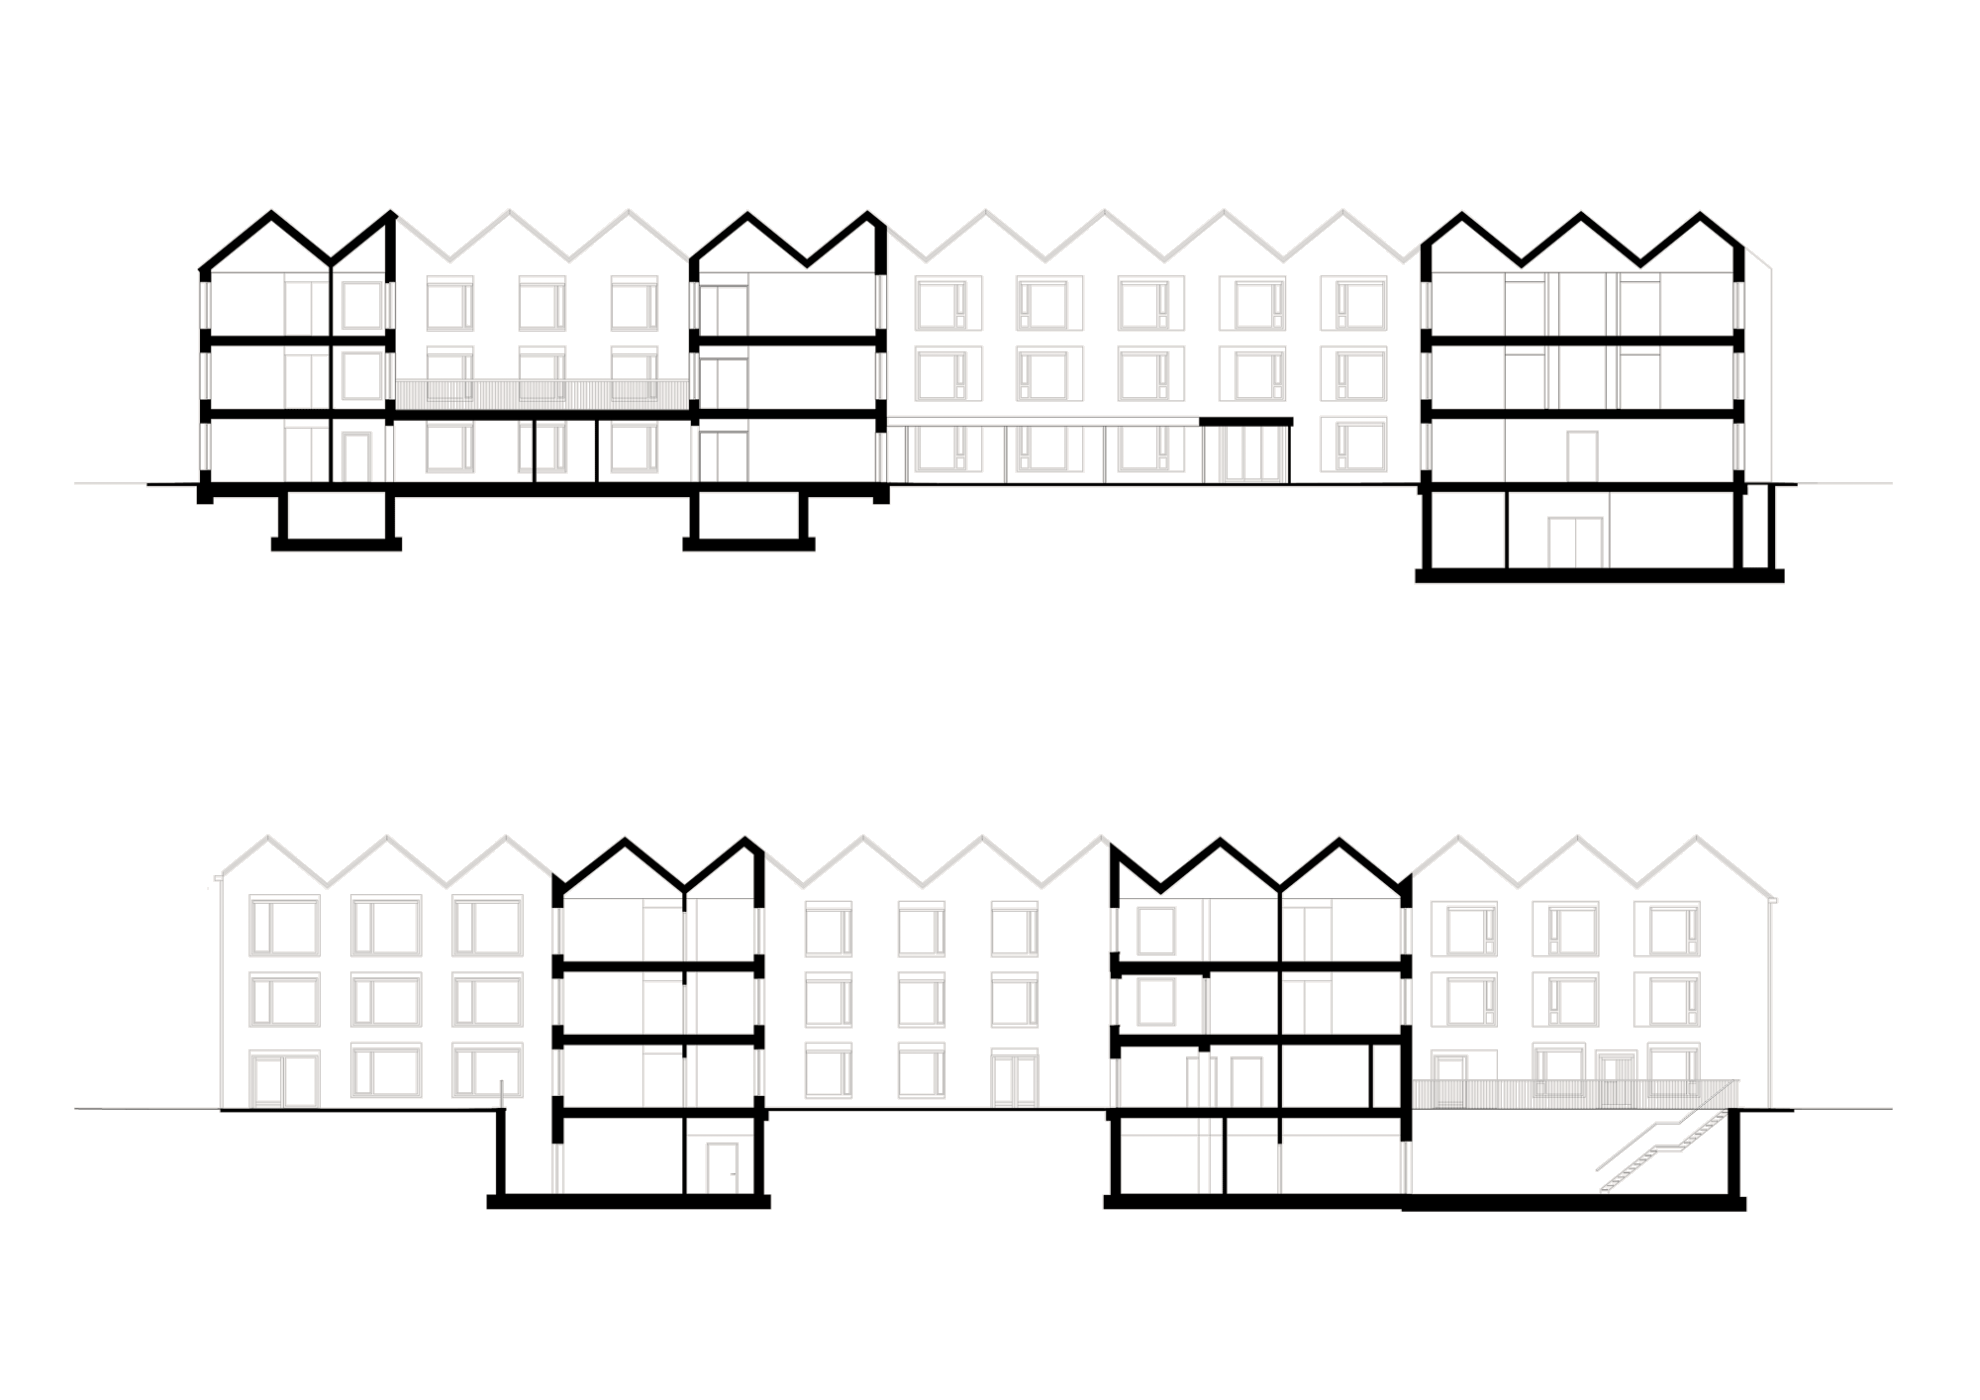
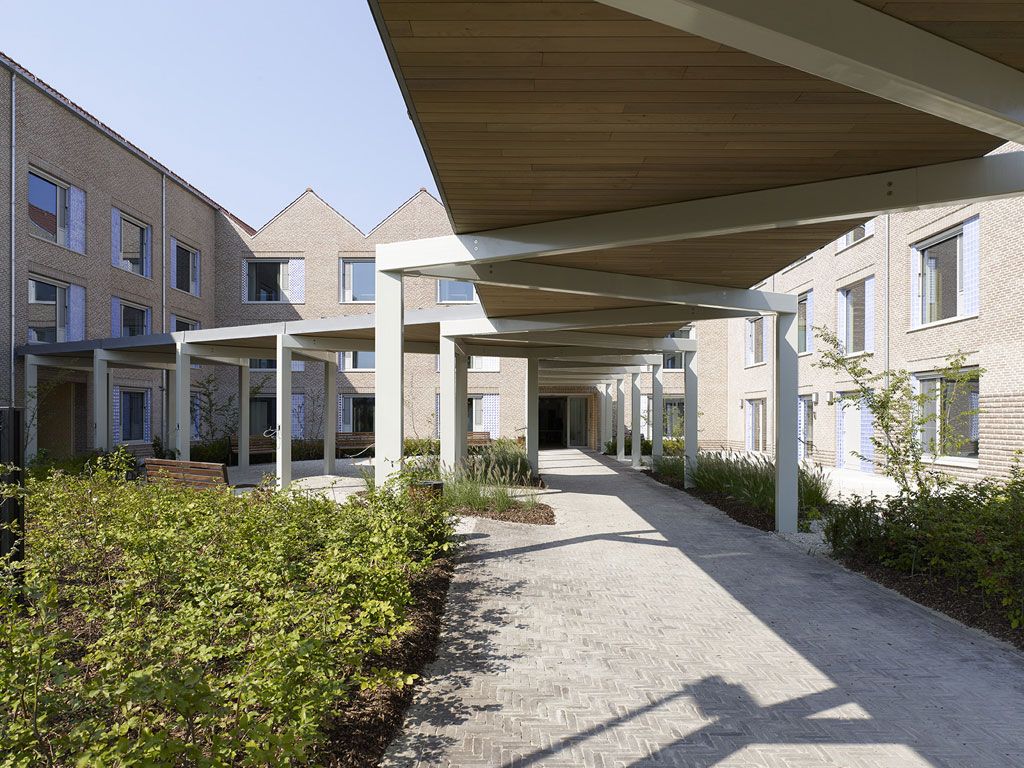
The building’s compact form responds to the low-density residential context and to the brief's requirement for clear and simple internal connections between different area. At ground level, a service centre and a day-care centre are accessed independently via a covered walkway, while ‘assisted living’ and ‘short-stay’ apartments have separate front doors. On the upper floors 145 rooms are organised in 15-room household clusters.
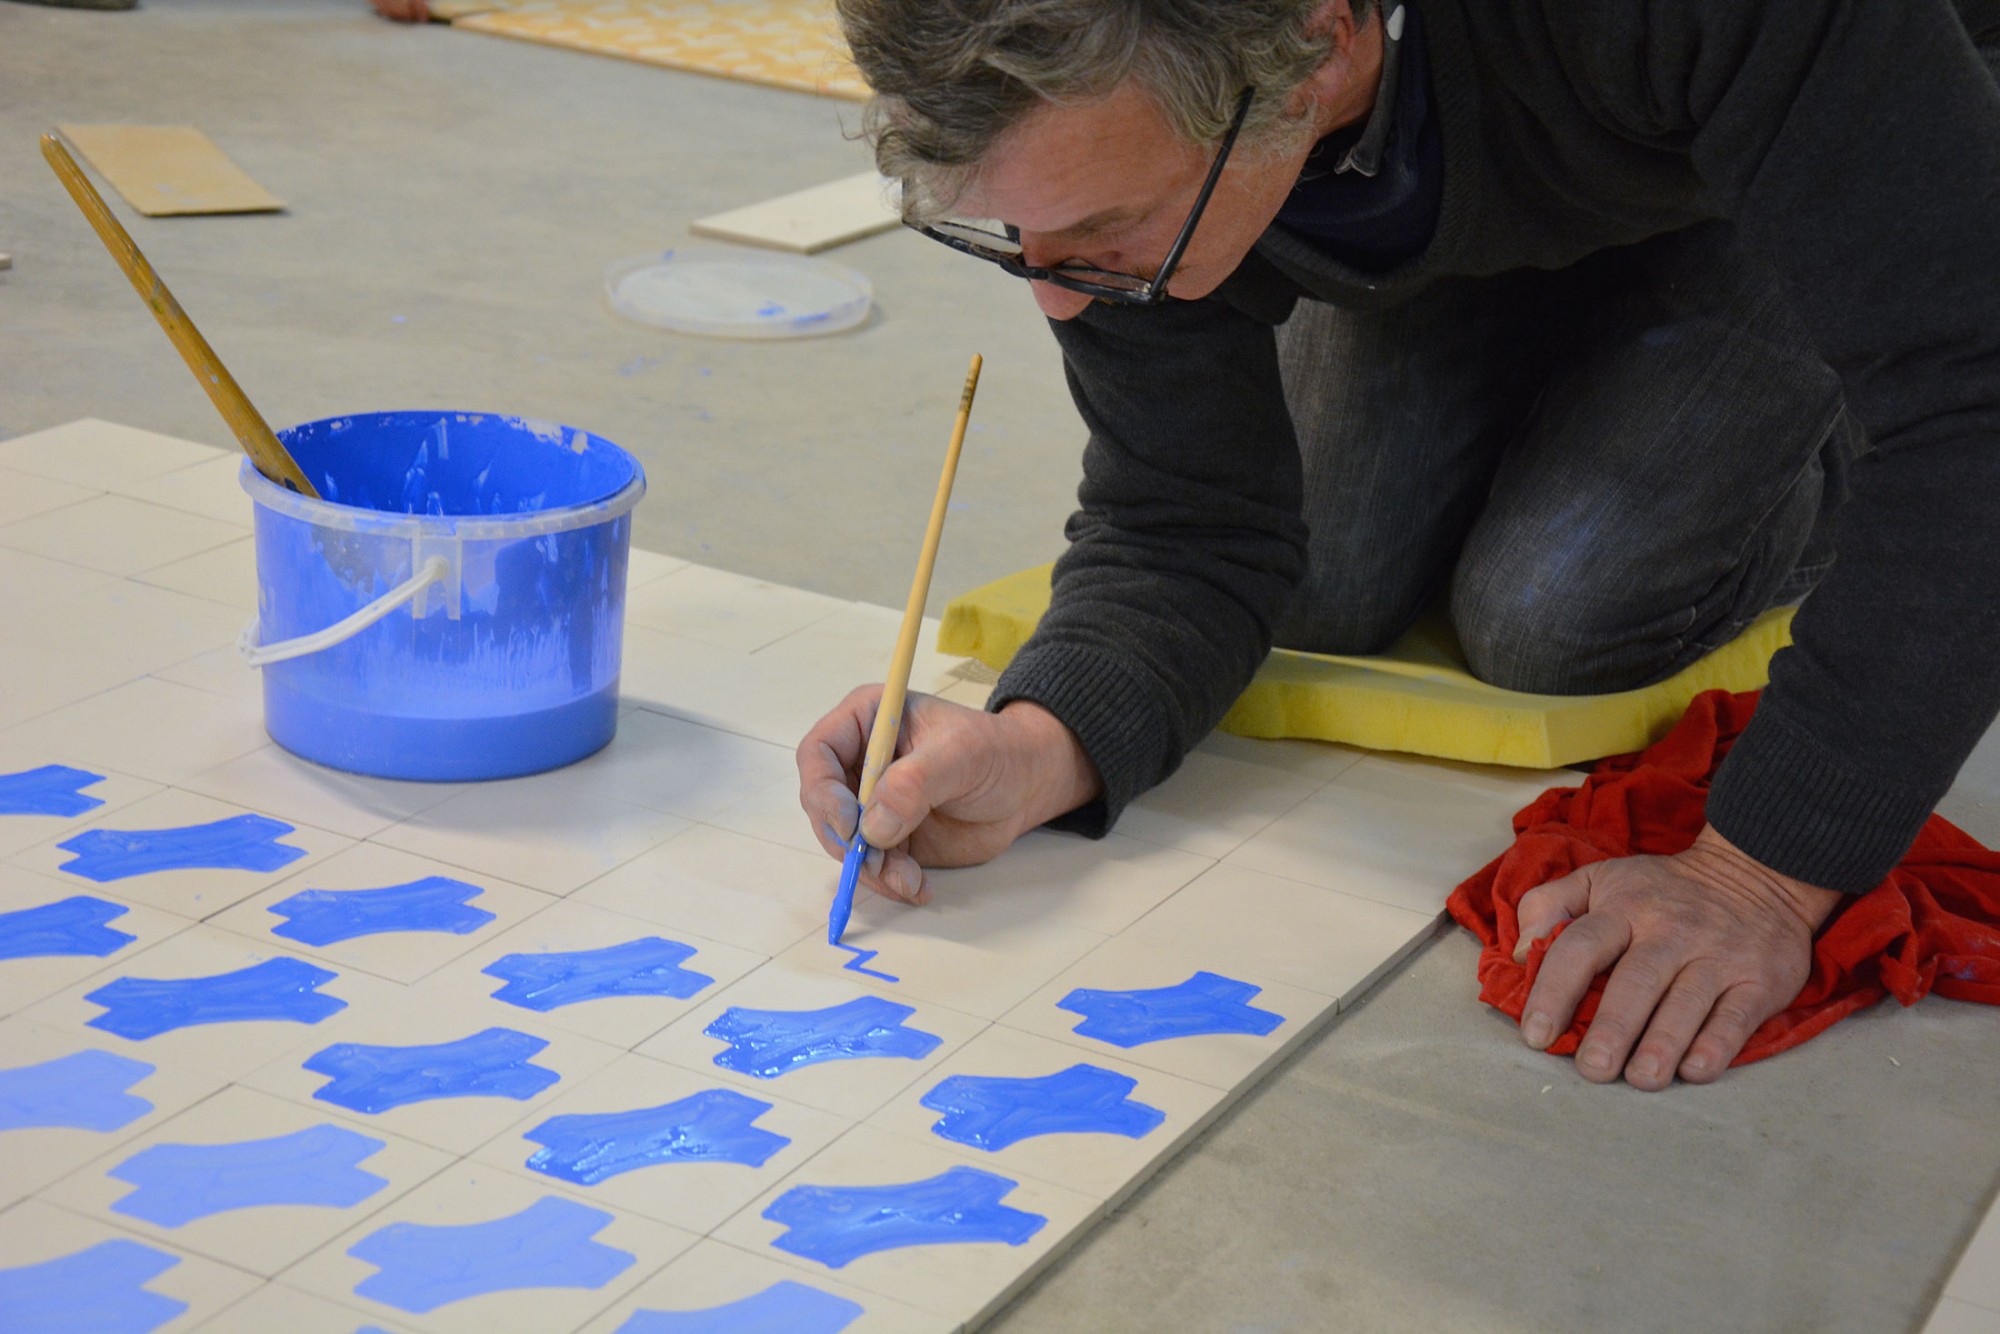
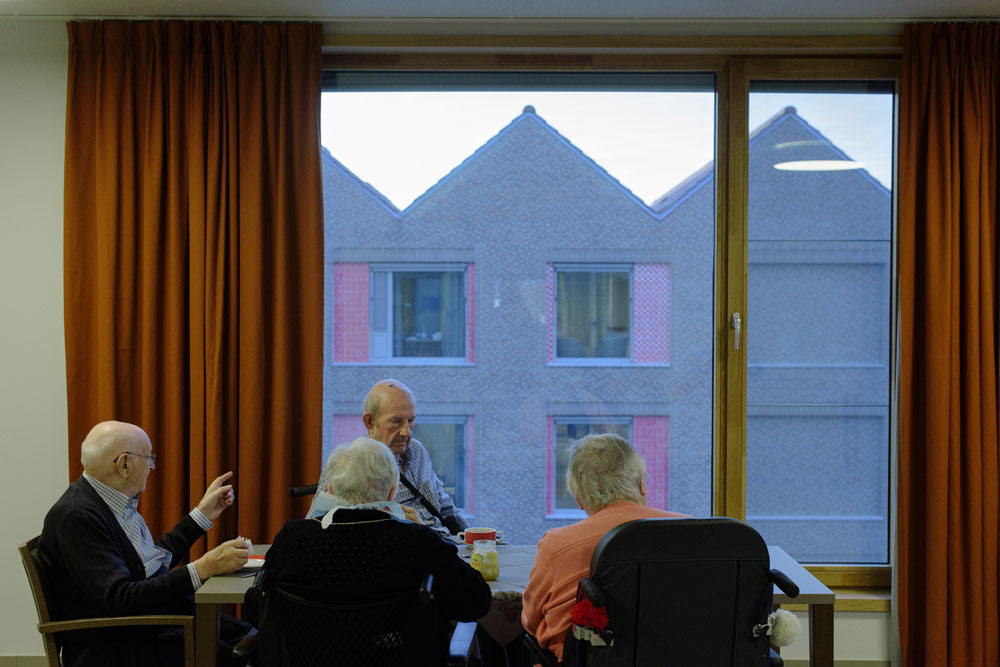
All rooms have views to the landscape and communal spaces are linked by wide circulation areas that create a social atmosphere and encourage interaction. Window openings are framed by 45,000 hand-painted ceramic tiles designed by Benoît van Innis, inspired by the tradition of hanging decorated curtains in local buildings. The artwork gives character to the project and marks out individual elements of the building, making them legible to visitors and residents.