Wandsworth workshops & factory redevelopment, London,
UK, 1999-2004
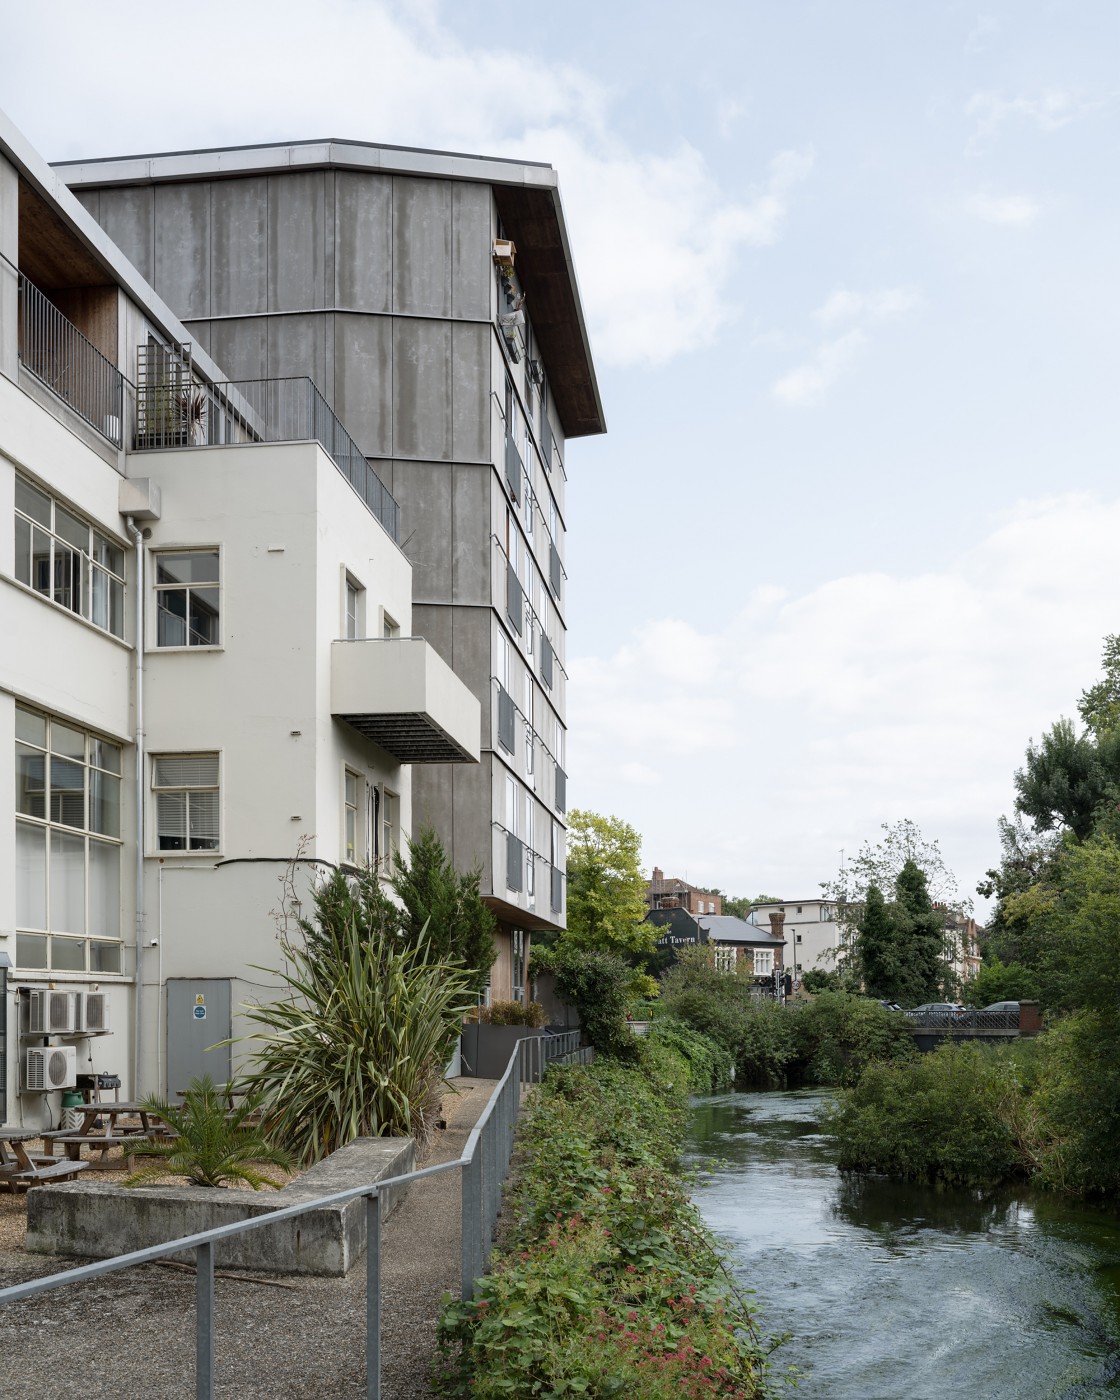
The project involved the partial demolition, refurbishment, extension and densification of an existing 1930s building, originally a paint factory sited alongside the river Wandle.
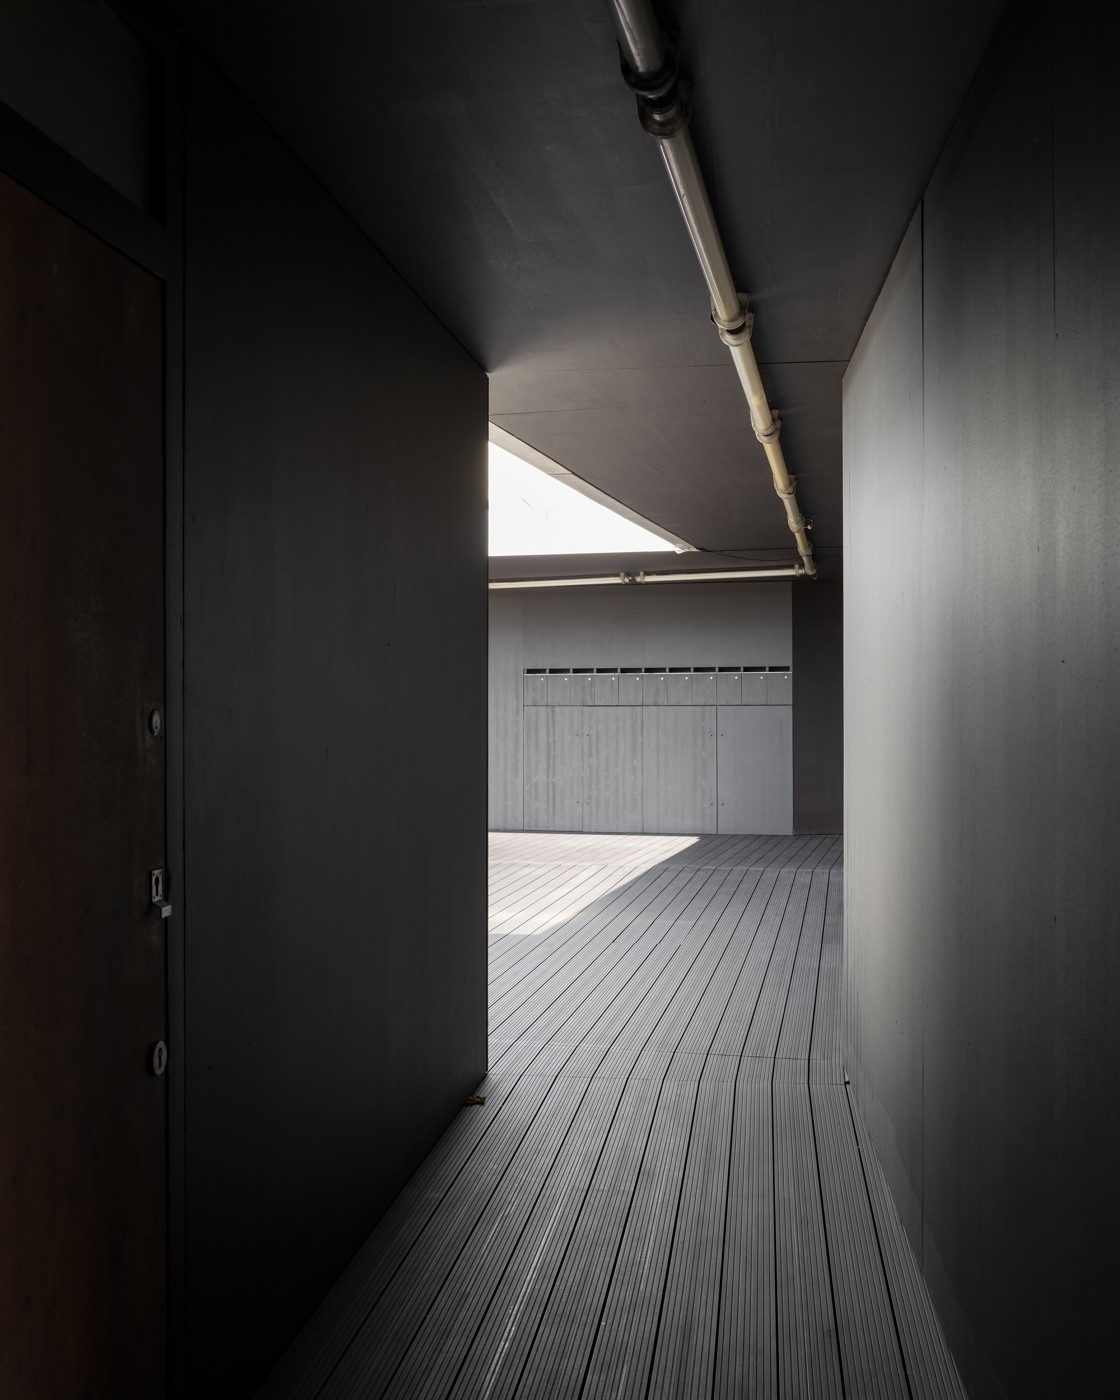
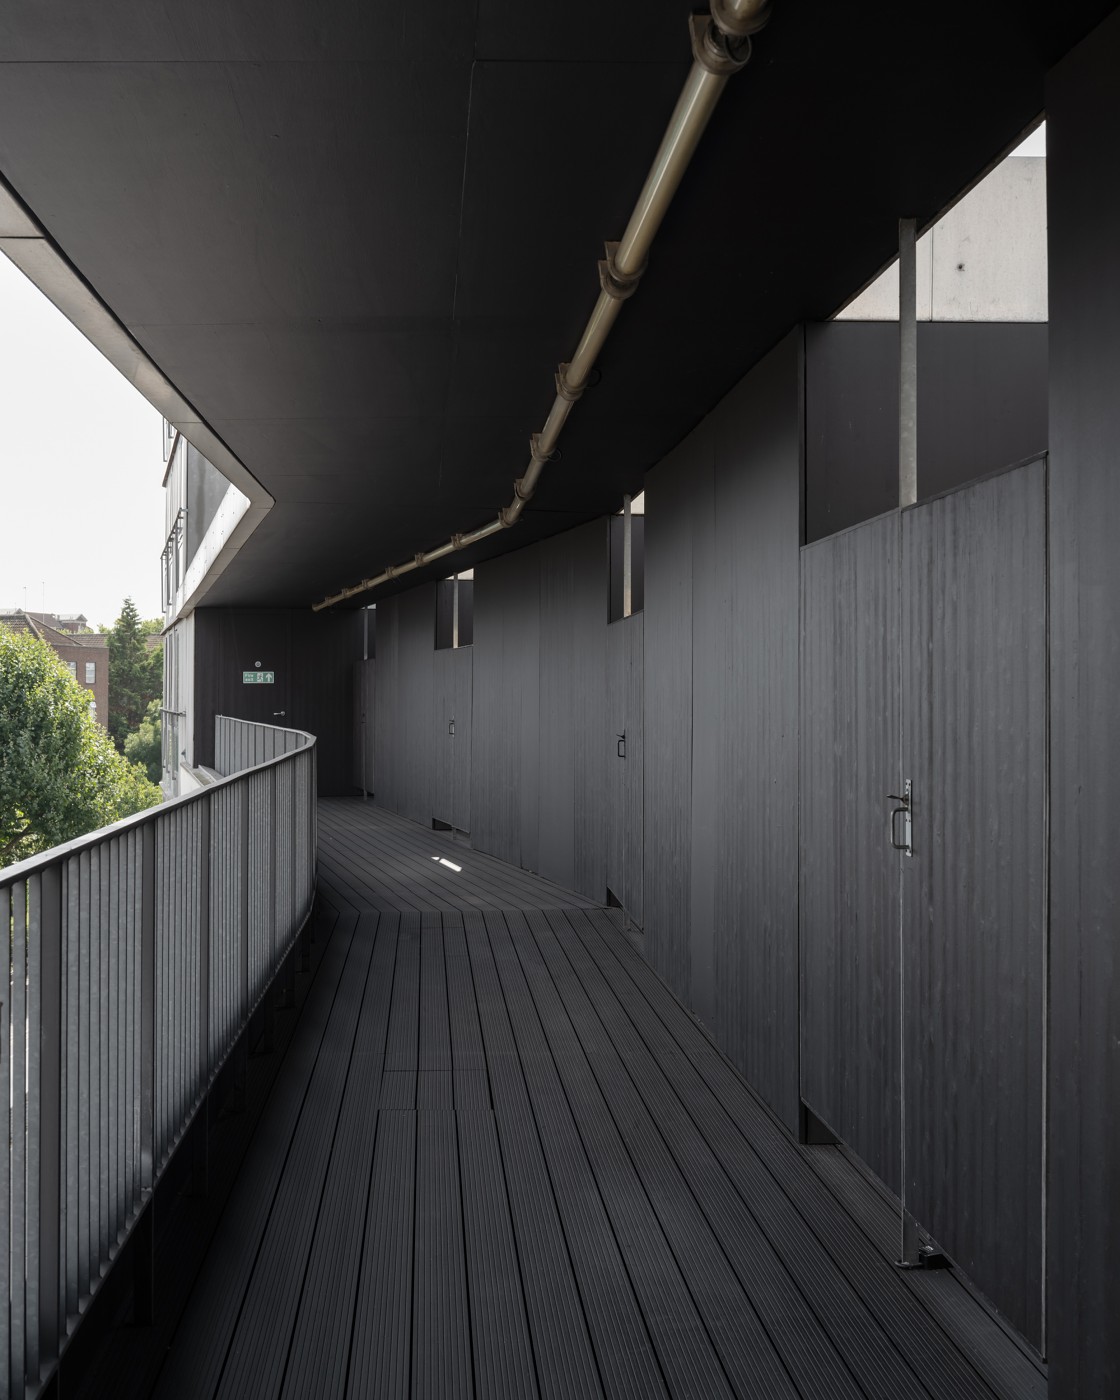
A timber-framed, single storey extension was added on top of the existing building. Supported on a steel transfer structure, the new storey provides eleven apartments, accessed by a new lift. Entry to the apartments is via a timber decked covered walkway which extends from one end to the other, with small open-air courtyards connect to it providing access to each apartment. Within the apartments, rooms are arranged around a central hall, which opens fully onto the open-air courtyards. Living rooms and bedrooms open out onto a covered balcony.
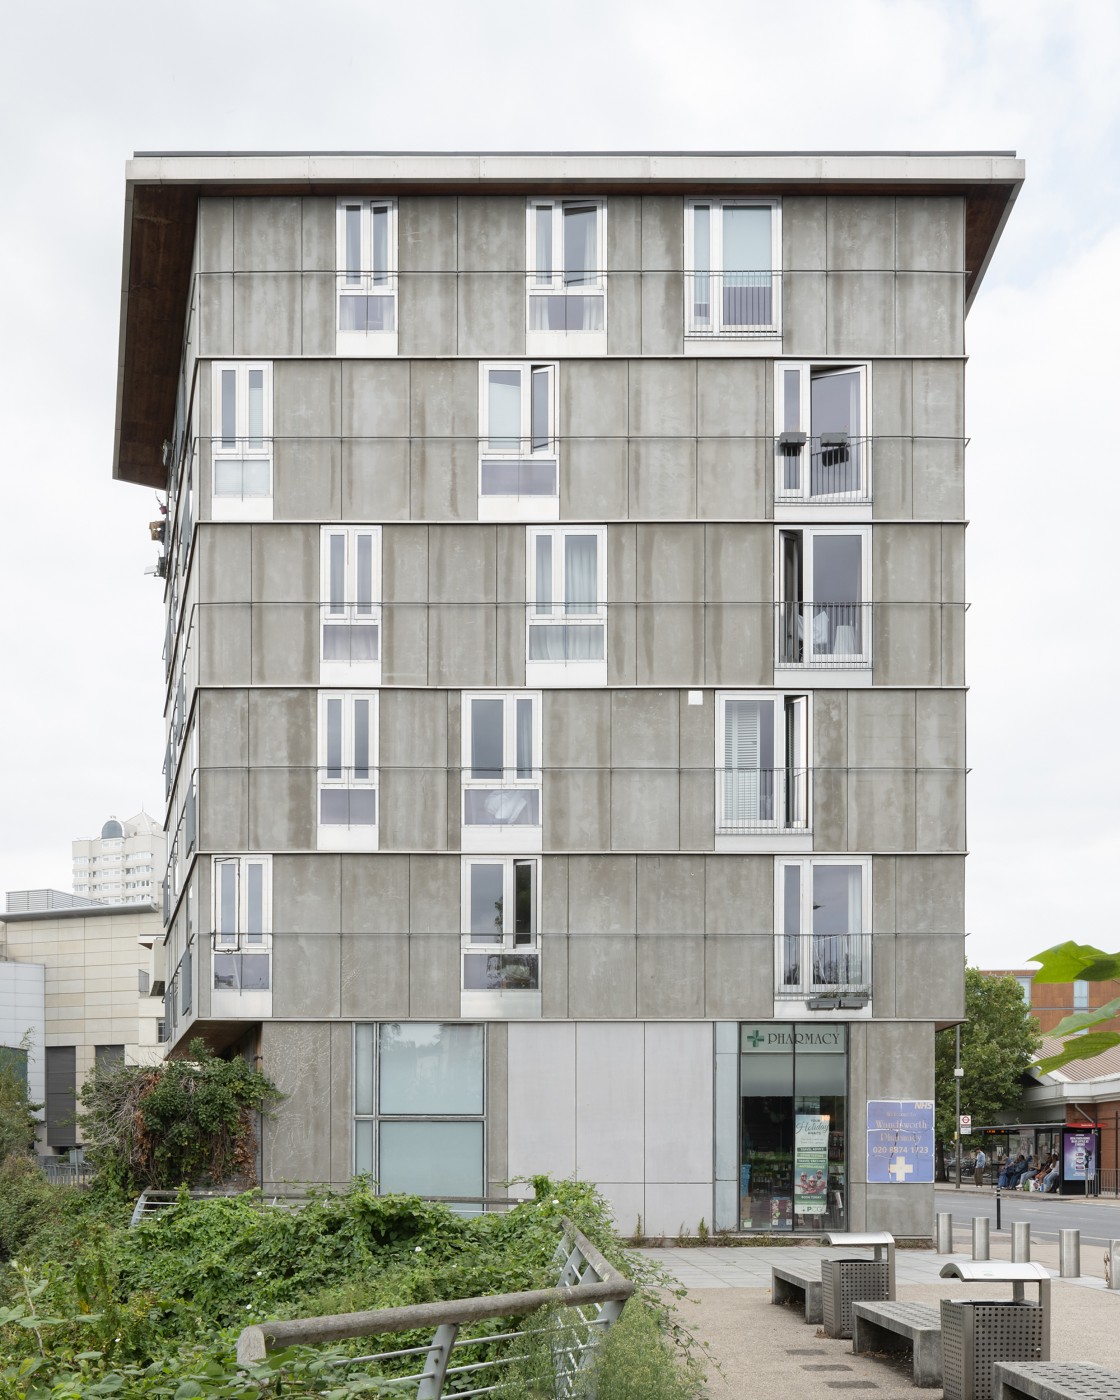
A new six-storey apartment building was added at the southern end, on the site of a former car park, extending the undulating form of the buildings adjacent to it. Four apartments are located on each upper floor with live/work units on the ground floor.