Undergraduate Business School, London,
UK, 2015
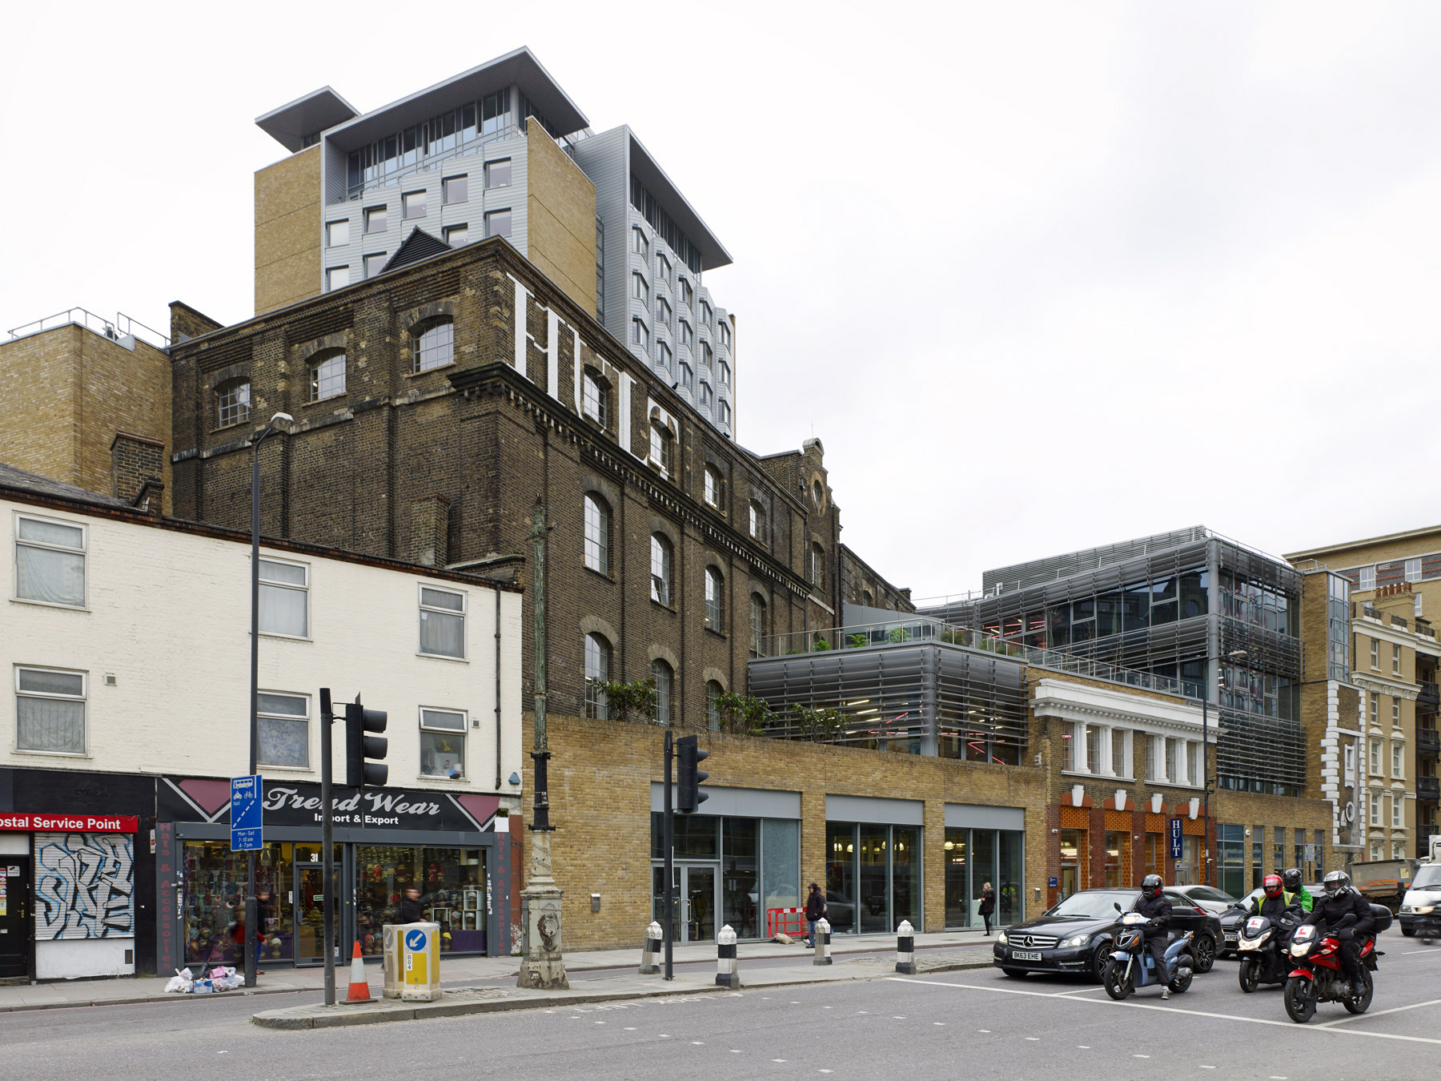
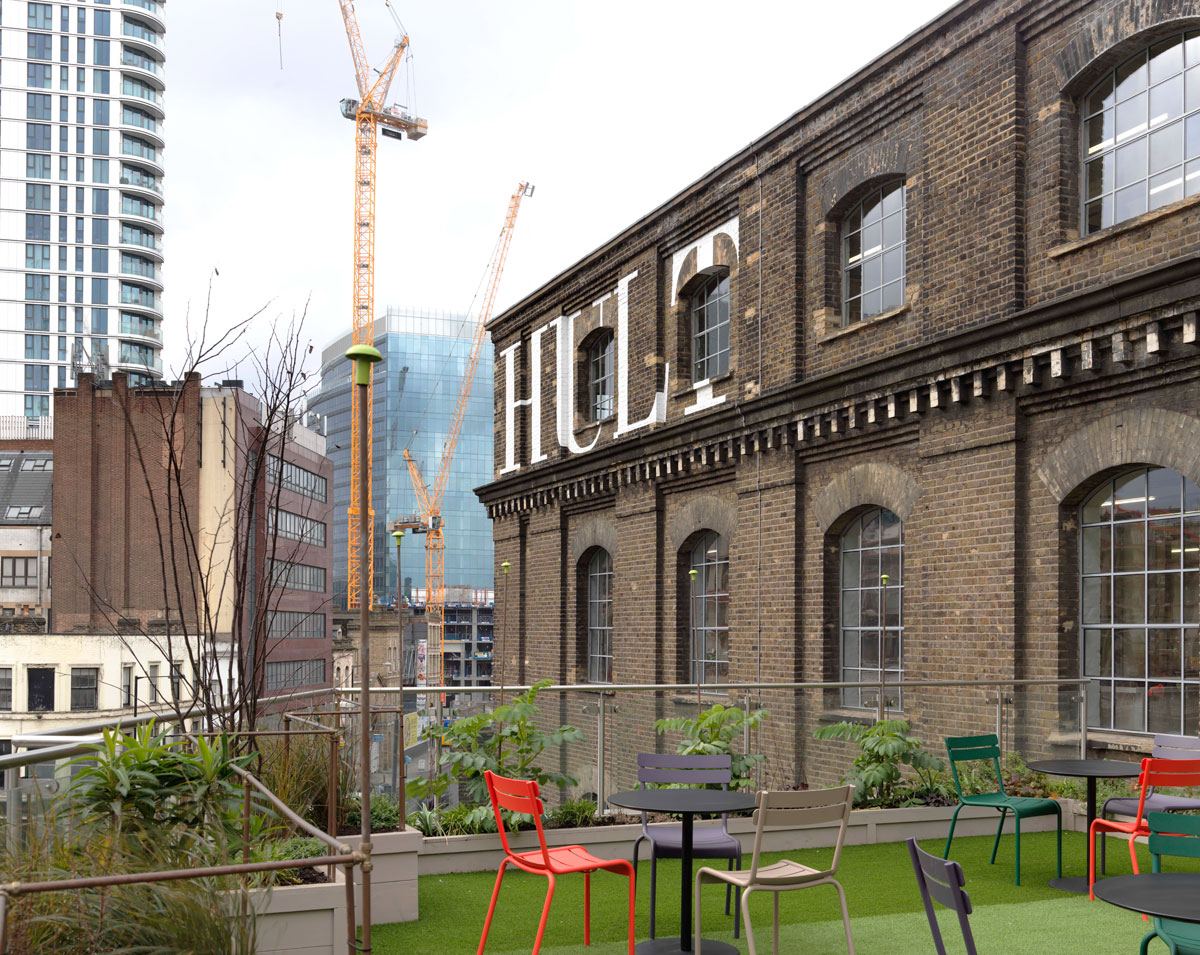
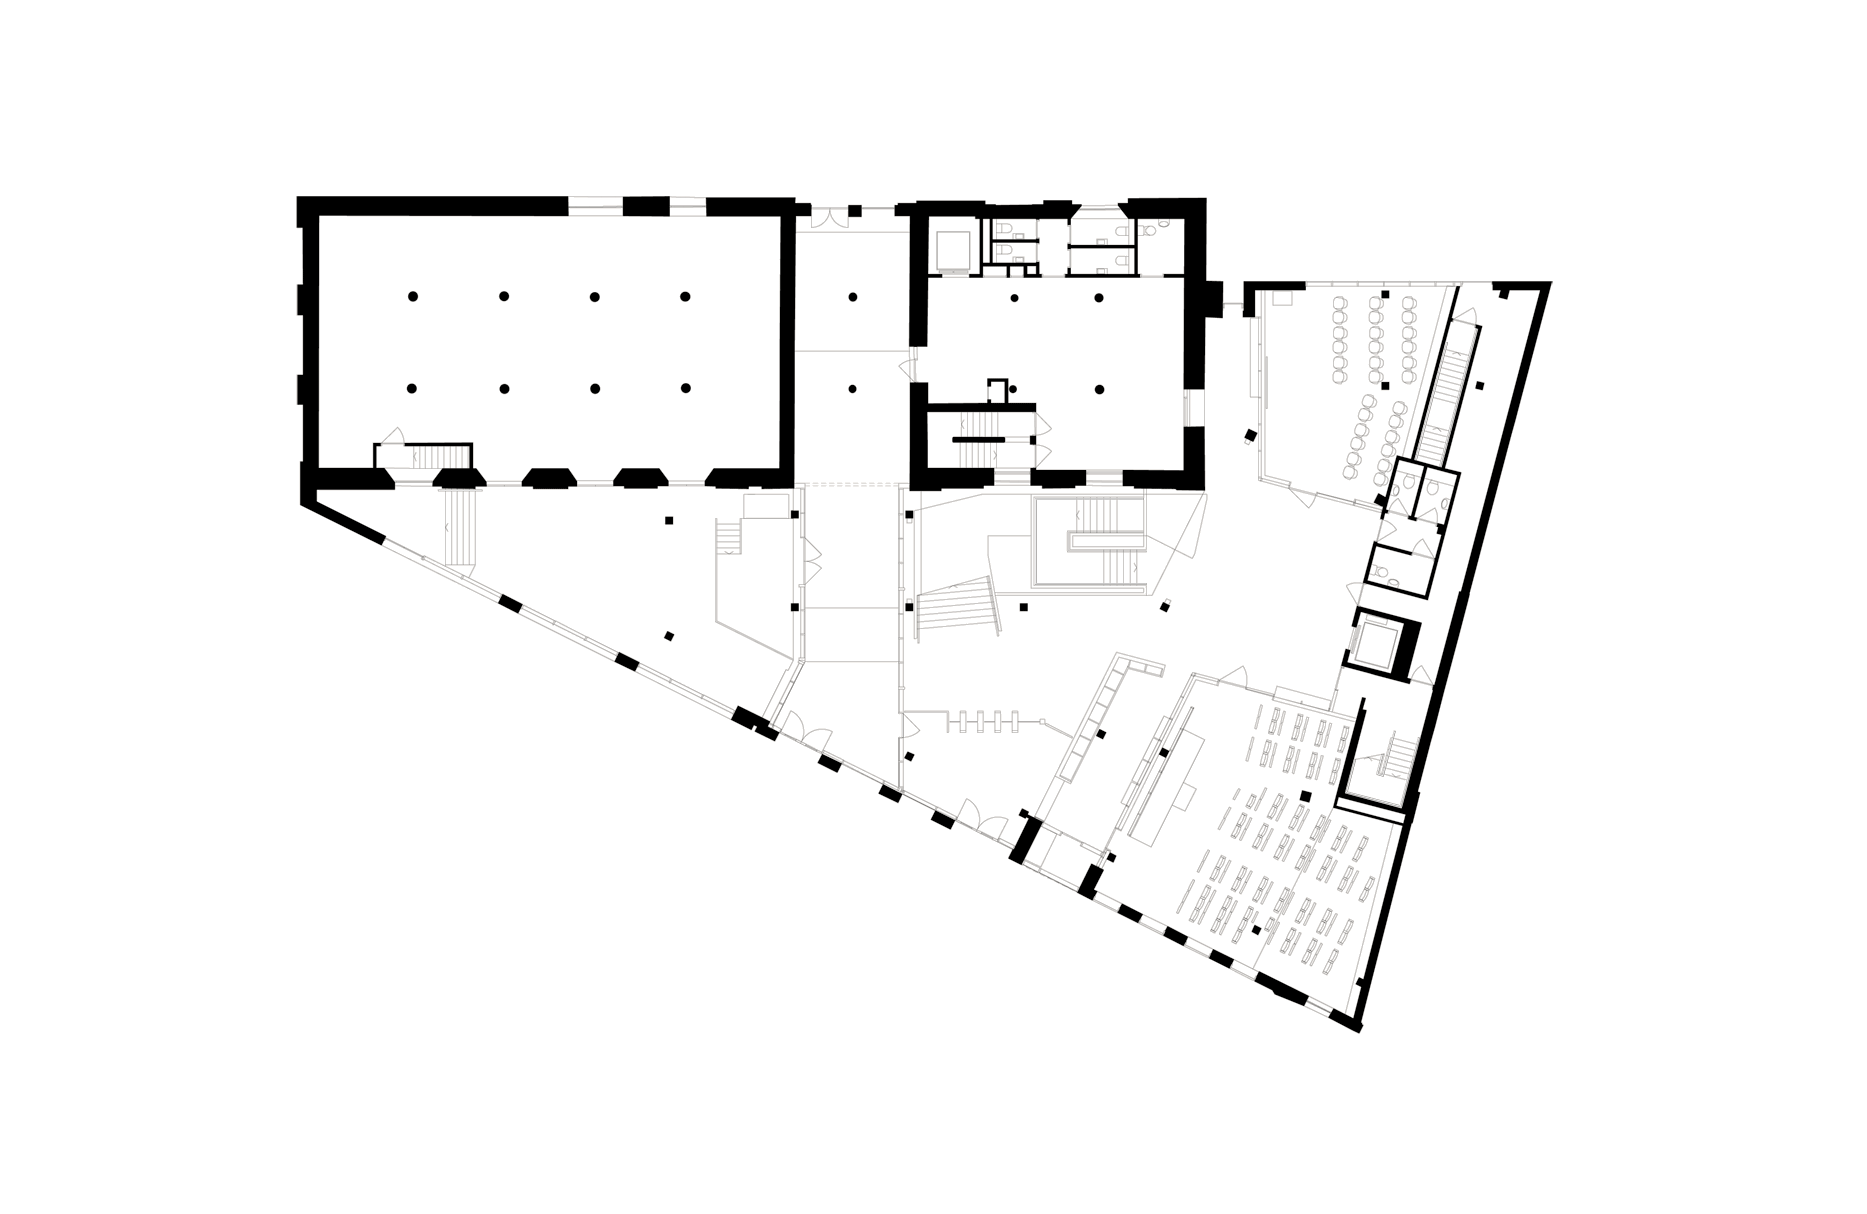
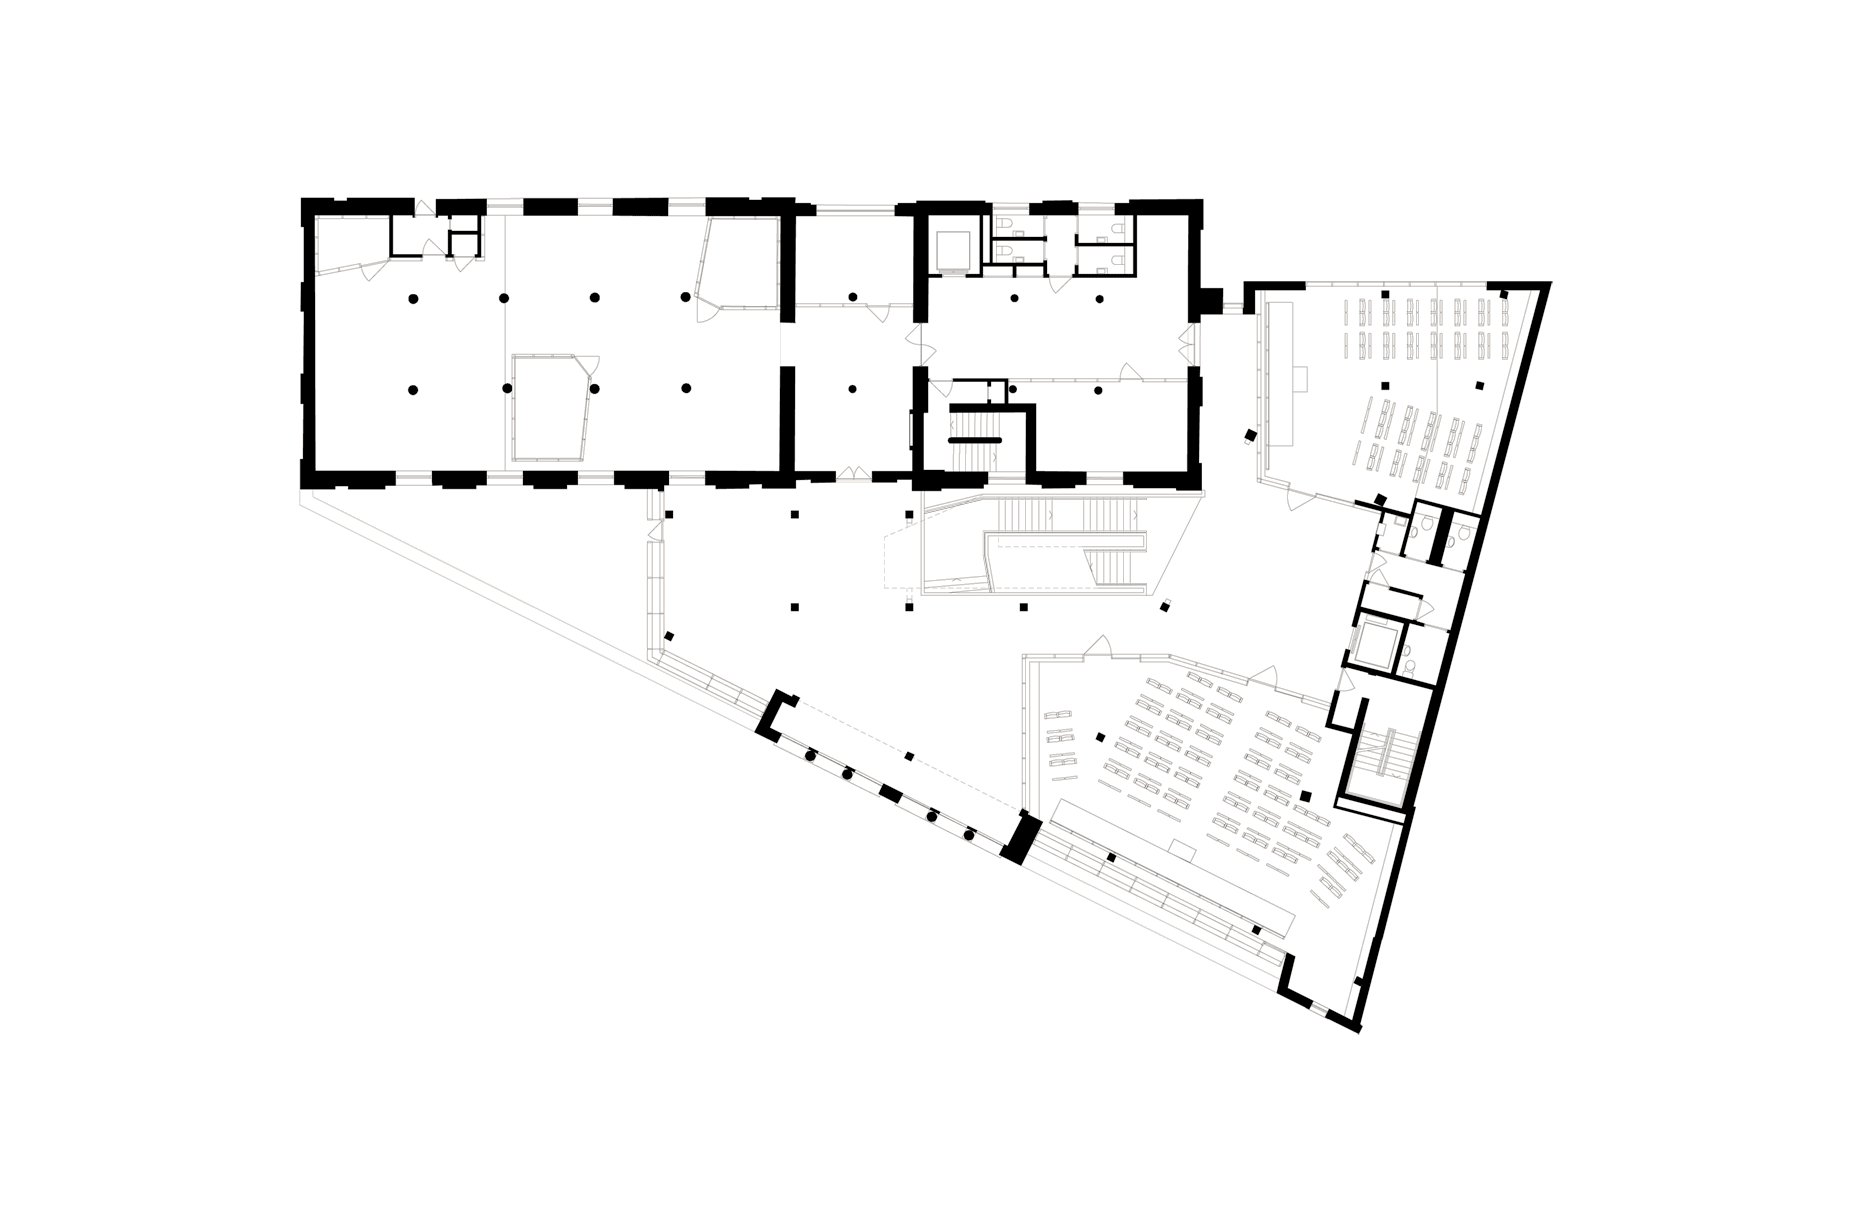
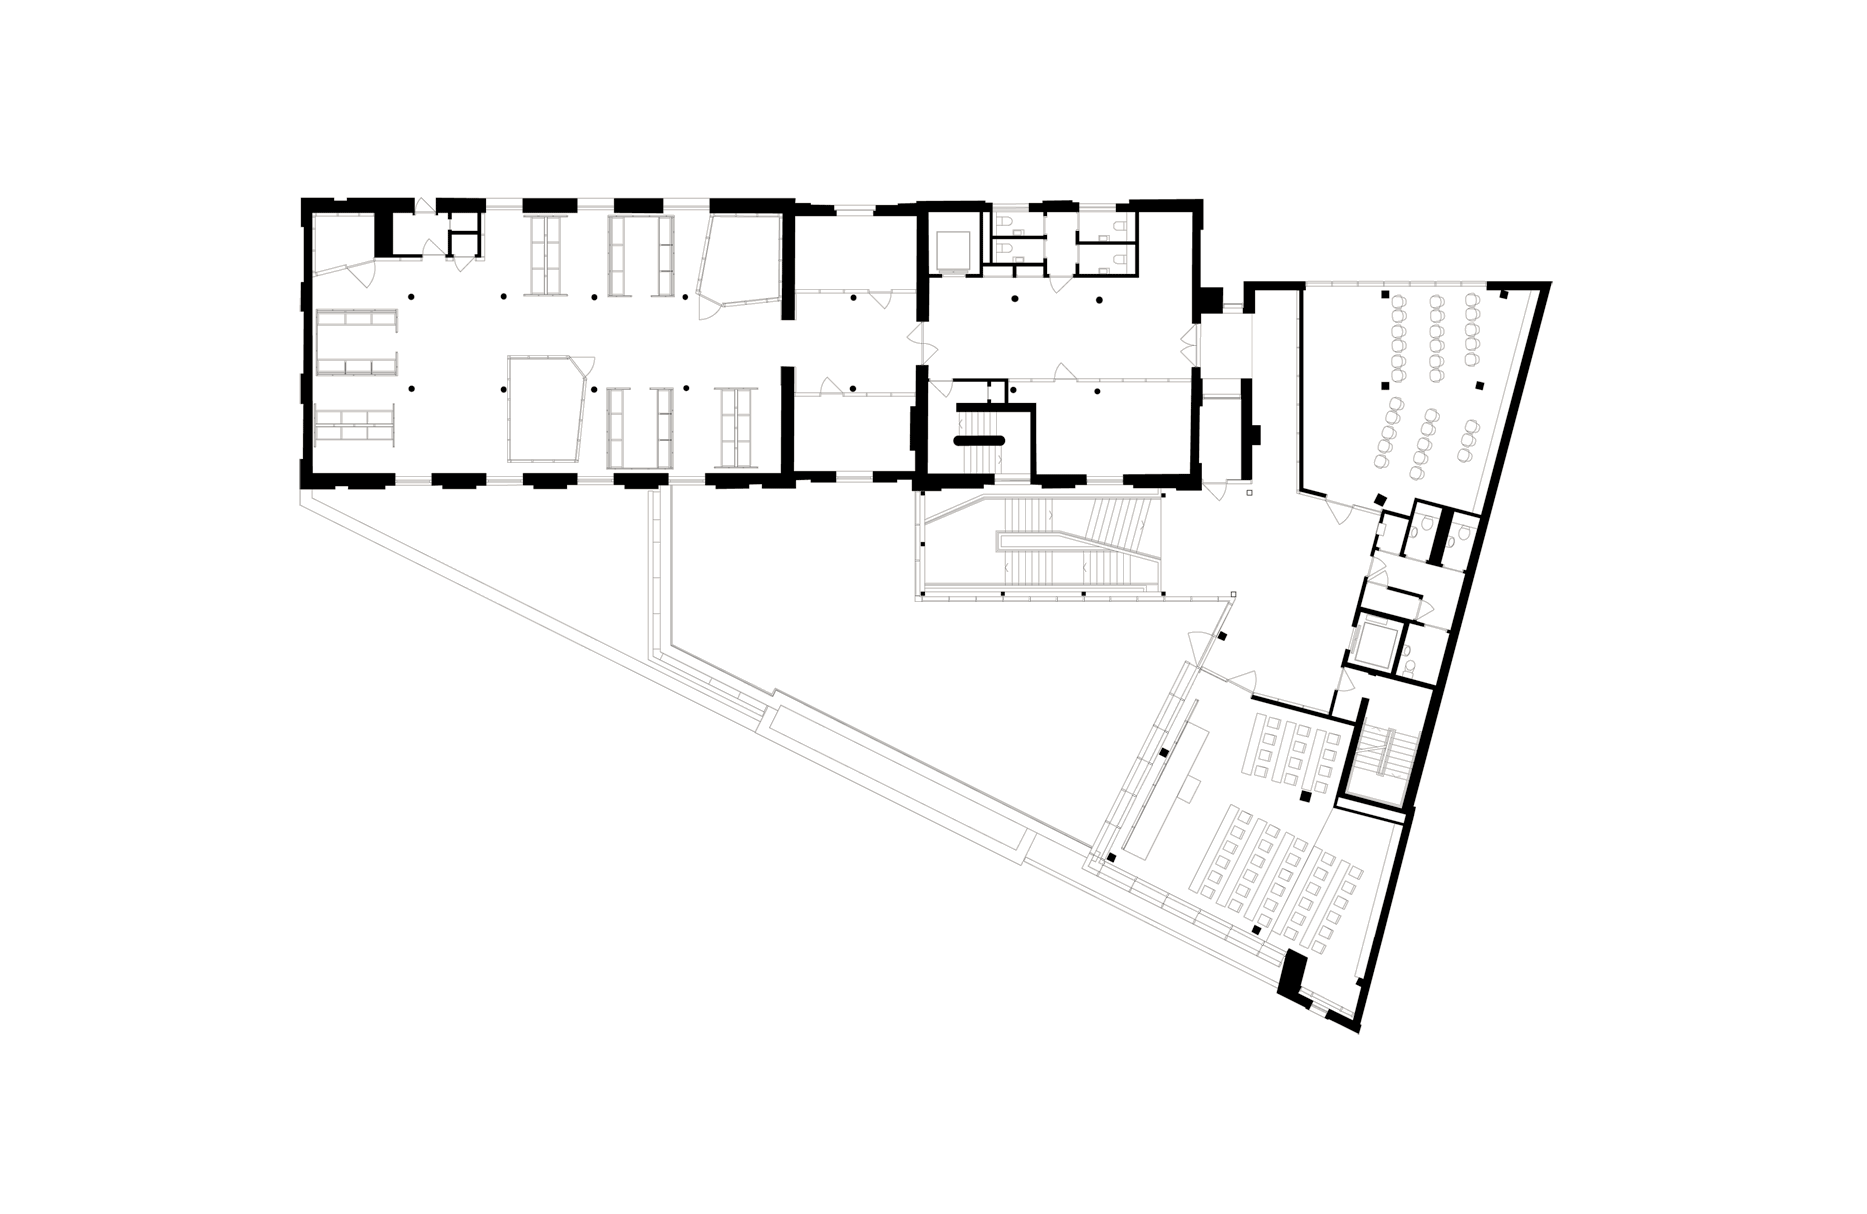
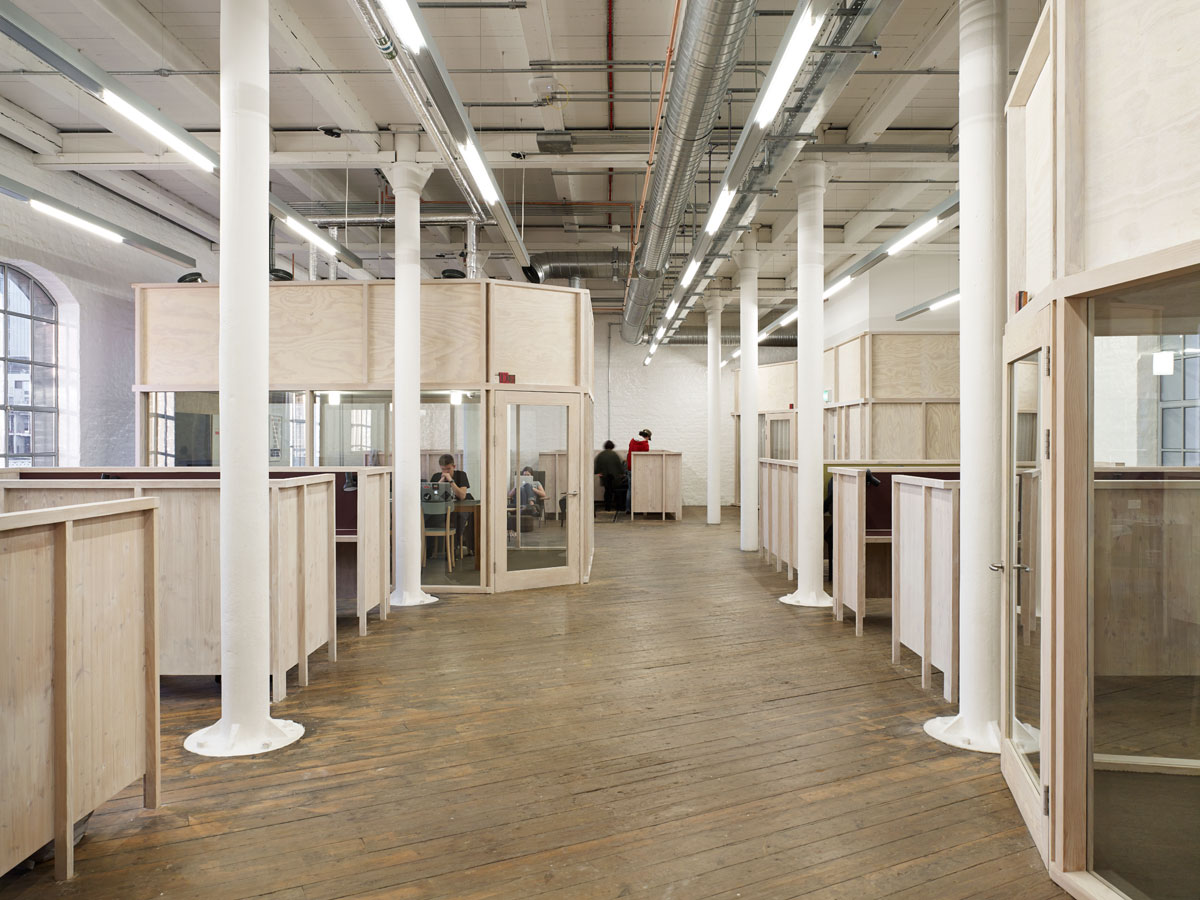
The client’s brief was to adapt the former St. George's Brewery, a grade-II listed brick building recently extended with a concrete-framed shell, into an undergraduate campus. Key to reorganising the building was the insertion of a striking timber staircase to provide physical and visual connections across and between floors.
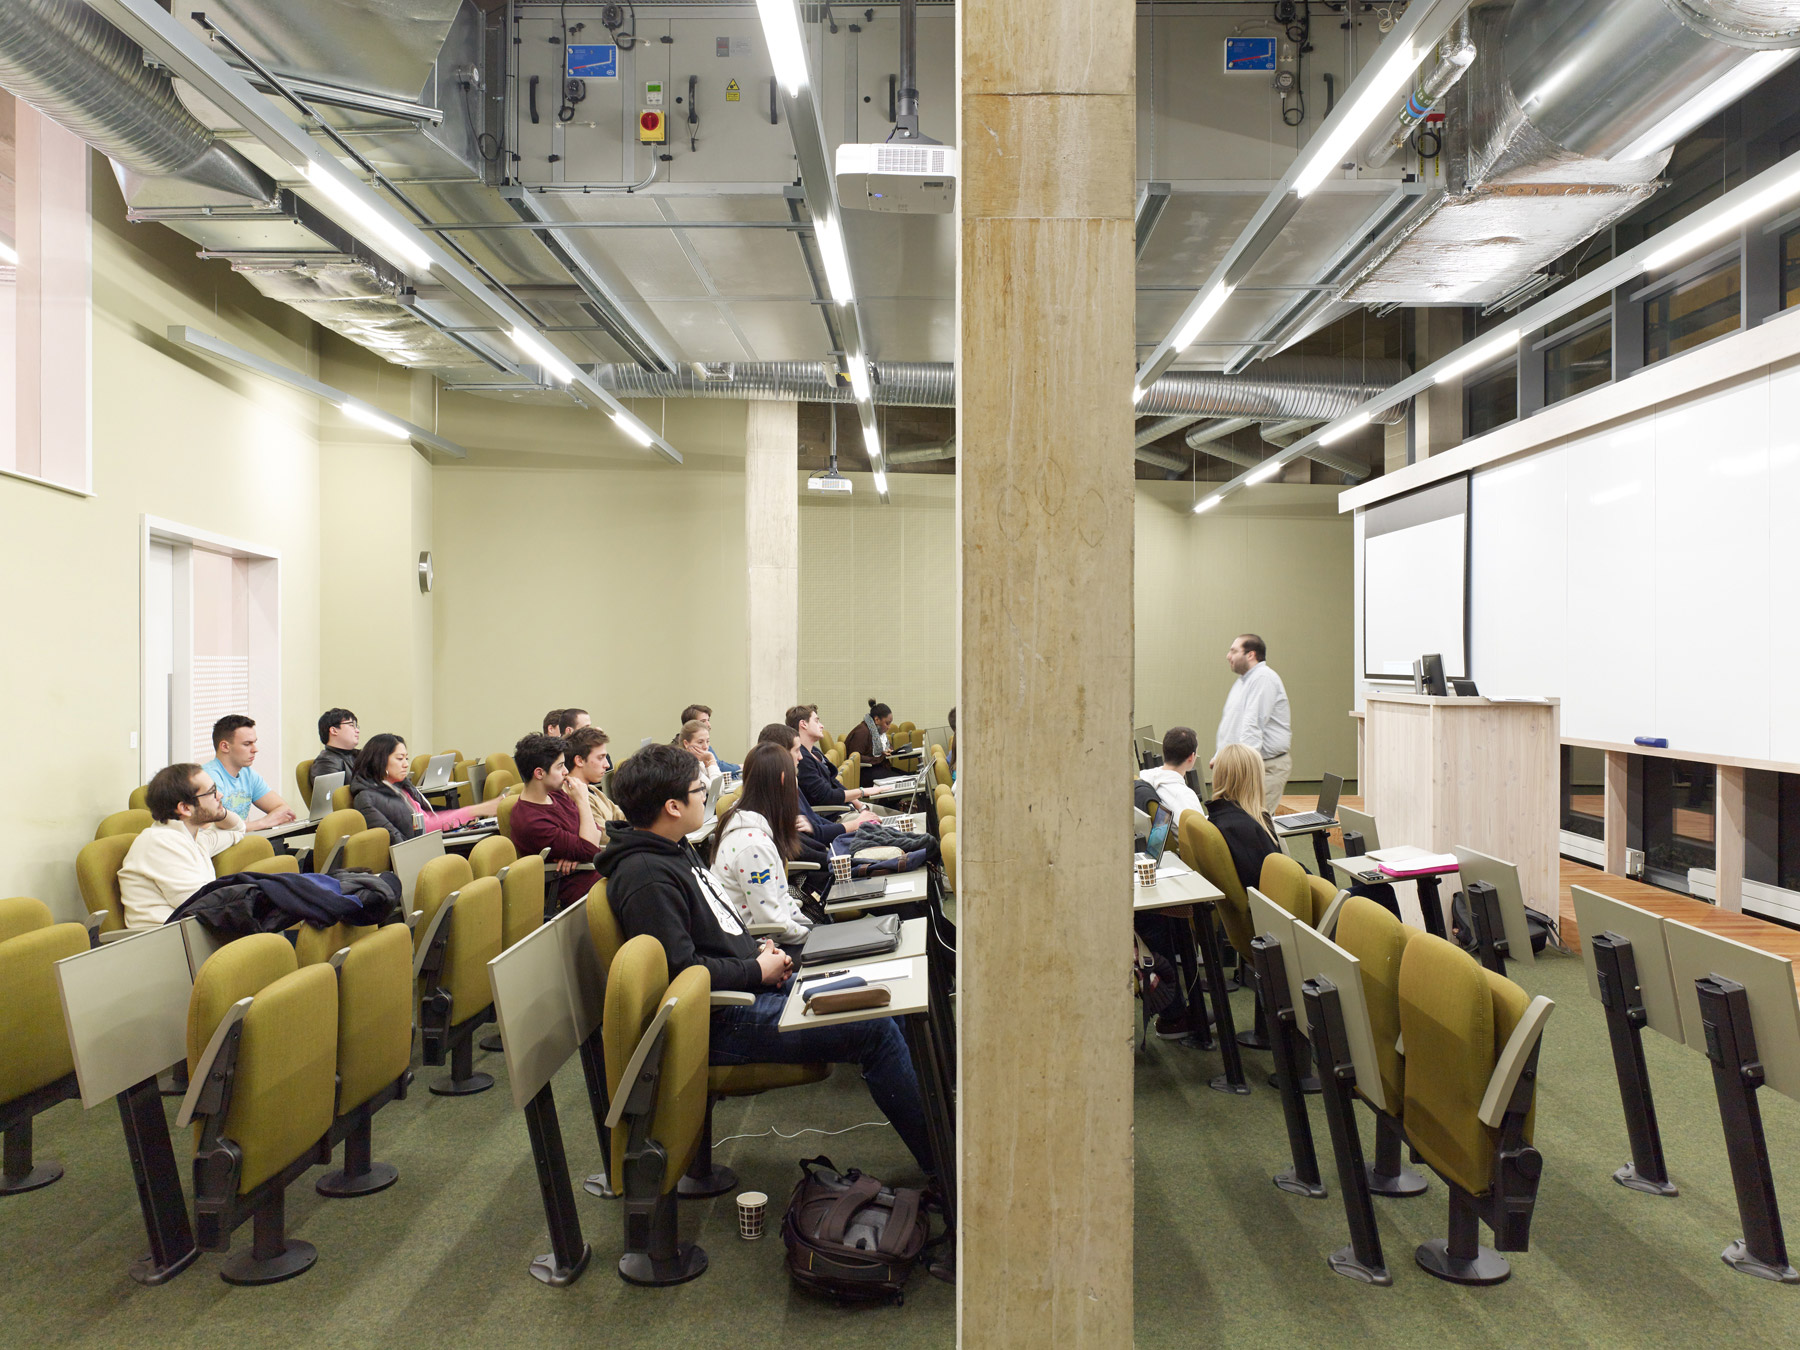
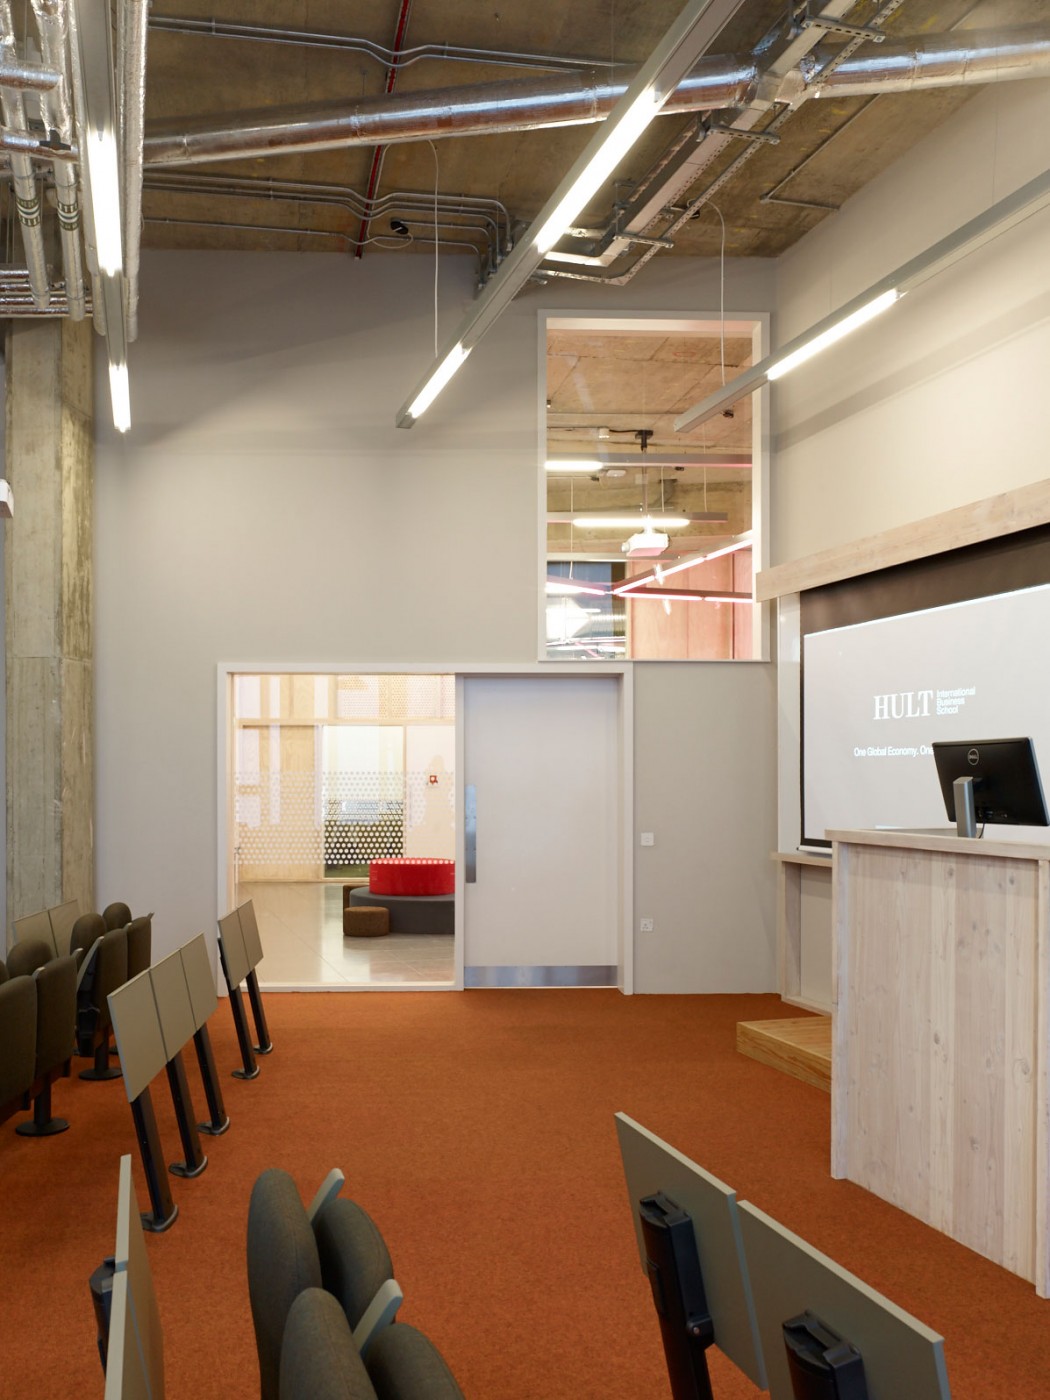
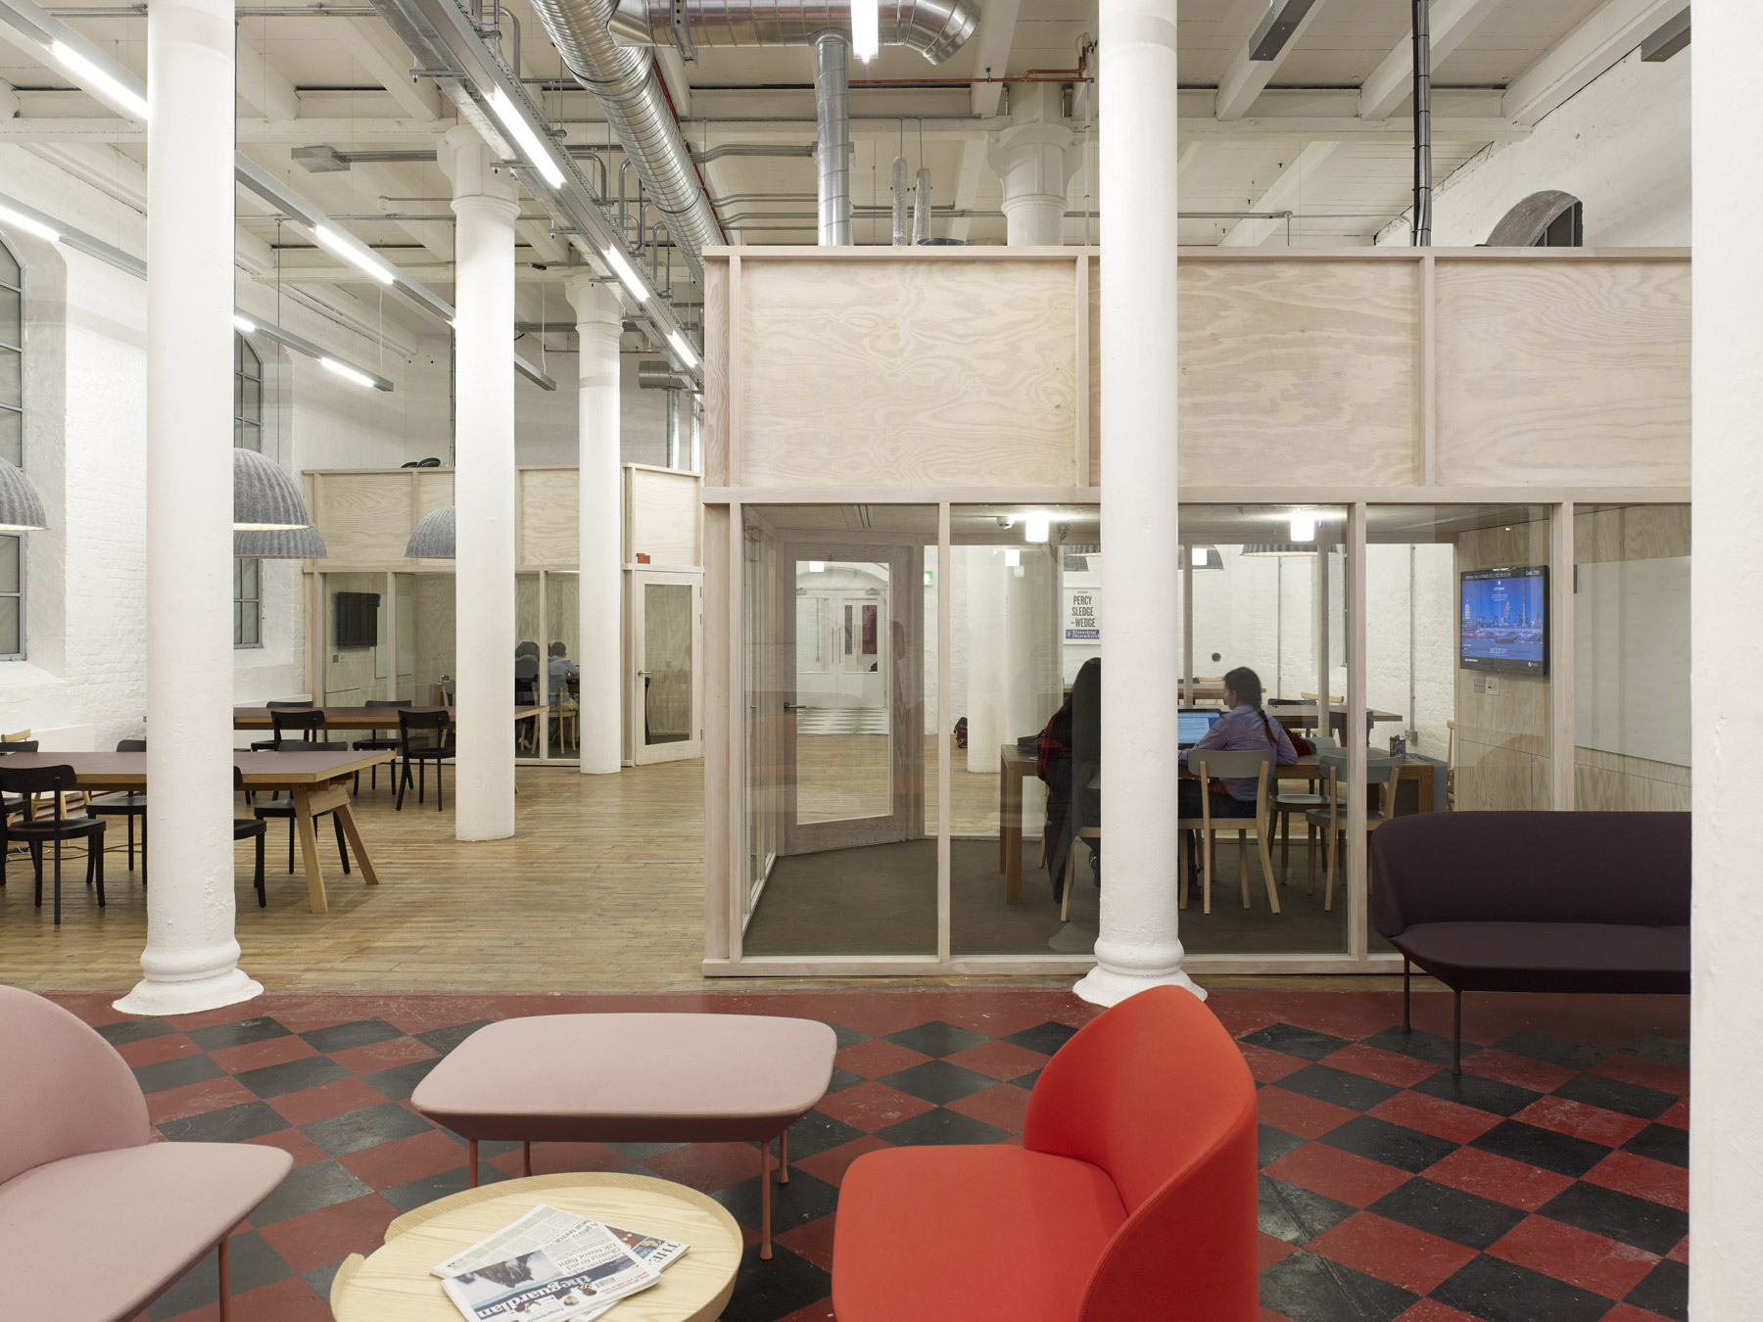
In the newer concrete-framed building, timber walls partition off acoustically isolated lecture rooms. Within the old brick brewery spaces, a number of timber meeting rooms and study furniture were introduced as free-standing elements at a scale that would echo the large brewing vats and tuns that once occupied the building.