Garden building, Mereworth,
UK, 2008-2010
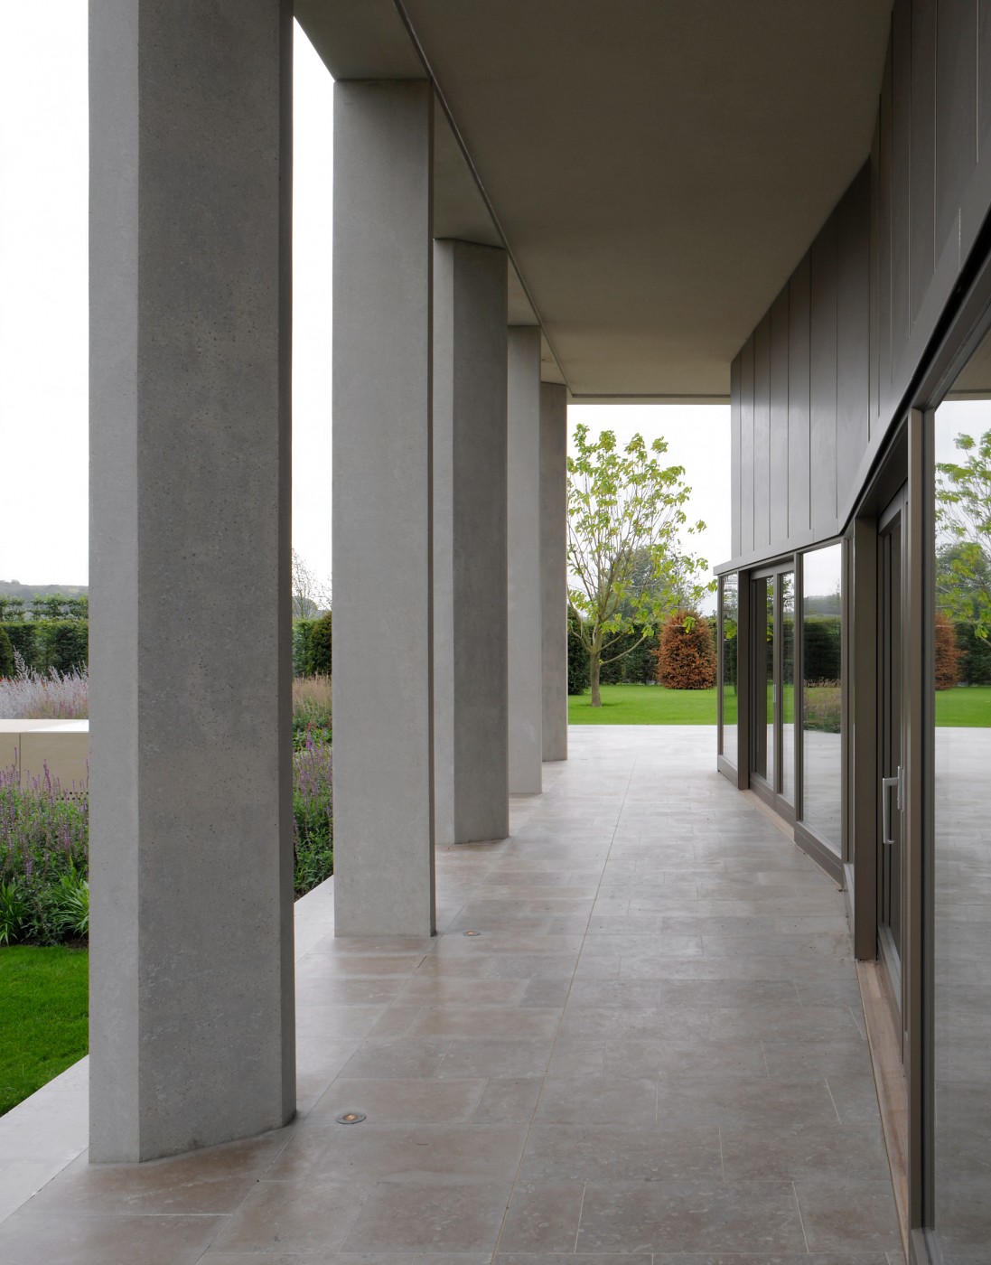
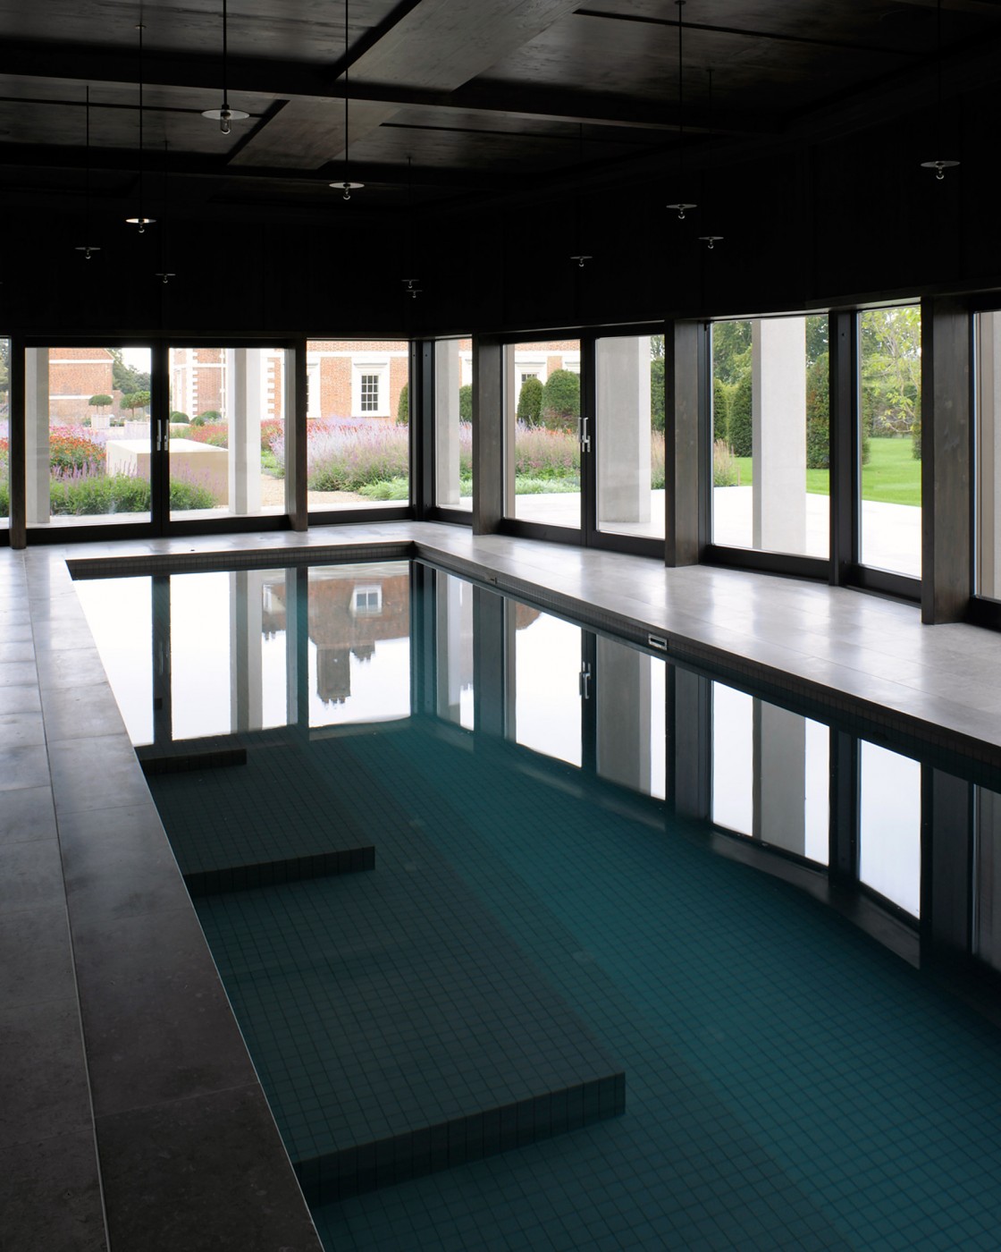
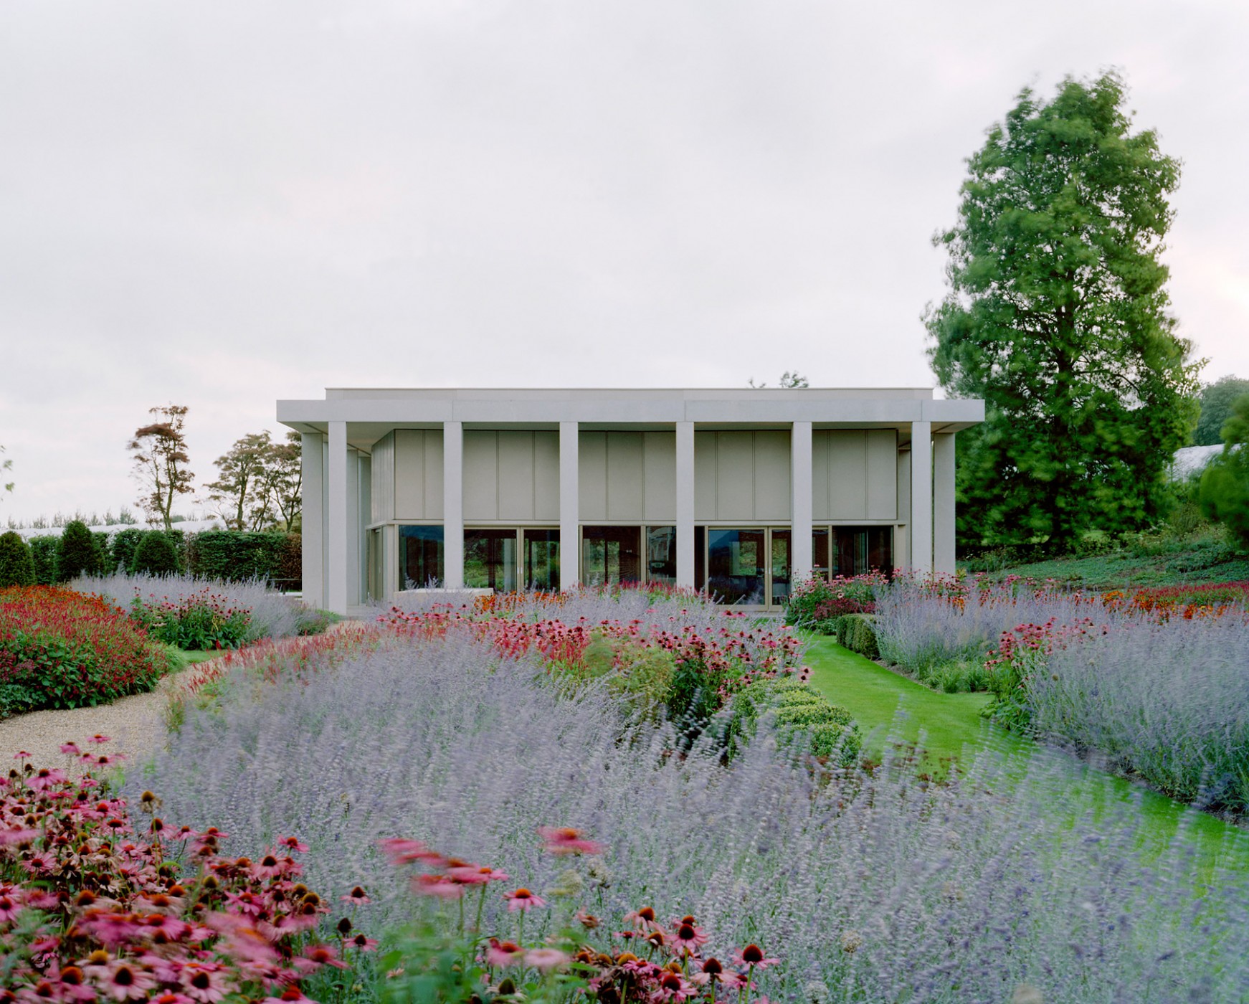
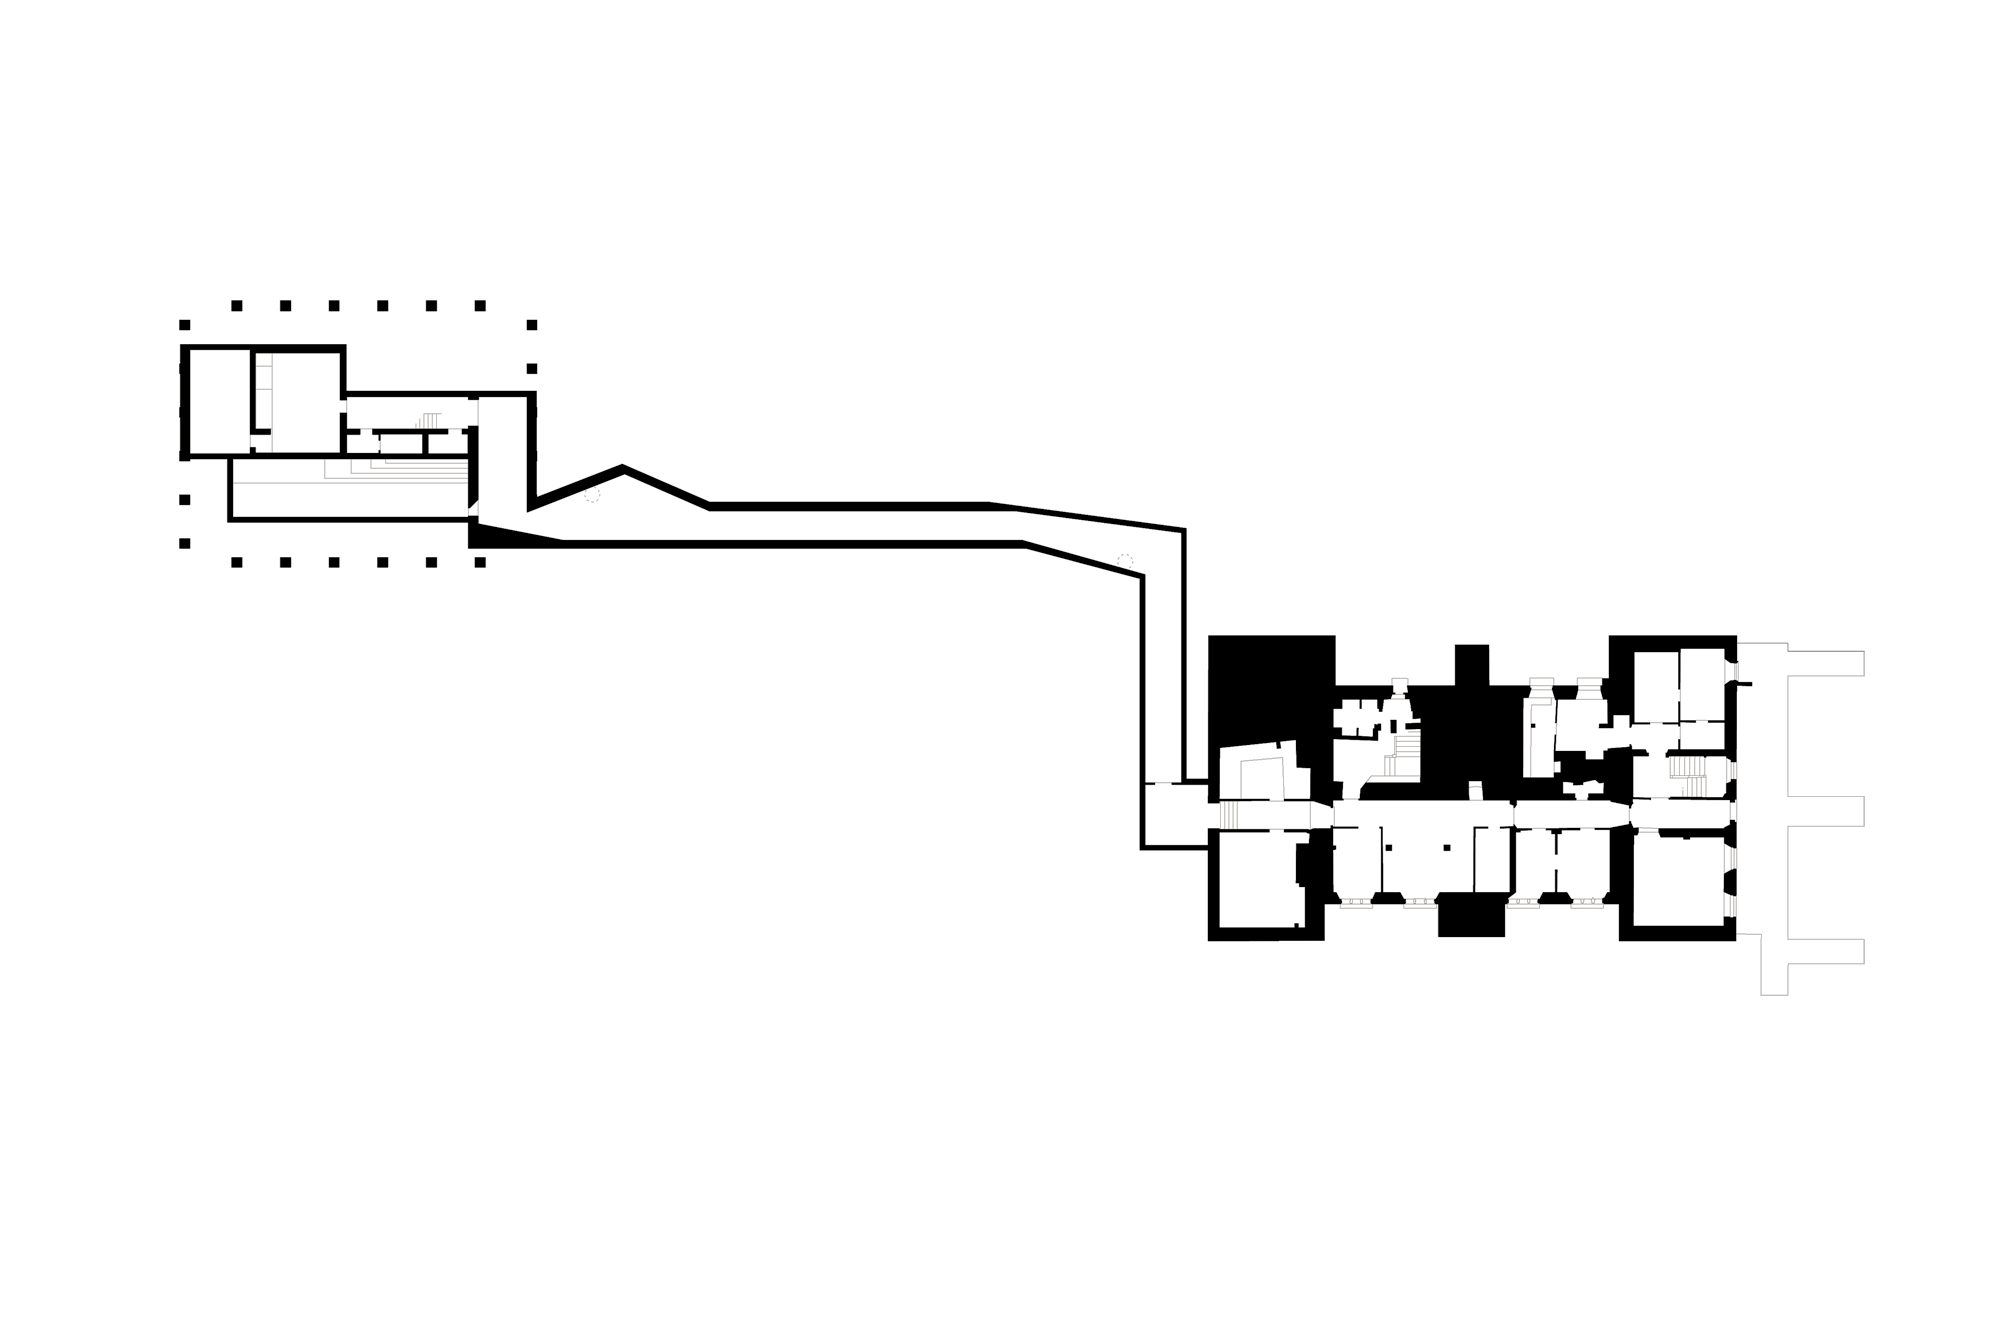
The brief was to create a pavilion that would house a 15m heated swimming pool with changing facilities, a gymnasium and space for entertaining guests within the extensive grounds of a Grade I listed country house.
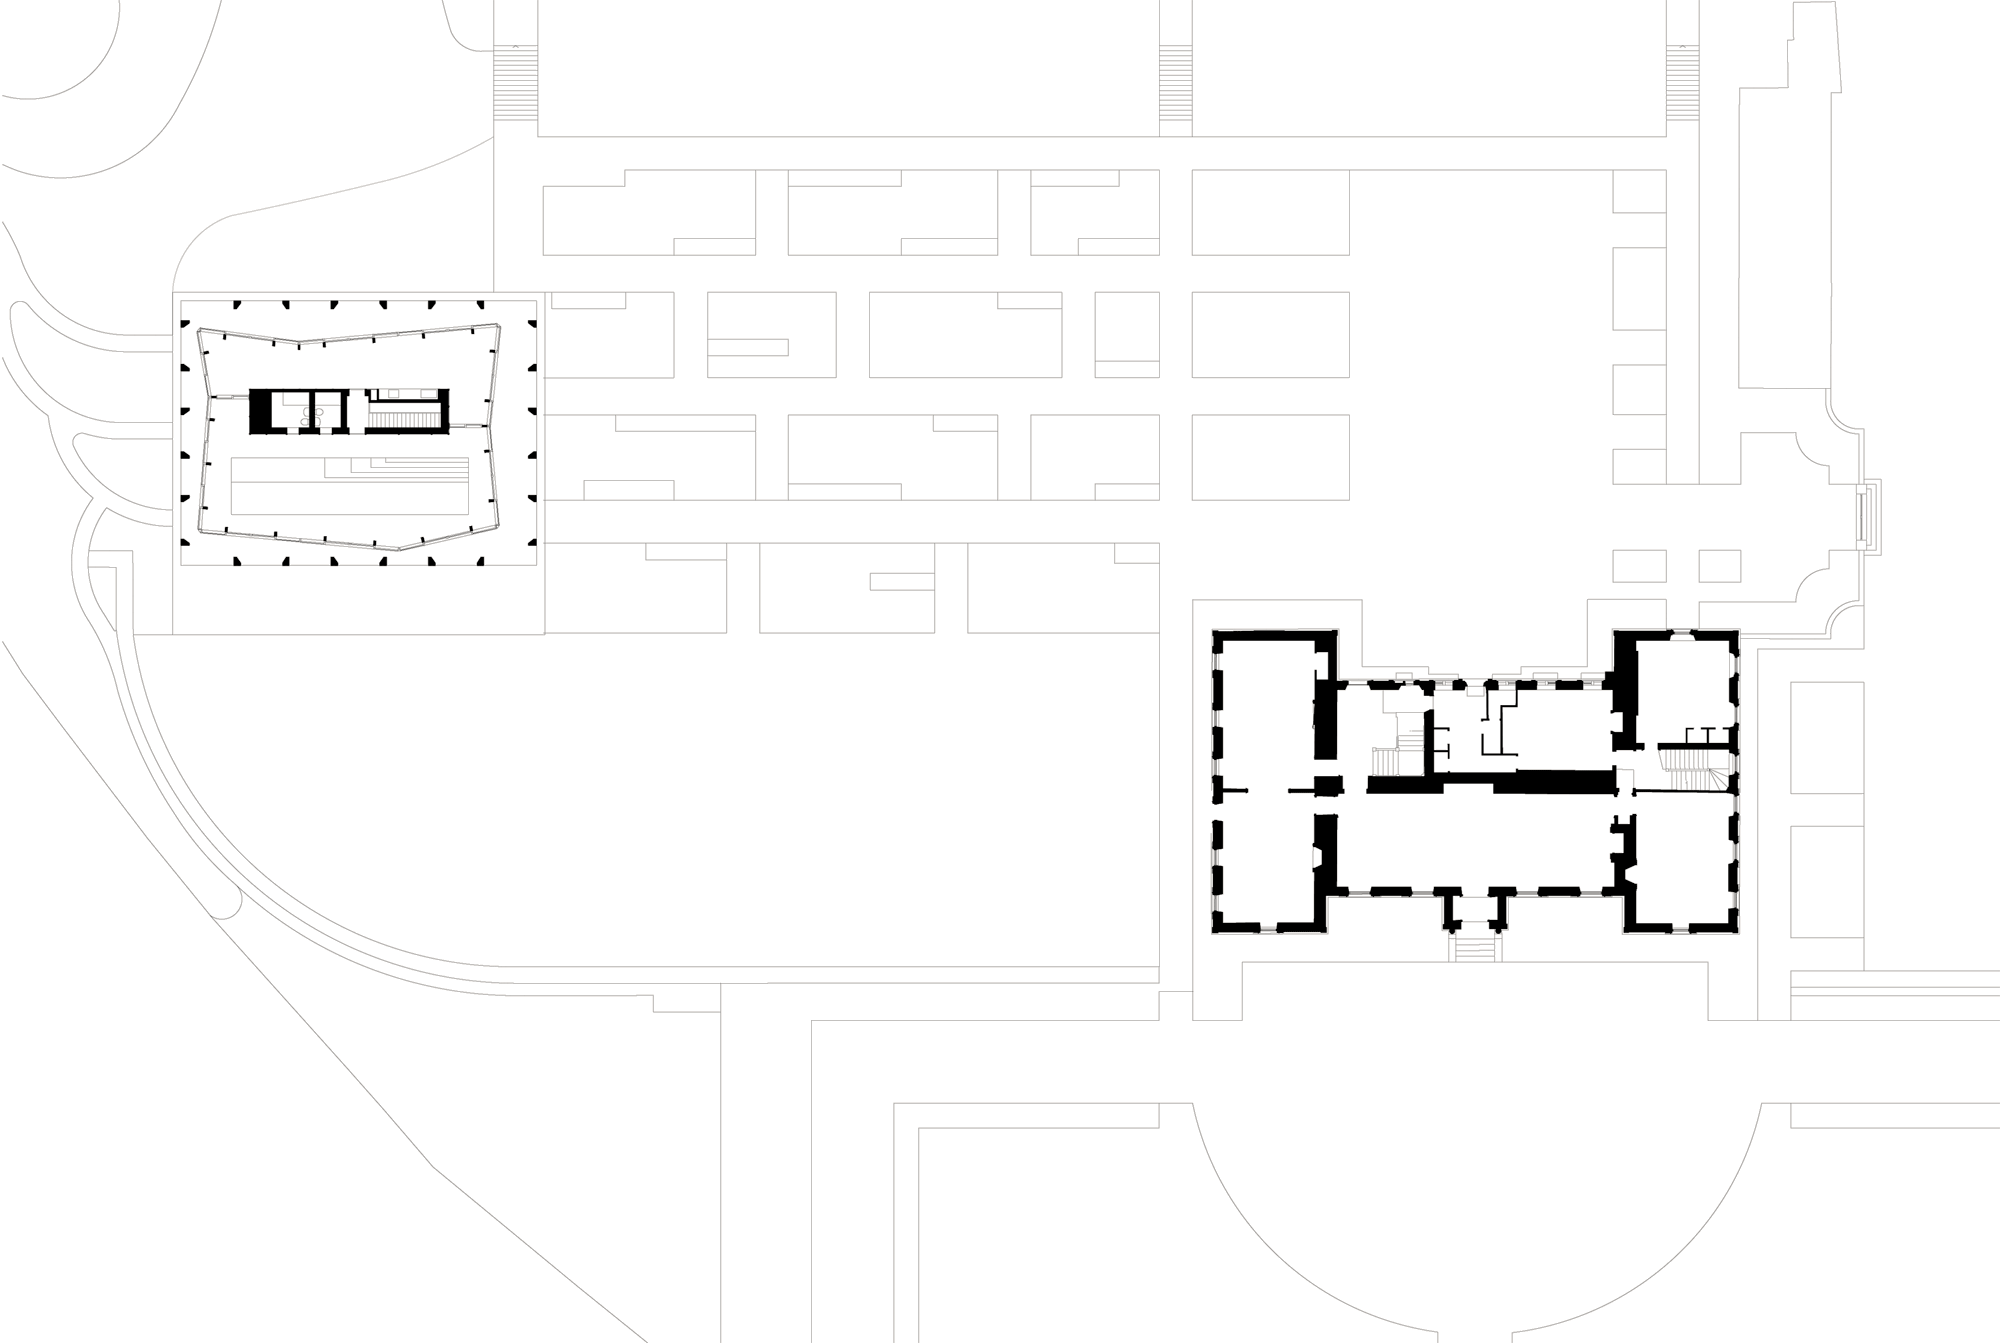
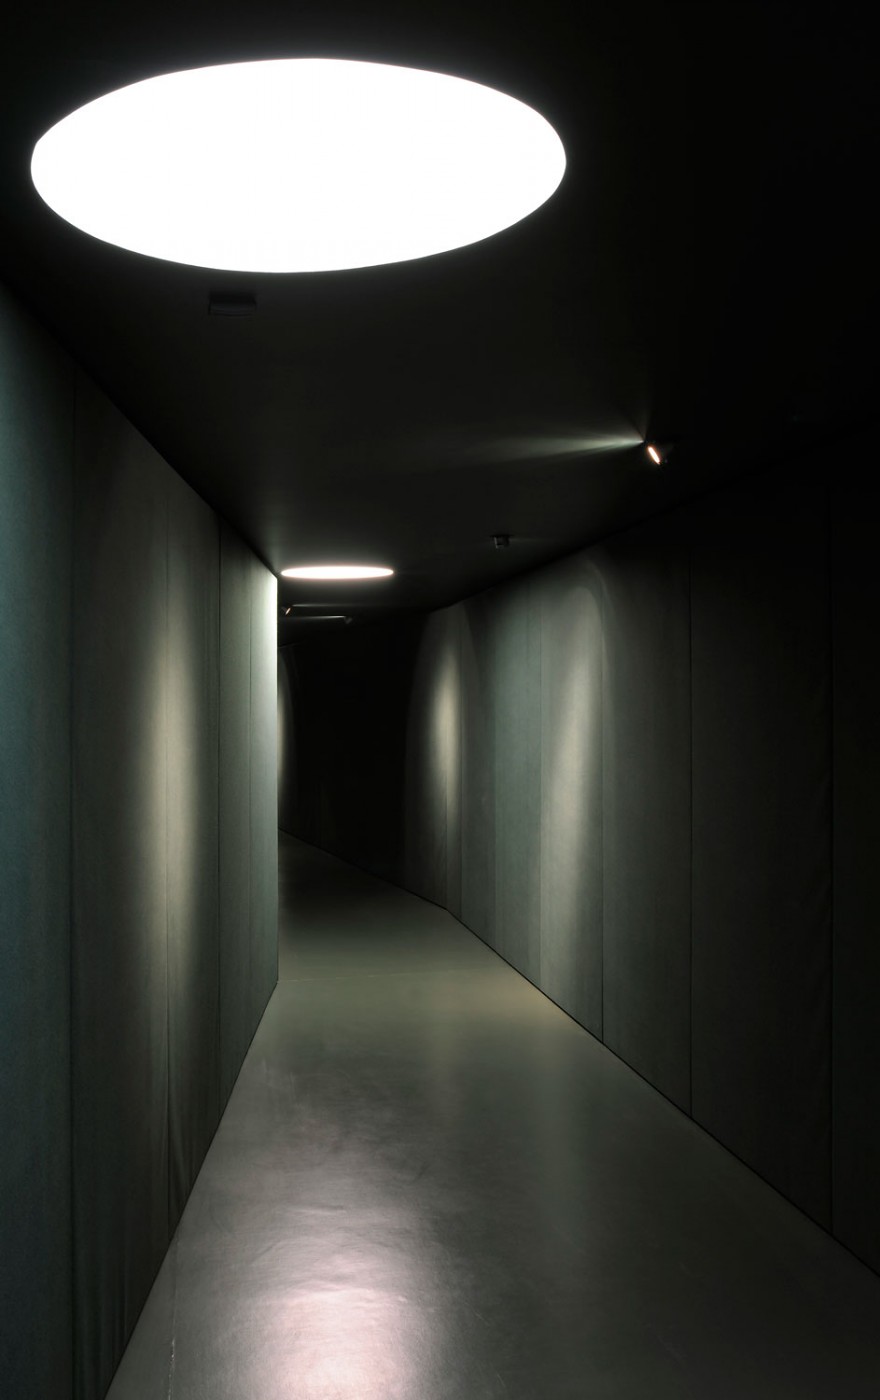
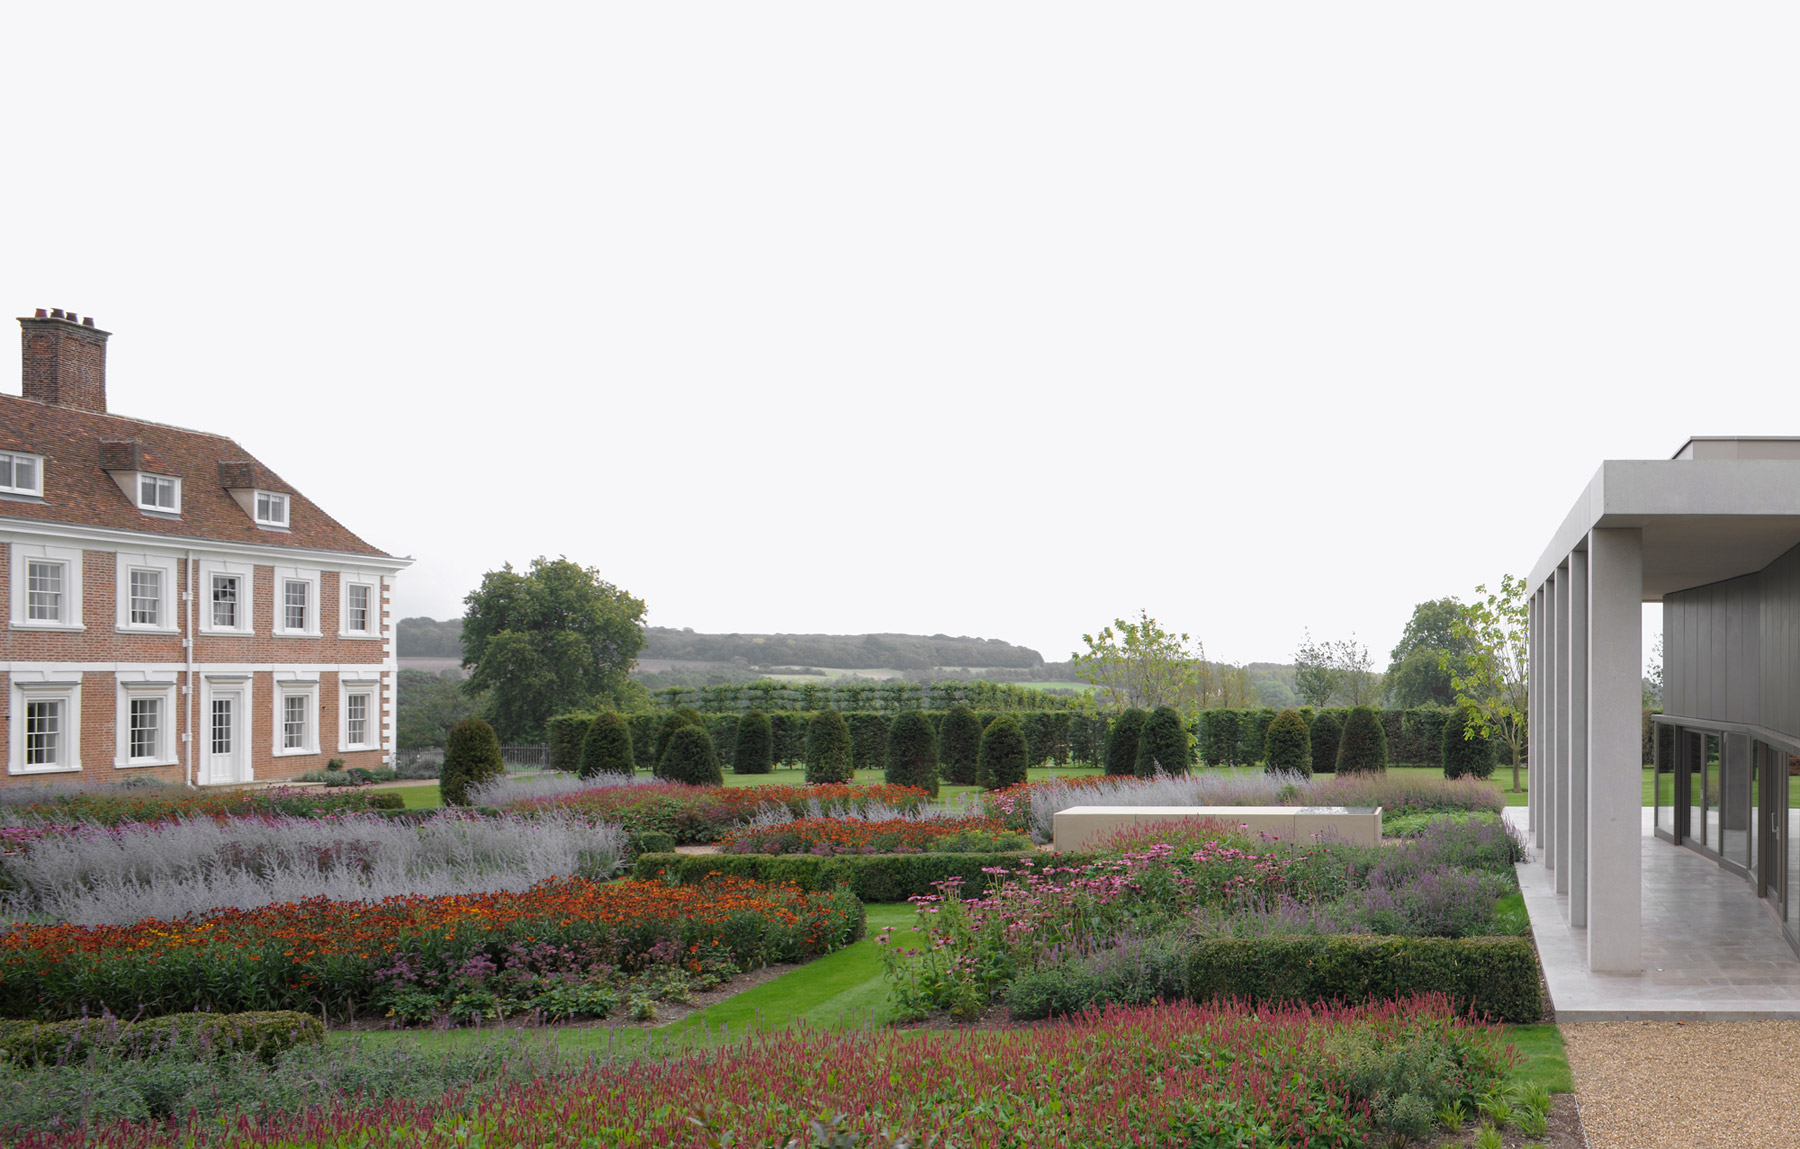
Located to the west of the house, the new pavilion provides a backdrop to the formal planting beds and landscape terracing and establishes connections to the outbuildings to the east of the house. The pavilion is accessed from the main house across the landscaped garden and through a 60m long tunnel - a linear gallery lined in deep green felt and low-level lighting to enhance its subterranean atmosphere.