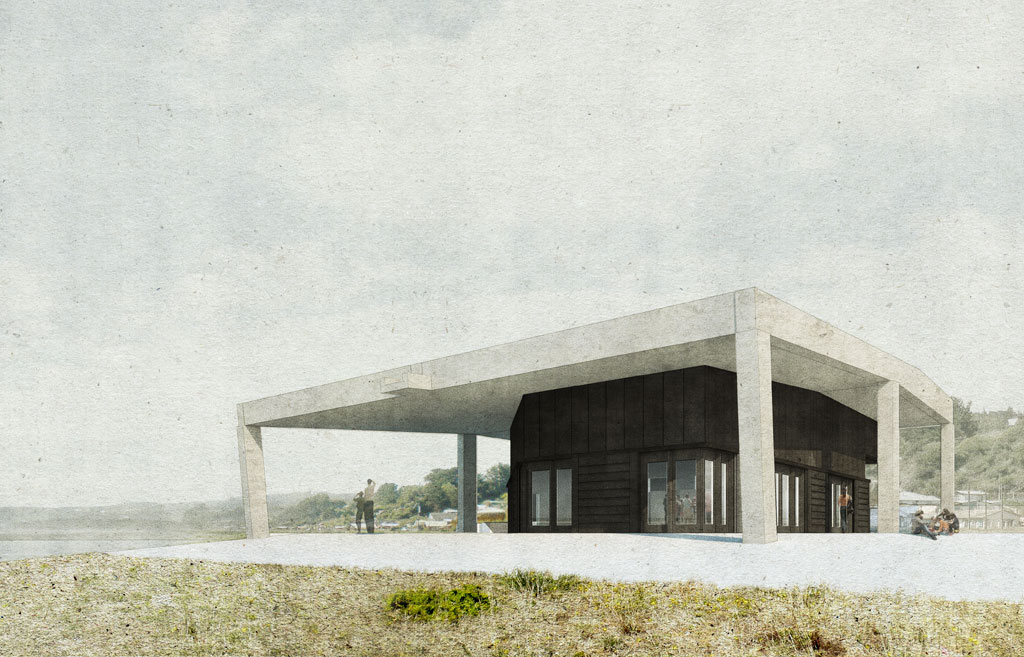
Cultural pavilion, Quidico,
Chile, 2011-2012
The scheme was designed as part of the Meta project organised by Concepcion-based practice Pezo von Ellrichshausen and supported by the Chilean government aiming to build a network of cultural and social centres along the coastline in response to the devastating earthquake of 2010. Designed by a roster of international practices, the structures are not only part of the post-catastrophe reconstruction but also intended to improve the country’s cultural infrastructure.
The pavilion has an exposed, roughly cast concrete frame whose weight and materiality echo the adjacent rocks and sea defences. Set within this temple-like form is a volume comprising a large six-sided hall and a number of smaller rooms clad in rough wooden boarding stained charcoal-black.