Blockhaus competition, Dresden,
Germany, 2018
The competition invited proposals to transform the historical Blockhaus into an ‘Archiv der Avantgarden’ to house the collection bequeathed by Egidio Marzona to the Staadliche Kunstsammlungen Dresden.
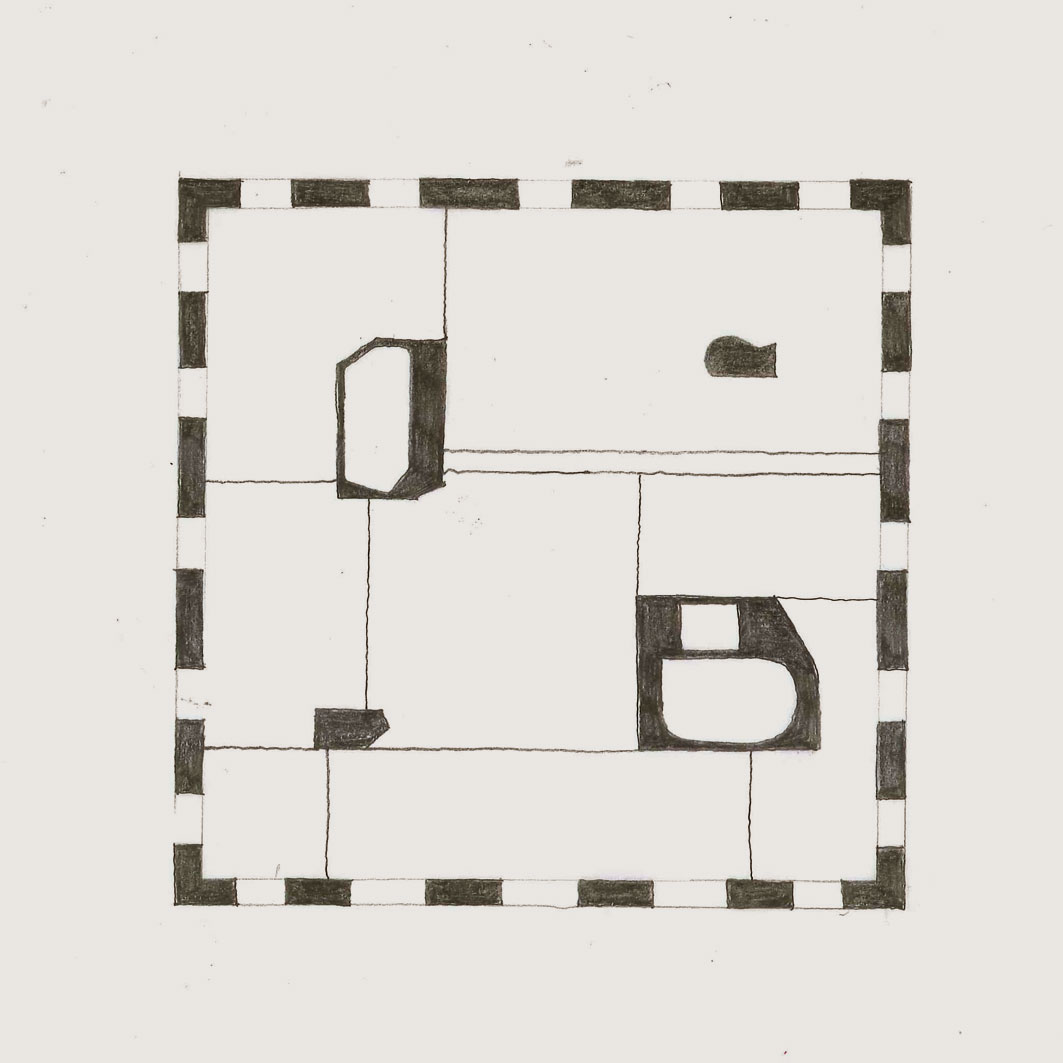
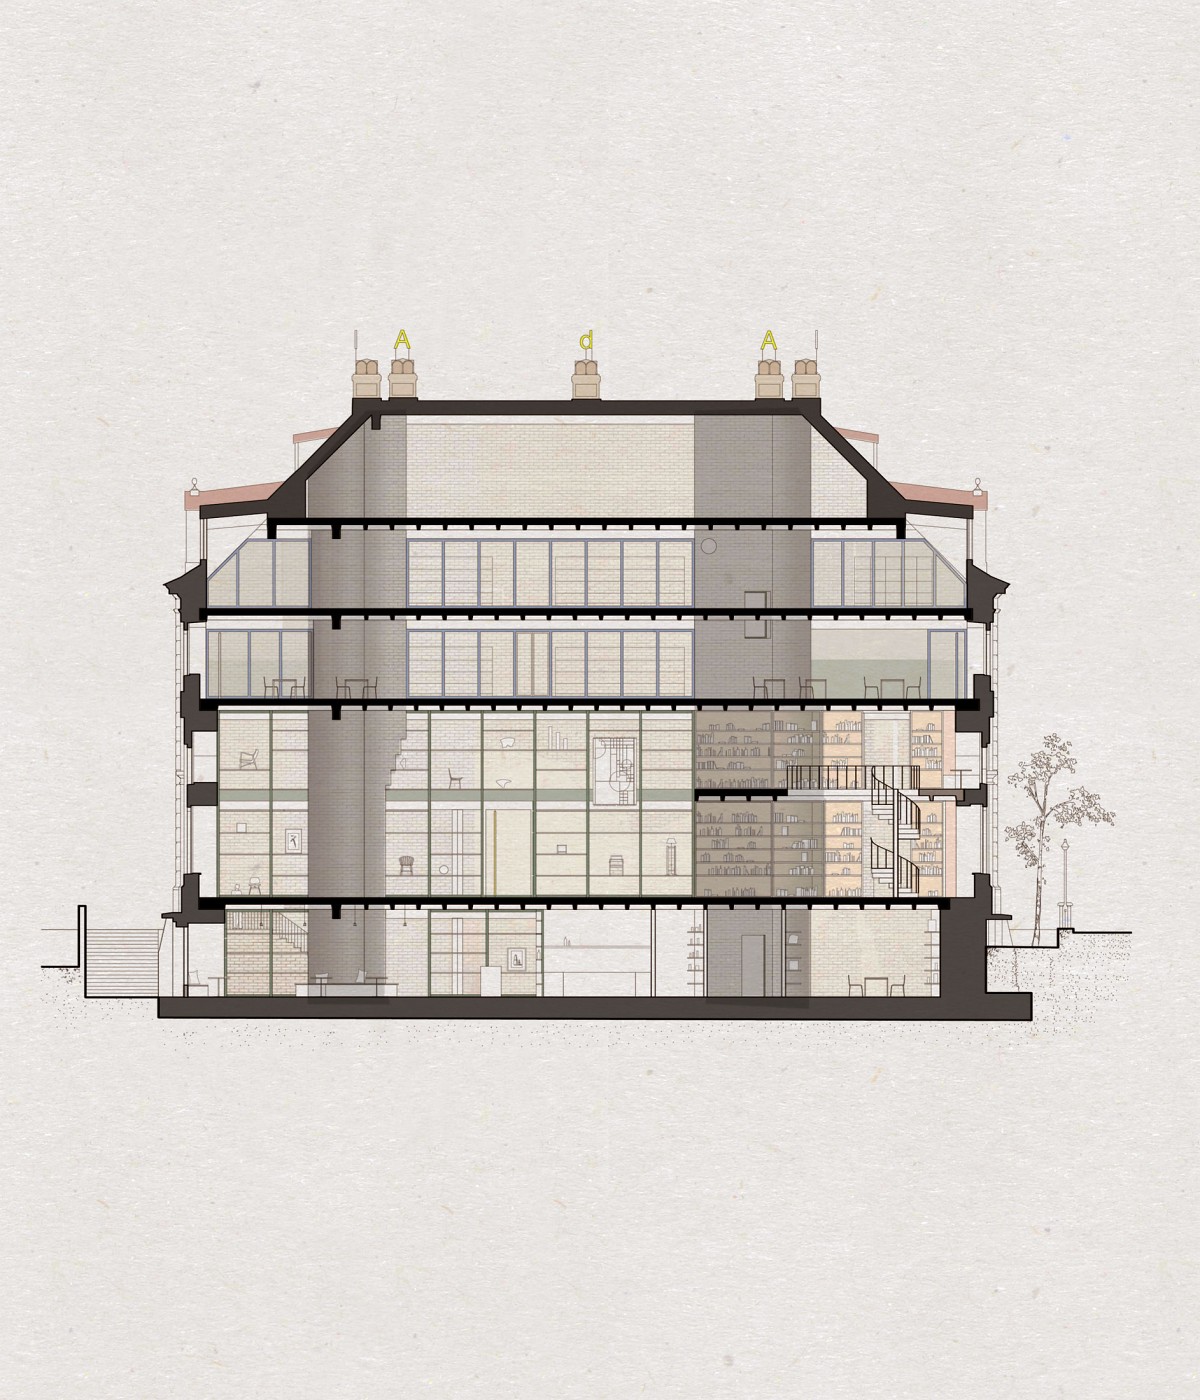
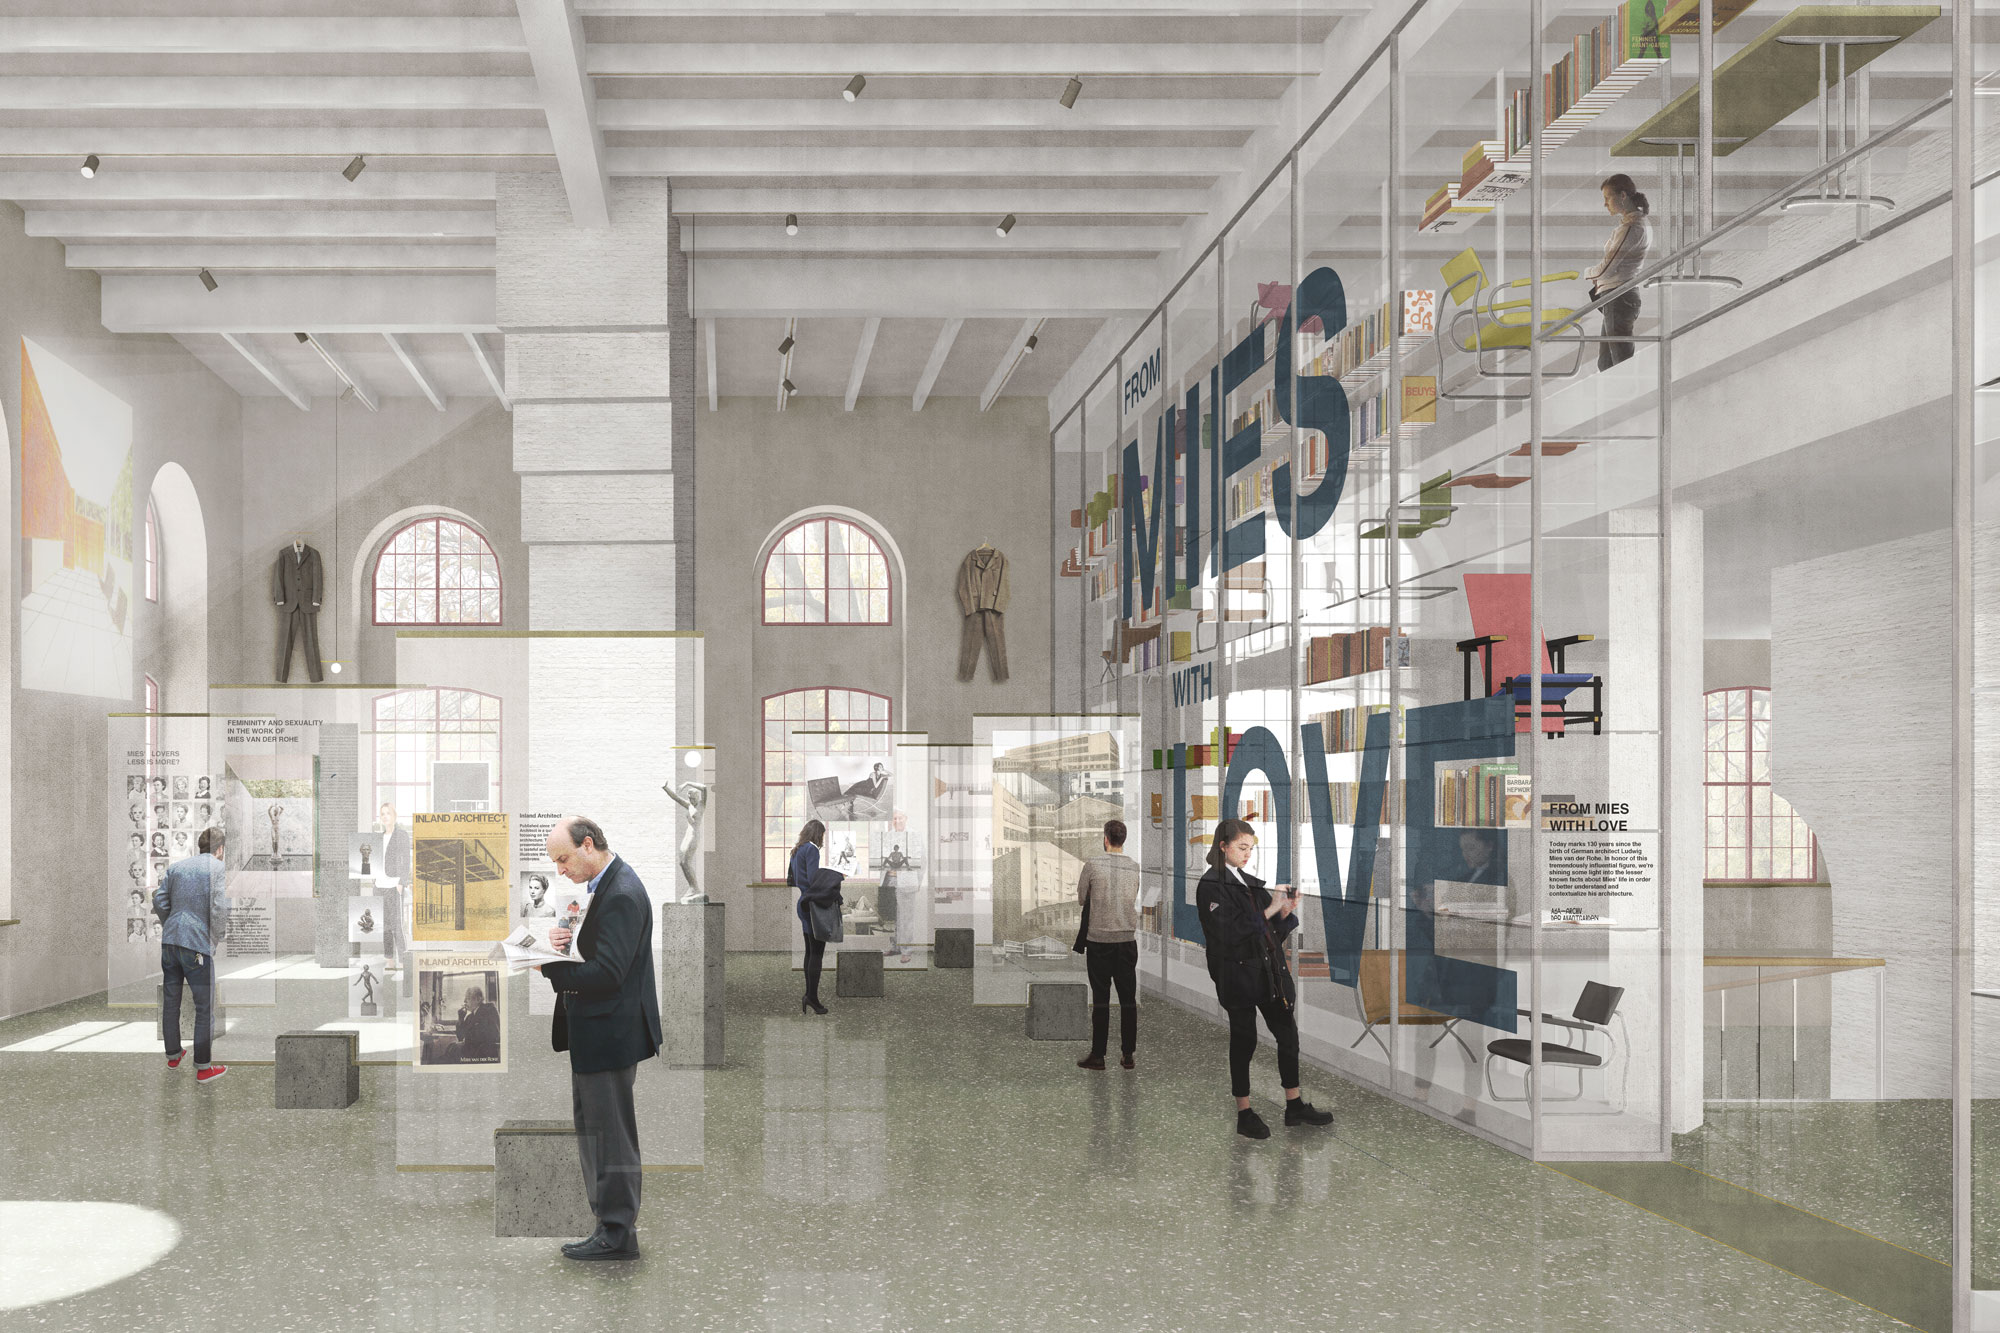
The project reacts independently to the existing structure by introducing four cores that stabilise the house internally, organise the plan and connect to the chimneys that characterise the exterior of the building. The design celebrates the principles of the avant-garde – flowing spaces, the dissolution of hierarchies, and the equivalence of art genres while retaining the memory embodied in the historical building.
The three lower floors are open to visitors, with a double-height entrance and large, flexible areas for events and exhibitions, a library and a reading room. The upper floors are primarily reserved for researchers, while the café opens onto a garden that slopes towards the banks of the river Elbe.