House at Fairmead wins RIBA East Award
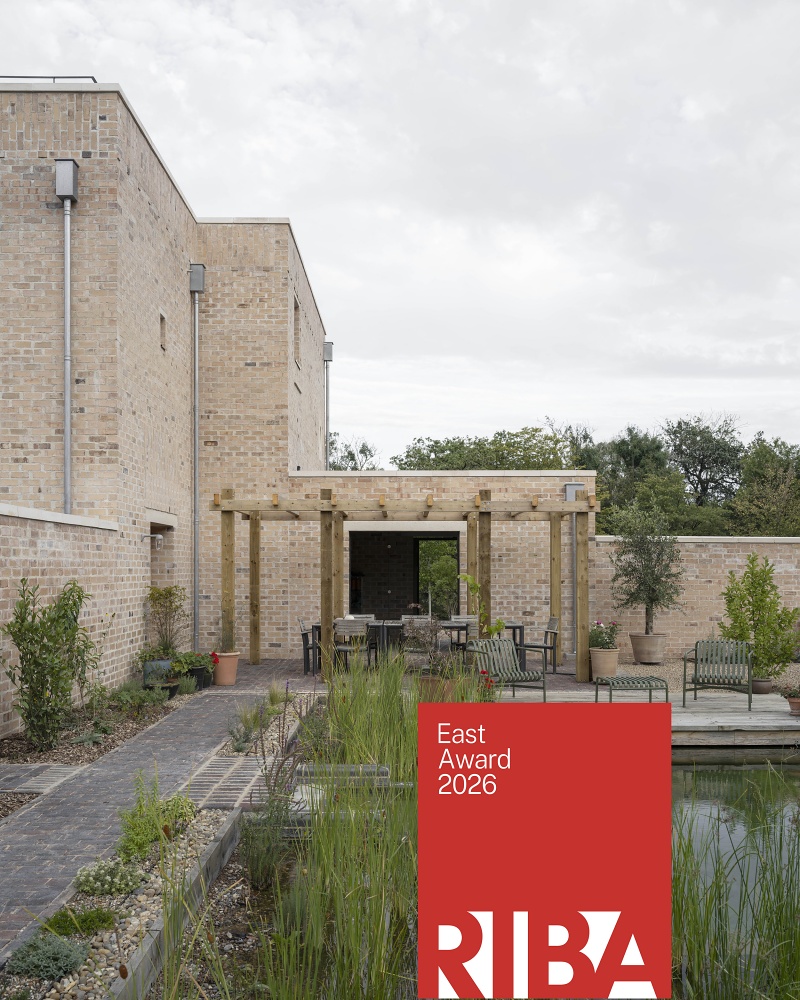
We are glad to announce that our house at Fairmead, Epping Forest, has won a RIBA East Award!
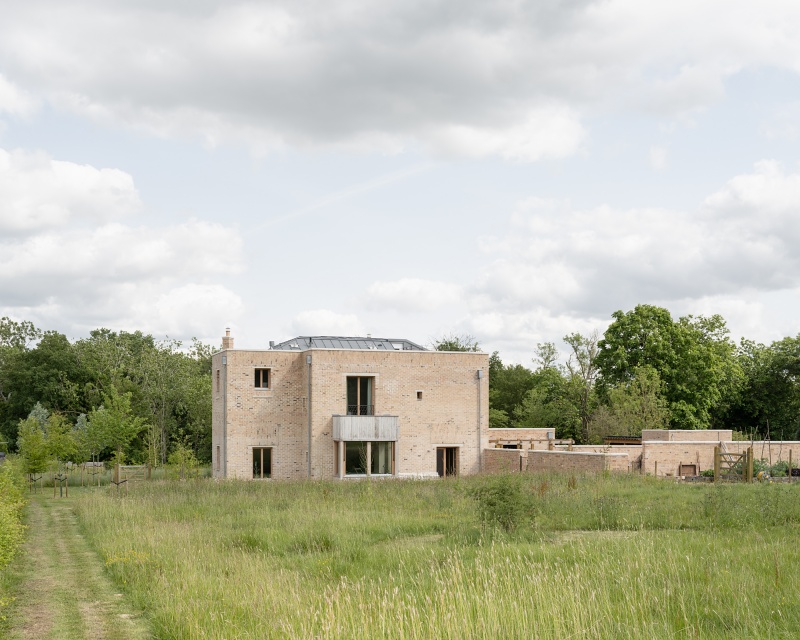
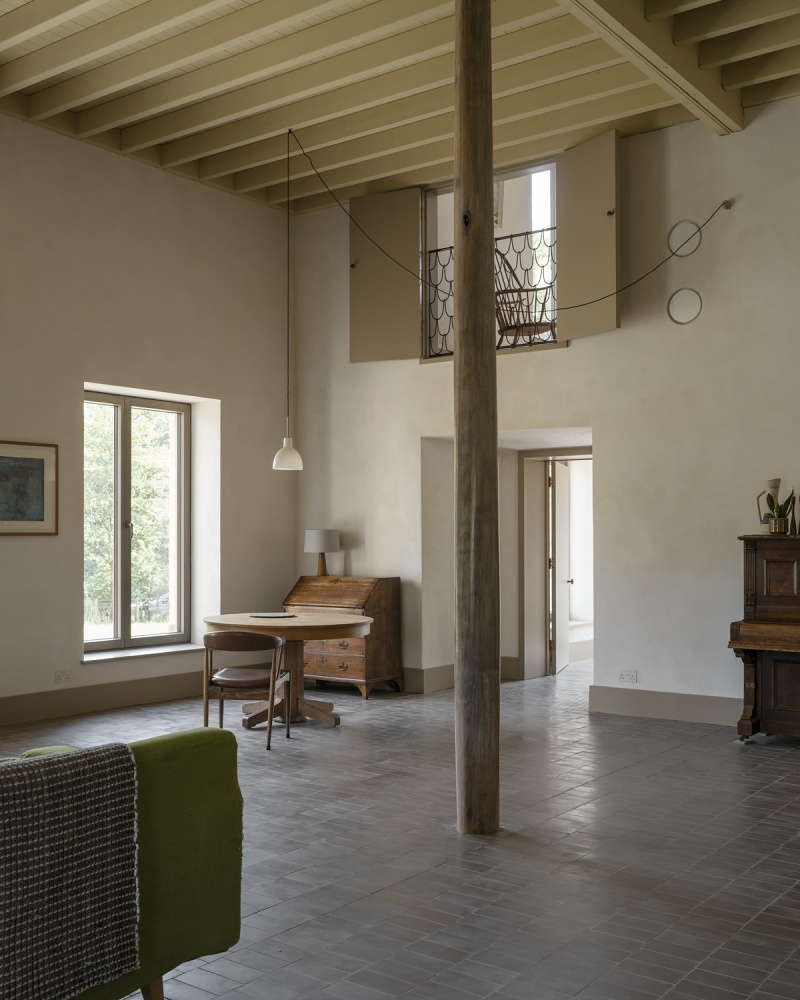
The project for a private family house in a landscaped garden at the edge of Epping Forest in Waltham Abbey is a collection of good rooms, for quiet moments, gatherings and celebrations. We imagined the house and its adjacent outhouses as a set of interconnected internal and external rooms, part of a working ensemble of useful spaces that include a covered porch, a kitchen garden, a freshwater pool, a meadow, a gravel yard and a tool shed.
The house has the form of a villa, formally organised in plan and composition reminiscent of both the nearby Grade II-listed Georgian Copped Hall in Epping and the classical agrarian villas by Andrea Palladio in the Veneto. Whilst at first sight Palladio’s formal plans may seem more symbolic than useful, constrained as they are by the ‘idea’ of the plan and proportion, we believe that the arrangement of rooms within a hierarchy can prove highly resilient and open to adaptation and redefinition in support of modern domestic life.
Project team: Farrokh Aman (project architect), Stephen Bates, Michael Hughes, Cornelis Knuth, Mark Tuff, Samuel Us
More about the project here ↗