East Flanders Provincial Government buildings, Ghent,
Belgium, 2017-2024
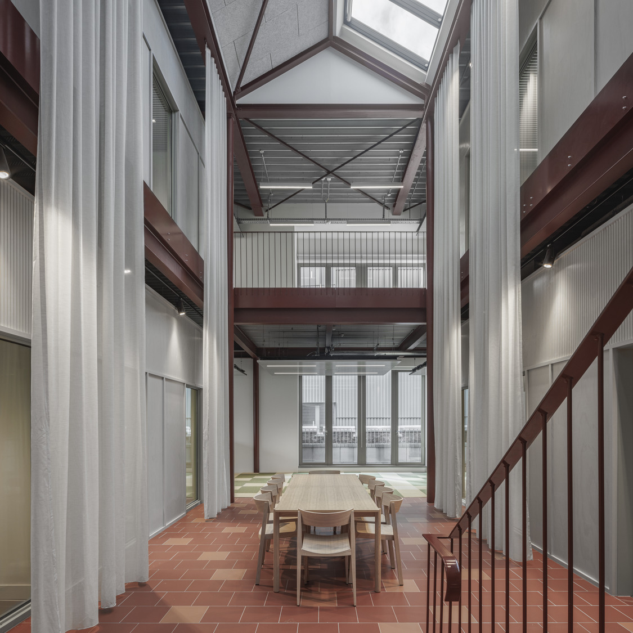
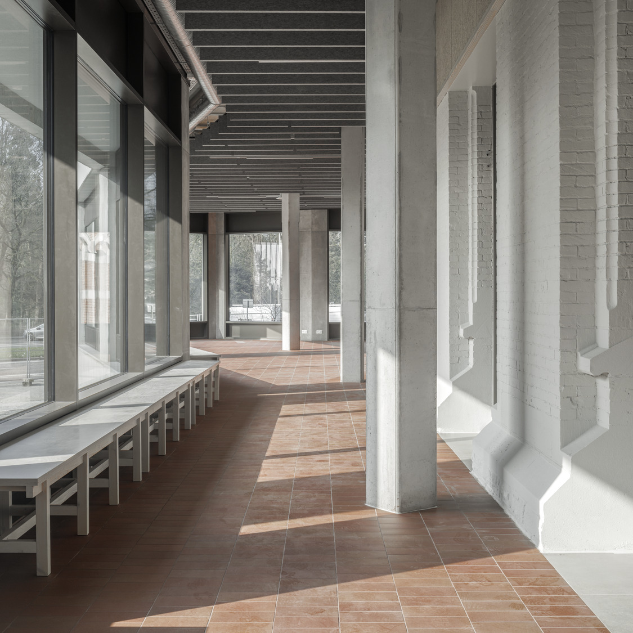
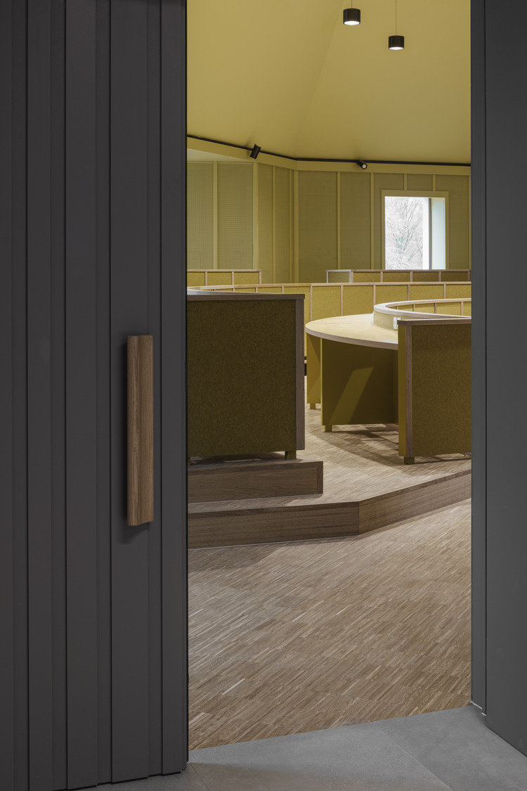
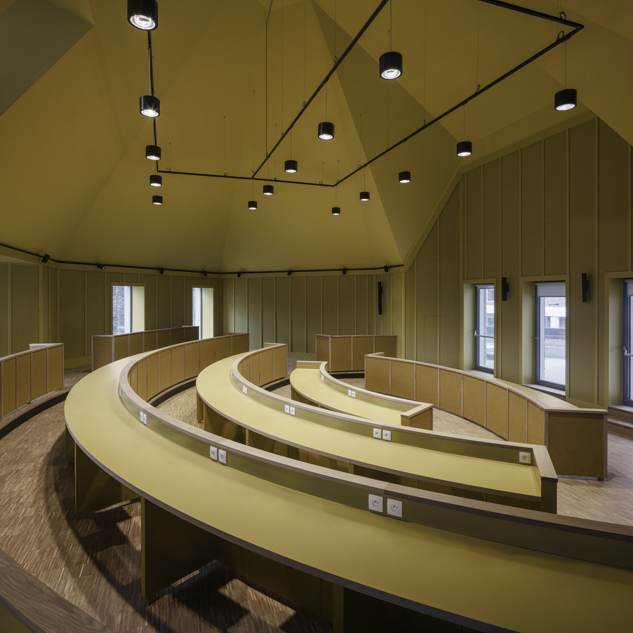
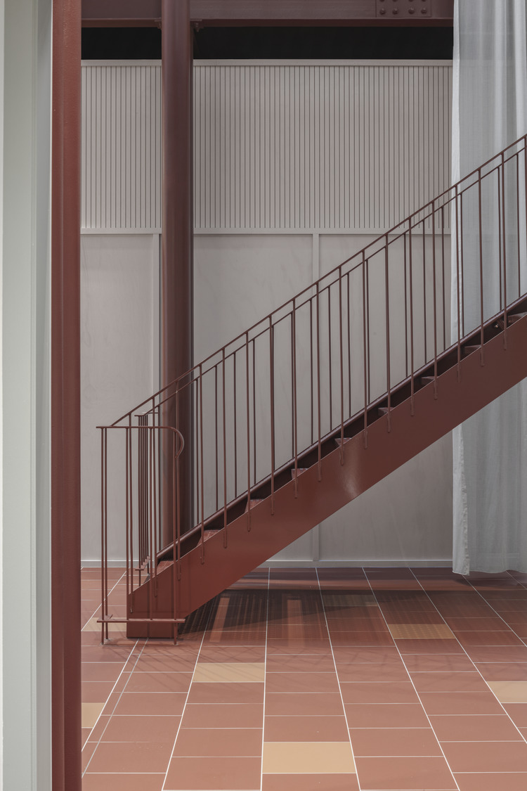
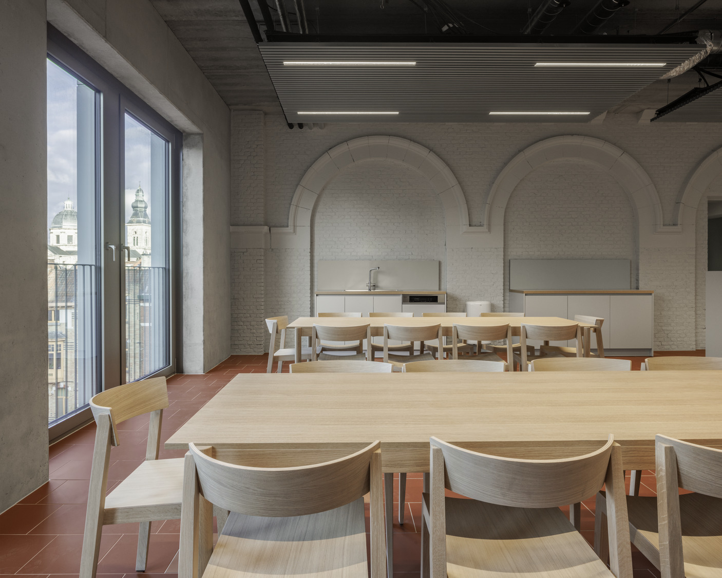
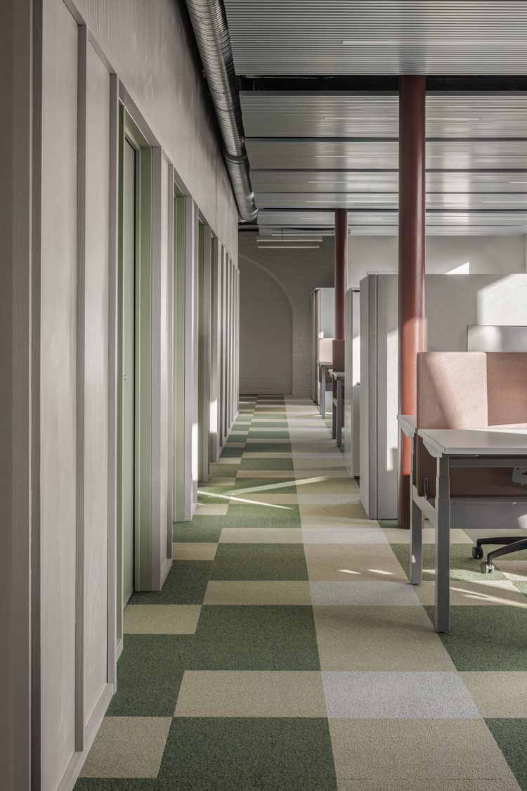
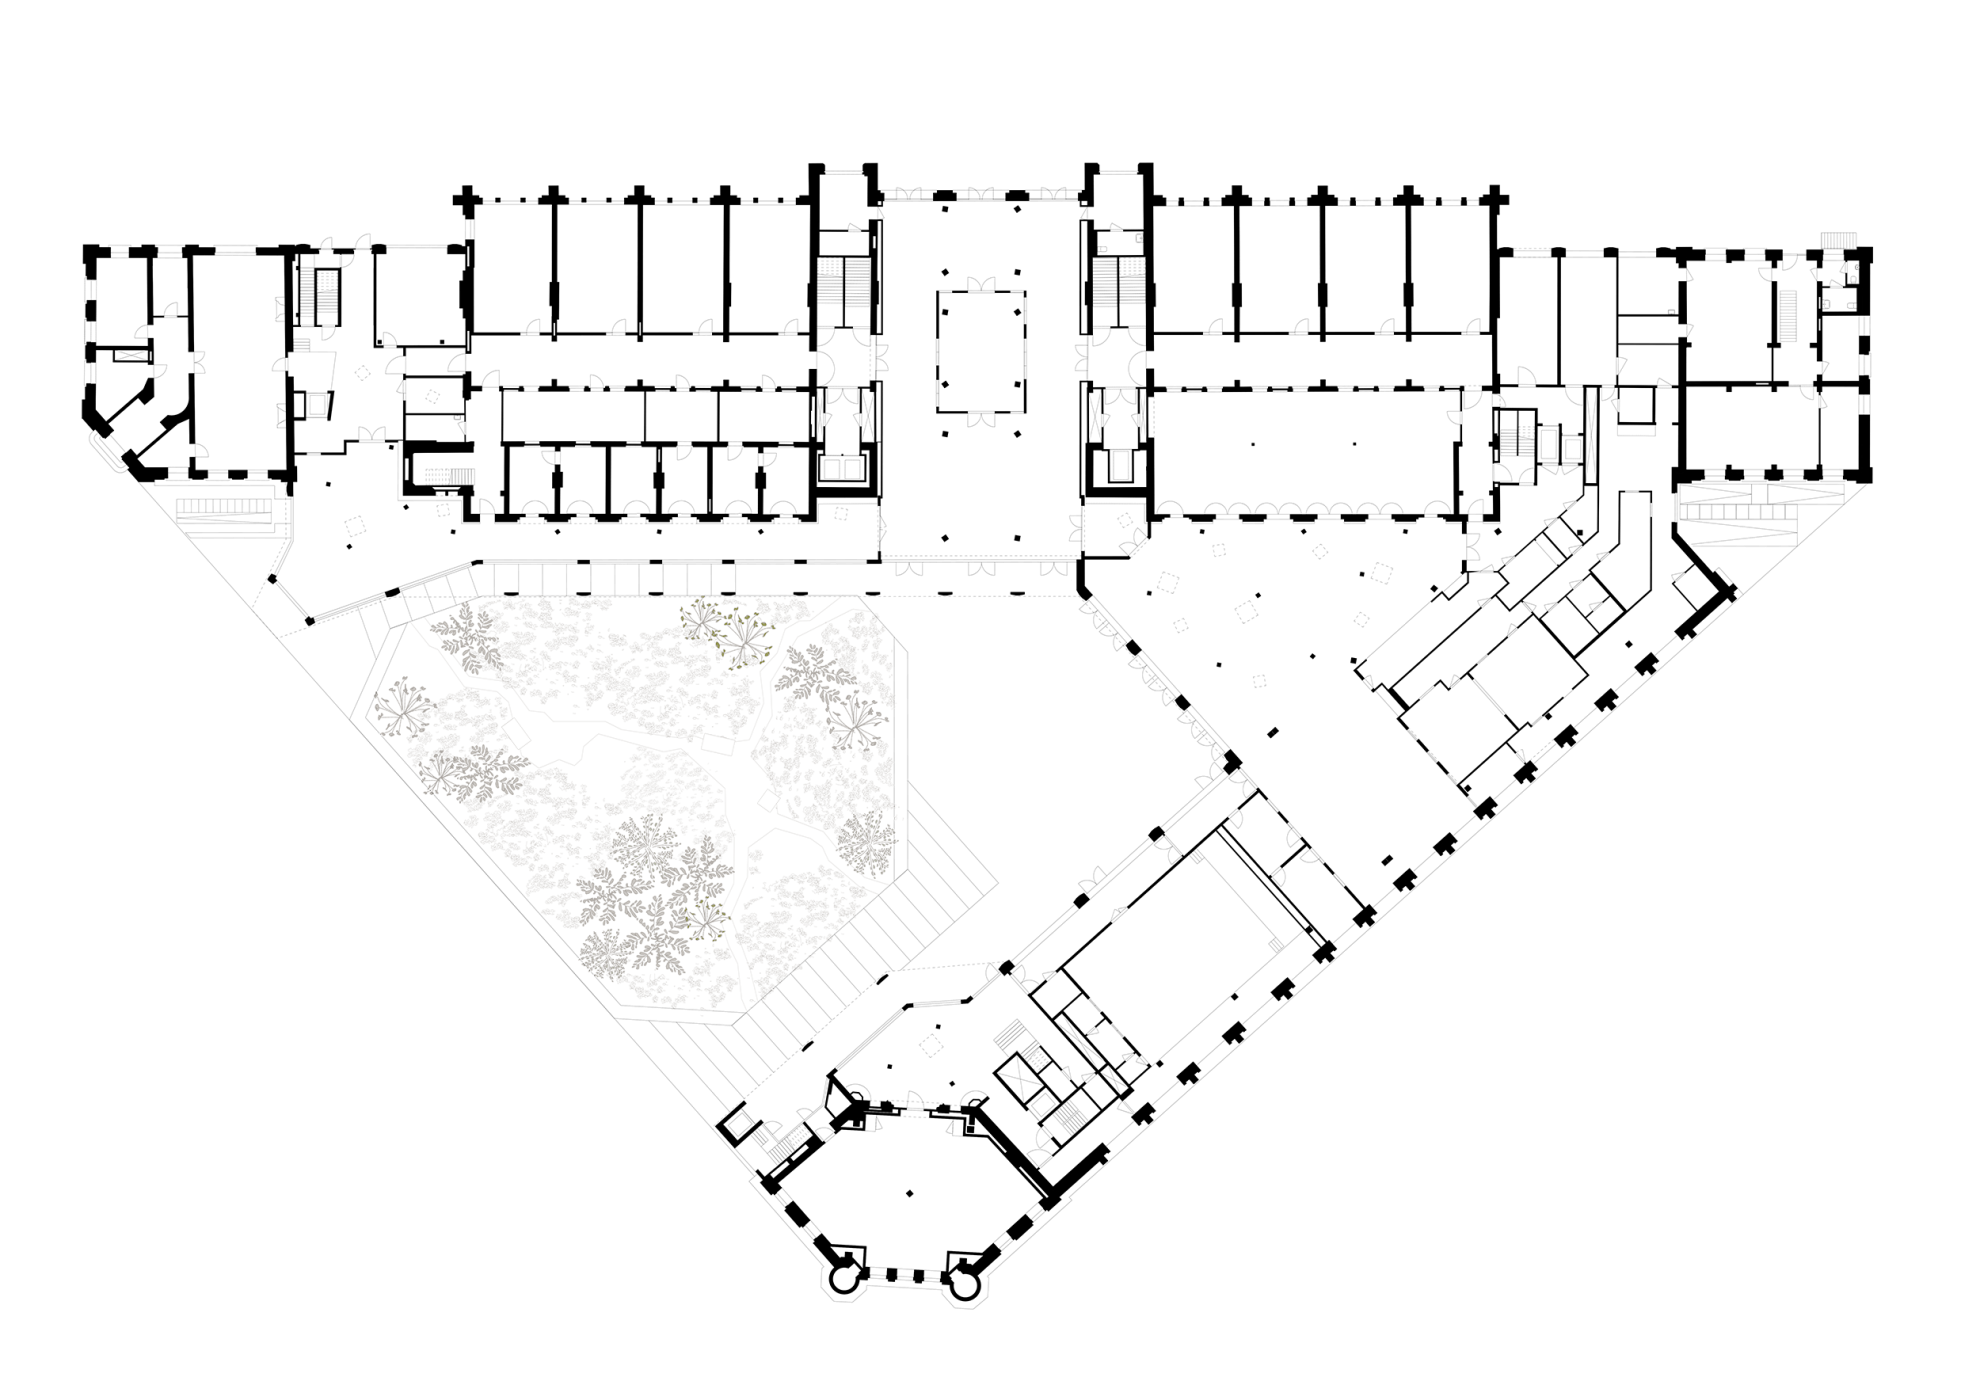
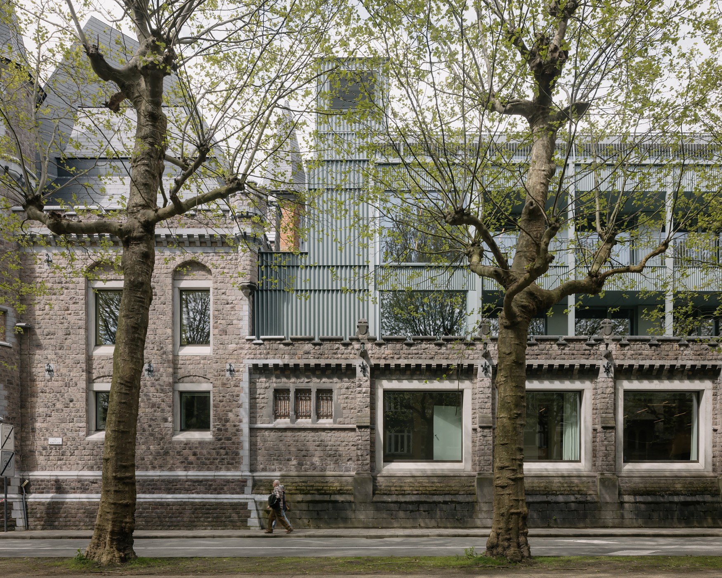
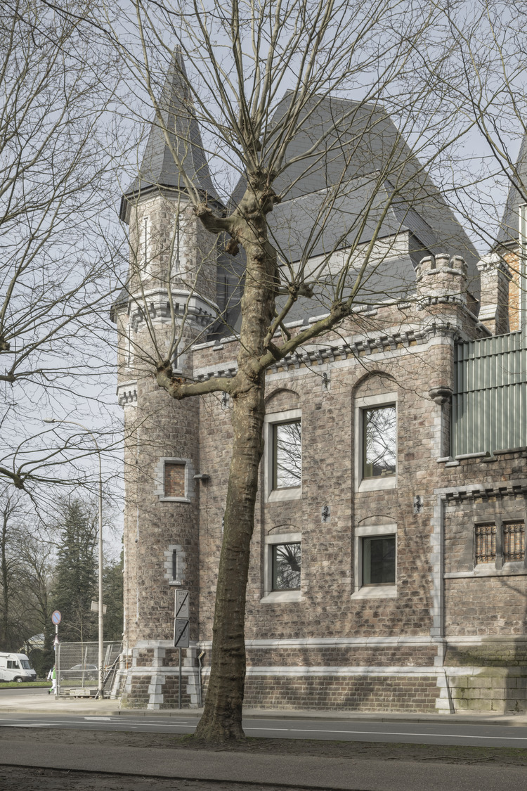
The project involves the conversion of the 'Leopoldskazerne', a disused military barracks in Ghent, into a 43,000m2 mixed-use development. The imposing fortress-like building, which has historically been closed off has been transformed into the headquarters of the East Flanders Provincial Government, and a destination for local residents and visitors.
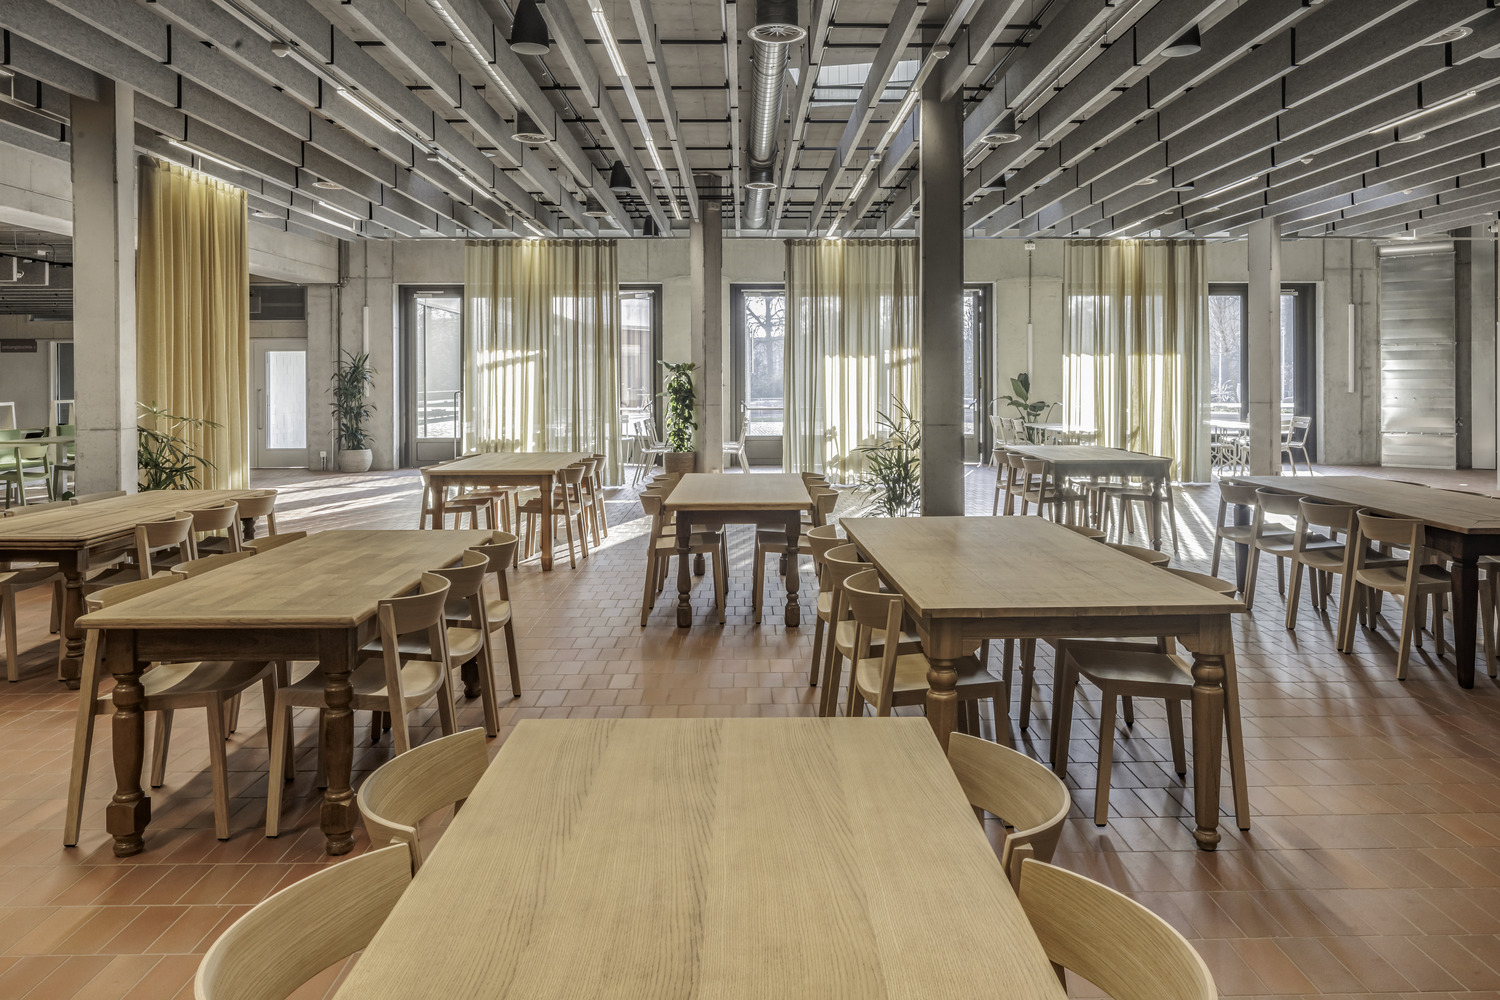
In this way one of Ghent’s largest squares is returned to the city, integrating different functions and transforming it into a catalyst for the surrounding neighbourhood and the city beyond. In addition to the offices of the Provincial administration, the old barracks houses 80 apartments and a crèche, a café/restaurant, an art school and a hotel, while the service wing towards the street has been converted into ten single-family houses.
Publica Awards, Public vote award 2025, Winner