Neues Kontorhaus, Hamburg,
Germany, 2019
In the tradition of the Hamburg merchant houses, the project combines housing, working and trading, elegantly reconciling a pragmatic economy of means and innovative building technology.
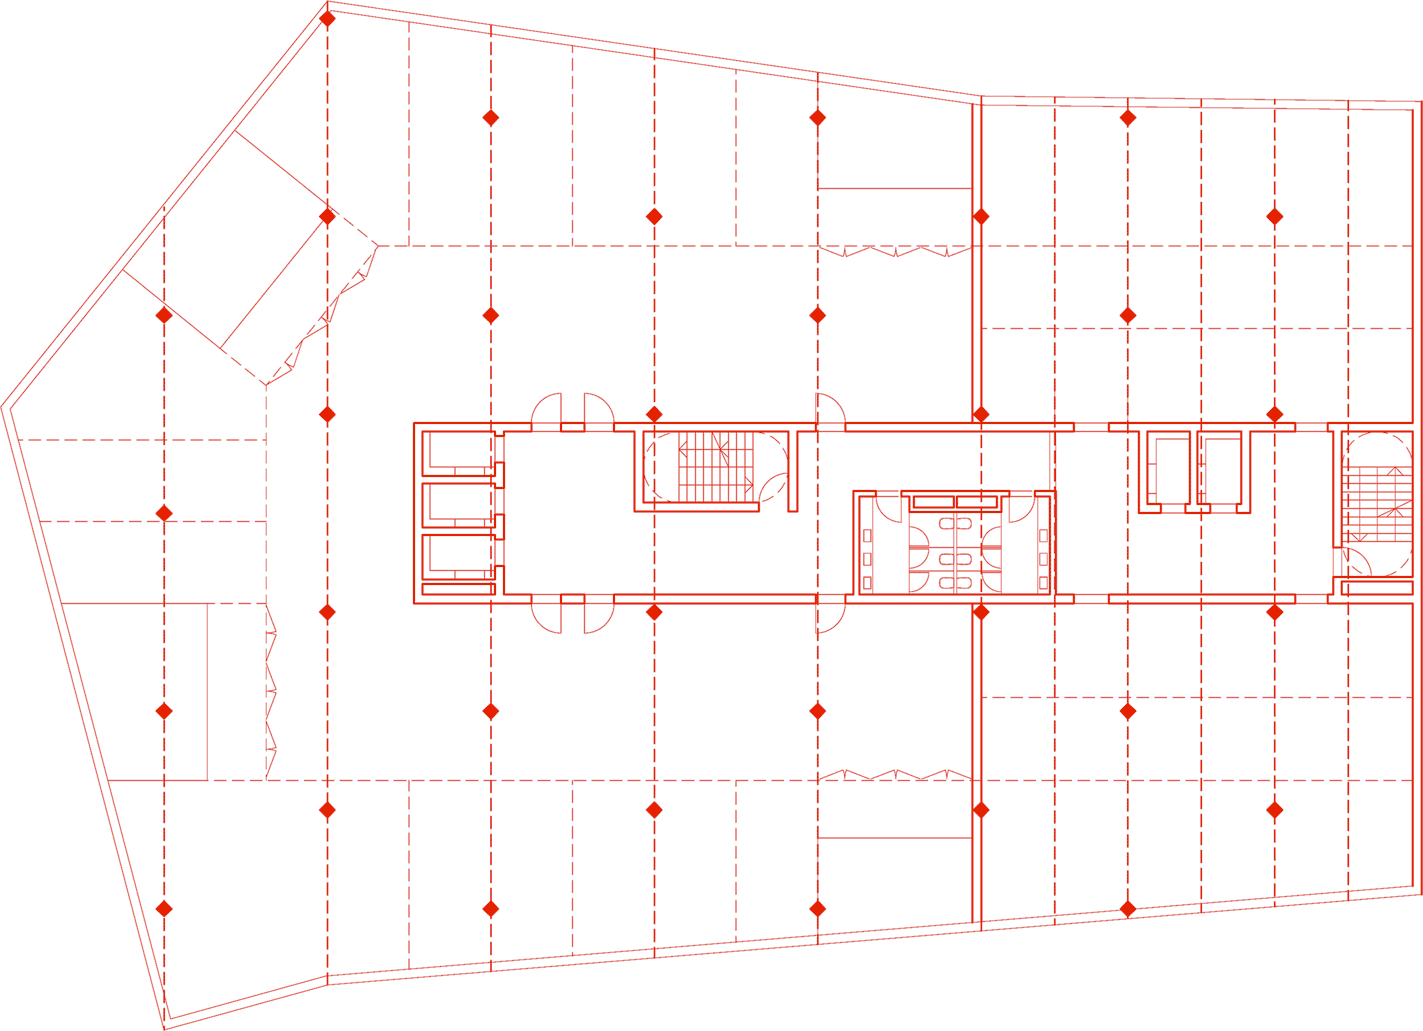
The gables act as a large, unifying, sculptural motif that gives rhythm and structure to the building mass. A concrete skeleton with a deep floor slab, central core and column grid allows a multitude of possible layouts that can be modified without affecting the structure. The facade of prefabricated elements faced with bricks is suspended from the upstand of the floor slab, like a thick fabric. Windows are robust, limited to a few types, largely prefabricated and therefore durable and cost-efficient.
The basic model of the gridded in-situ concrete skeleton is supplemented by rooms of specific character – attics, an open plan space at ground floor, a conservatory. Together these elements form a spatial structure which, while highly flexible, projects a strong identity.