Rue du Cendrier housing and crèche, Geneva,
Switzerland, 2011
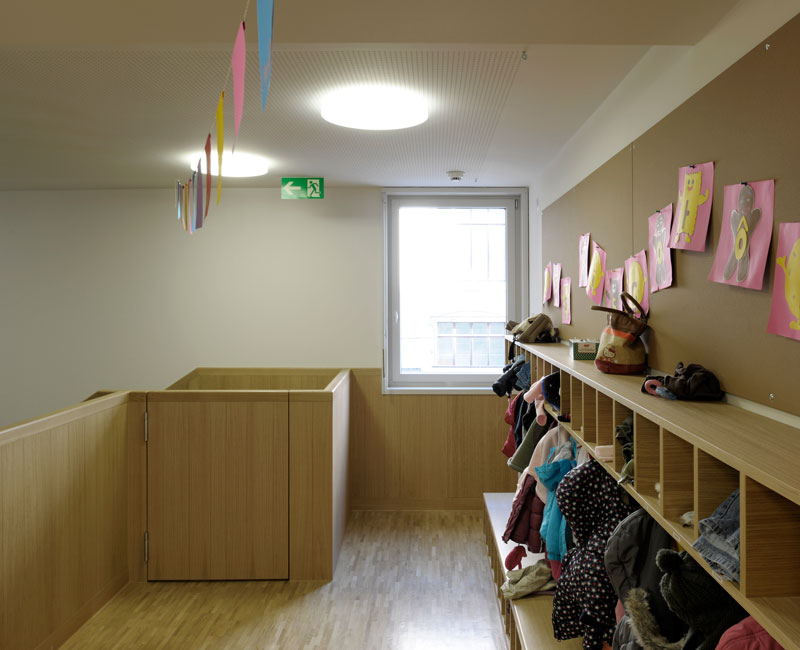
This corner building combines apartments on its upper floors and a crèche at its base. Its façade is characterised by polished pre-cast concrete T and M shapes to give the building a solidity and permanence.
The plan of the building acknowledges the surrounding network of arcades, alleys and yards: above the street level open stairways and galleries provide a shared semi-private threshold between apartments; at the second floor an open sided veranda links playrooms of the crèche to offer a lively addition to life of the street below.