Urban block, Westminster, office and gallery, London,
UK, 2002-2007
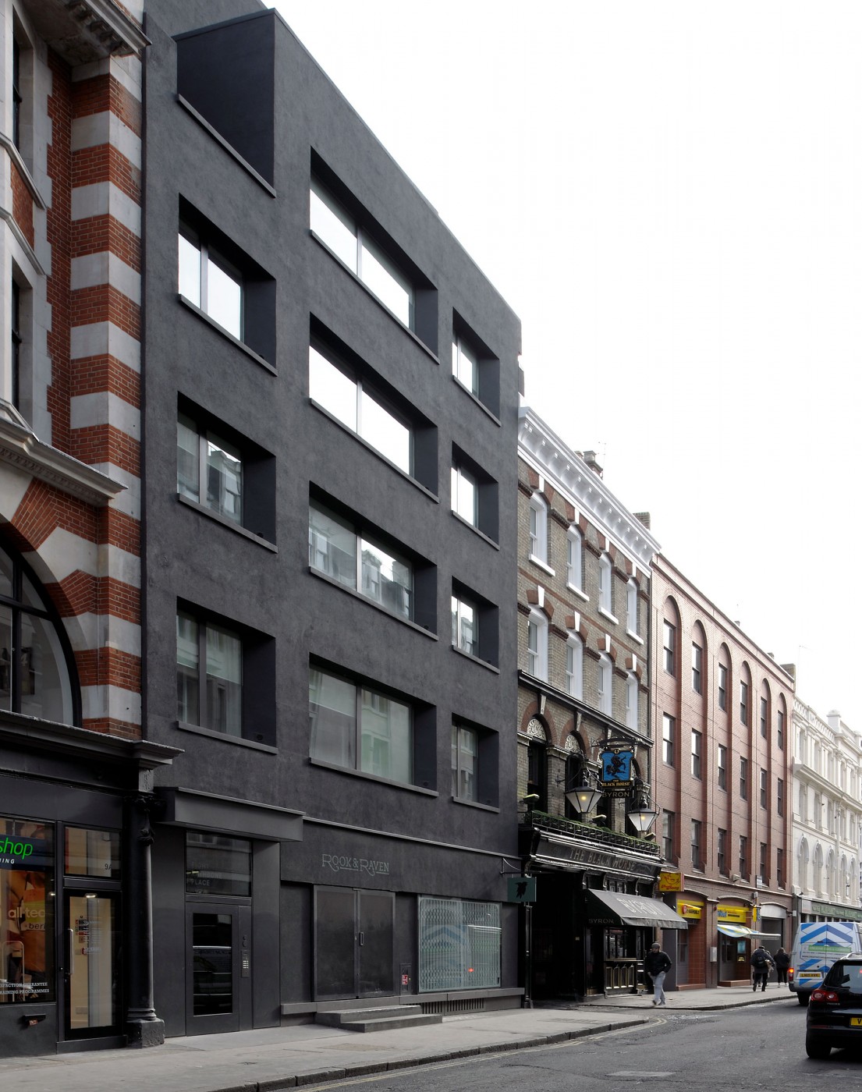
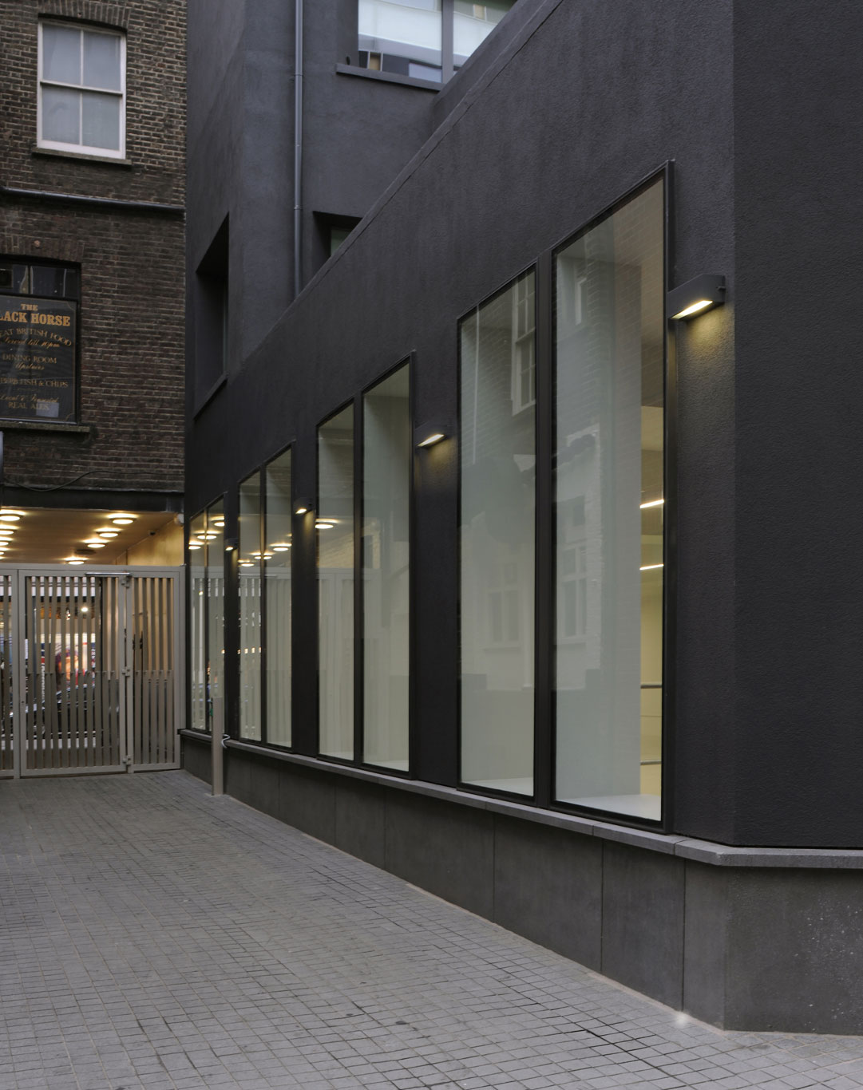
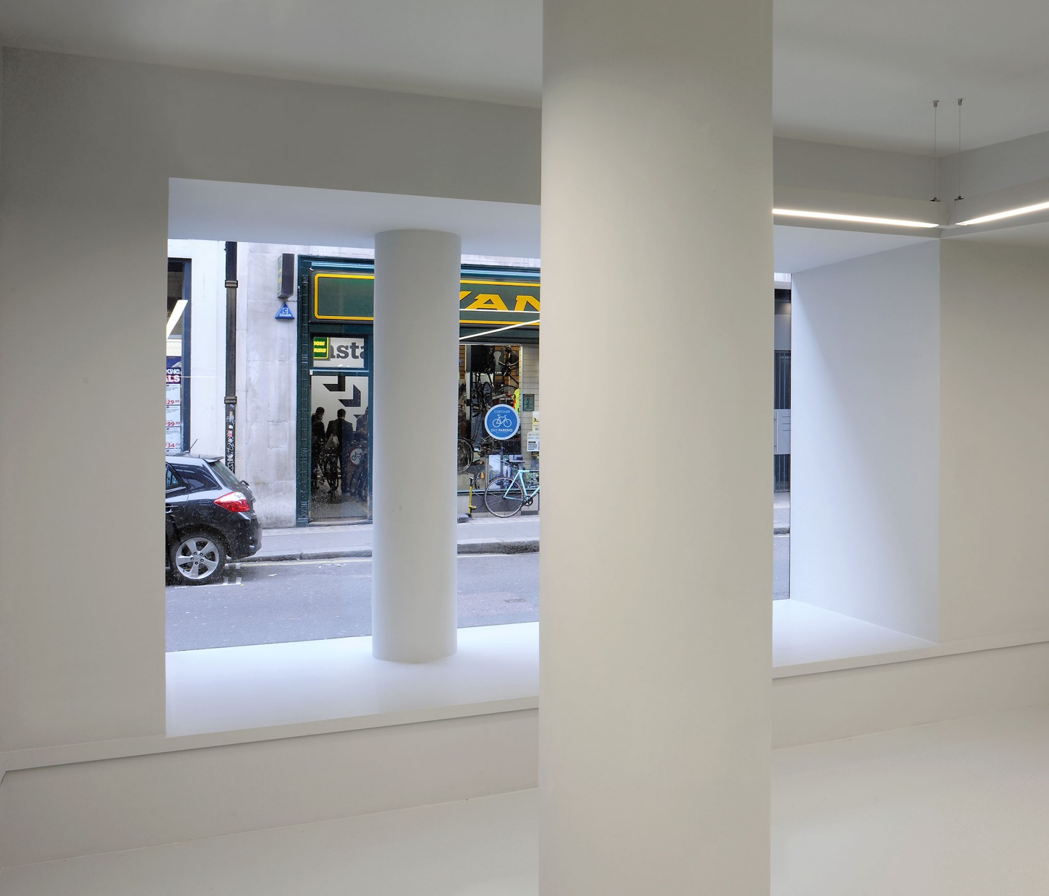
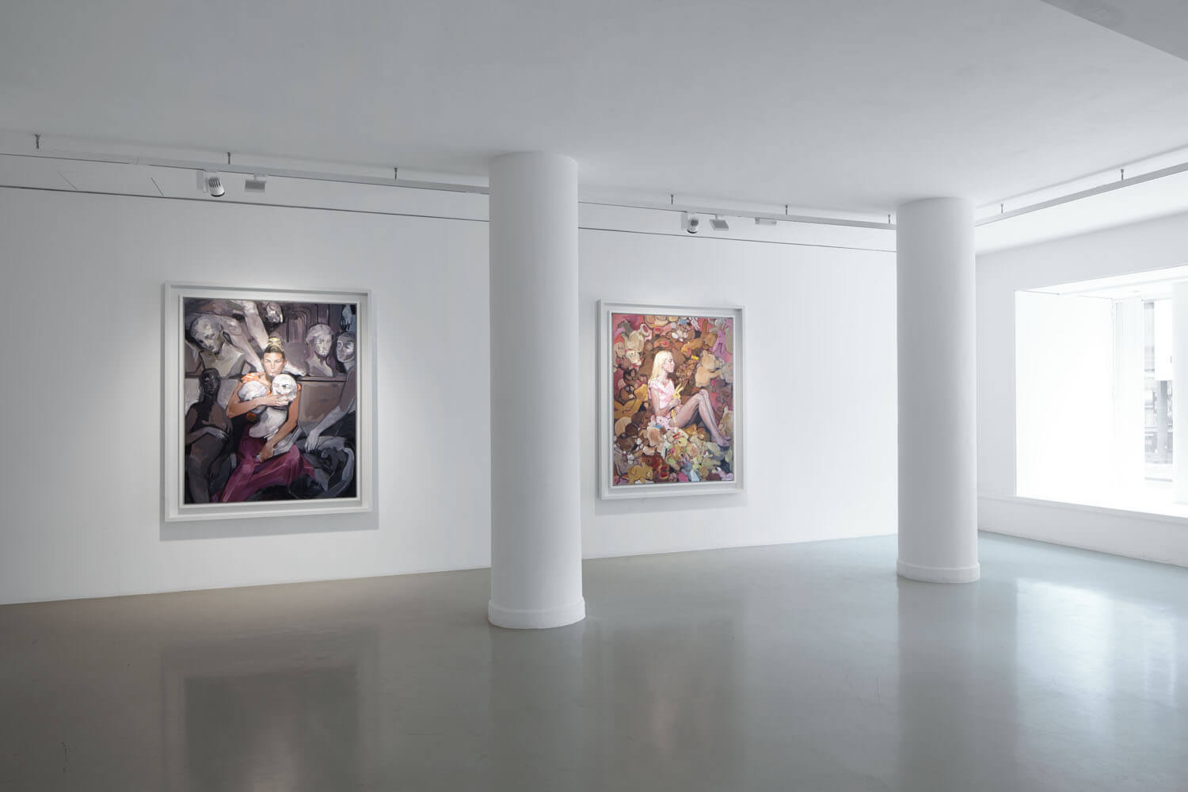
This scheme revives a tight-skinned 1950s office block and adjacent Victorian building into a mixed use community of apartments, commercial start-ups and a commercial gallery. To transform it into a place for living in the heart of the West End required significant adjustment to enhance the building's thermal performance. The new, thicker façade is rendered dark, referencing the soot-faced brickwork of buildings in the area and offering the client a marketable identity for the building.
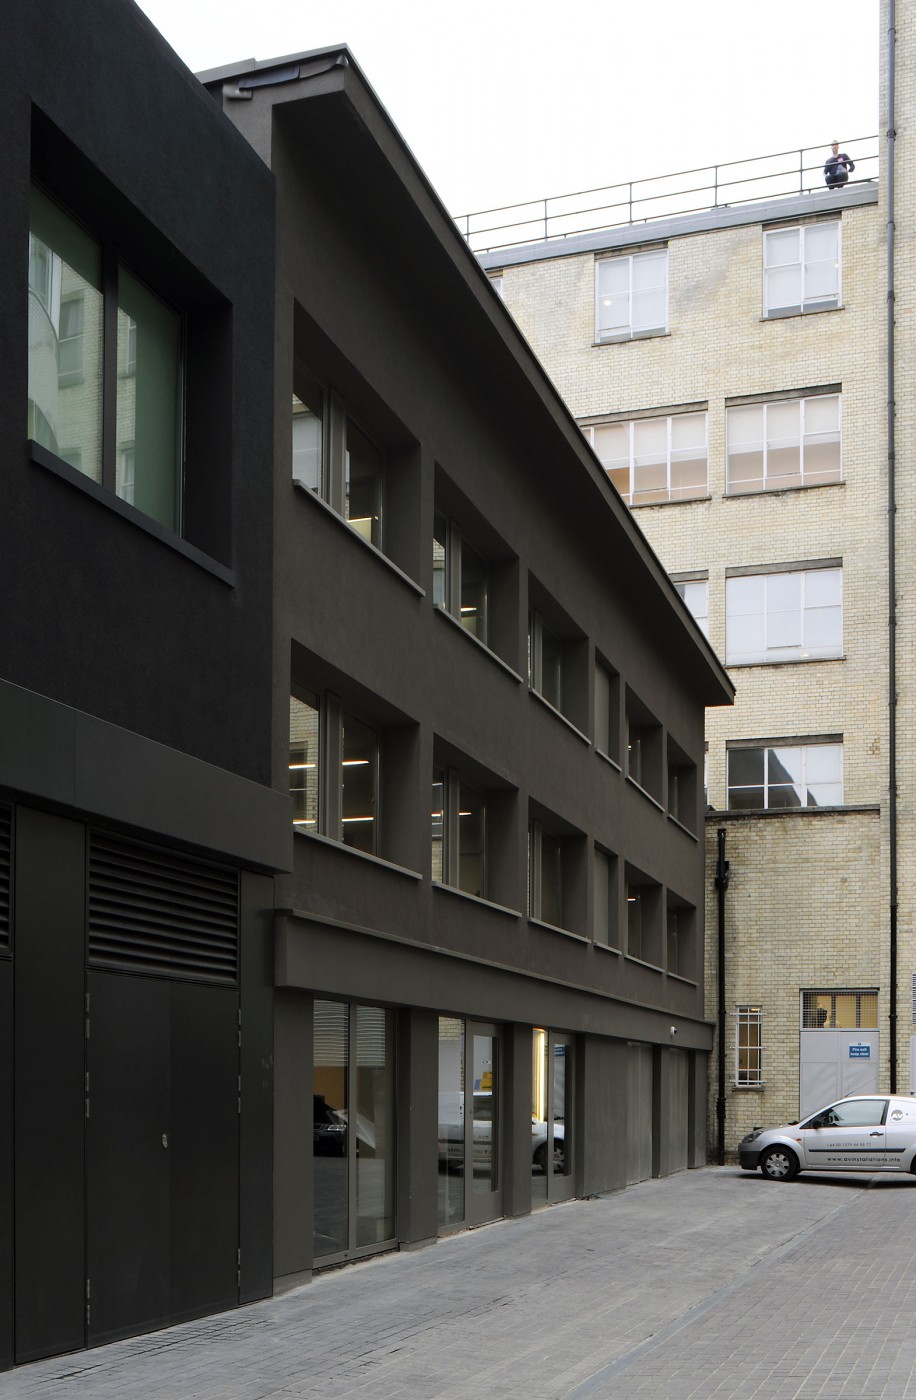
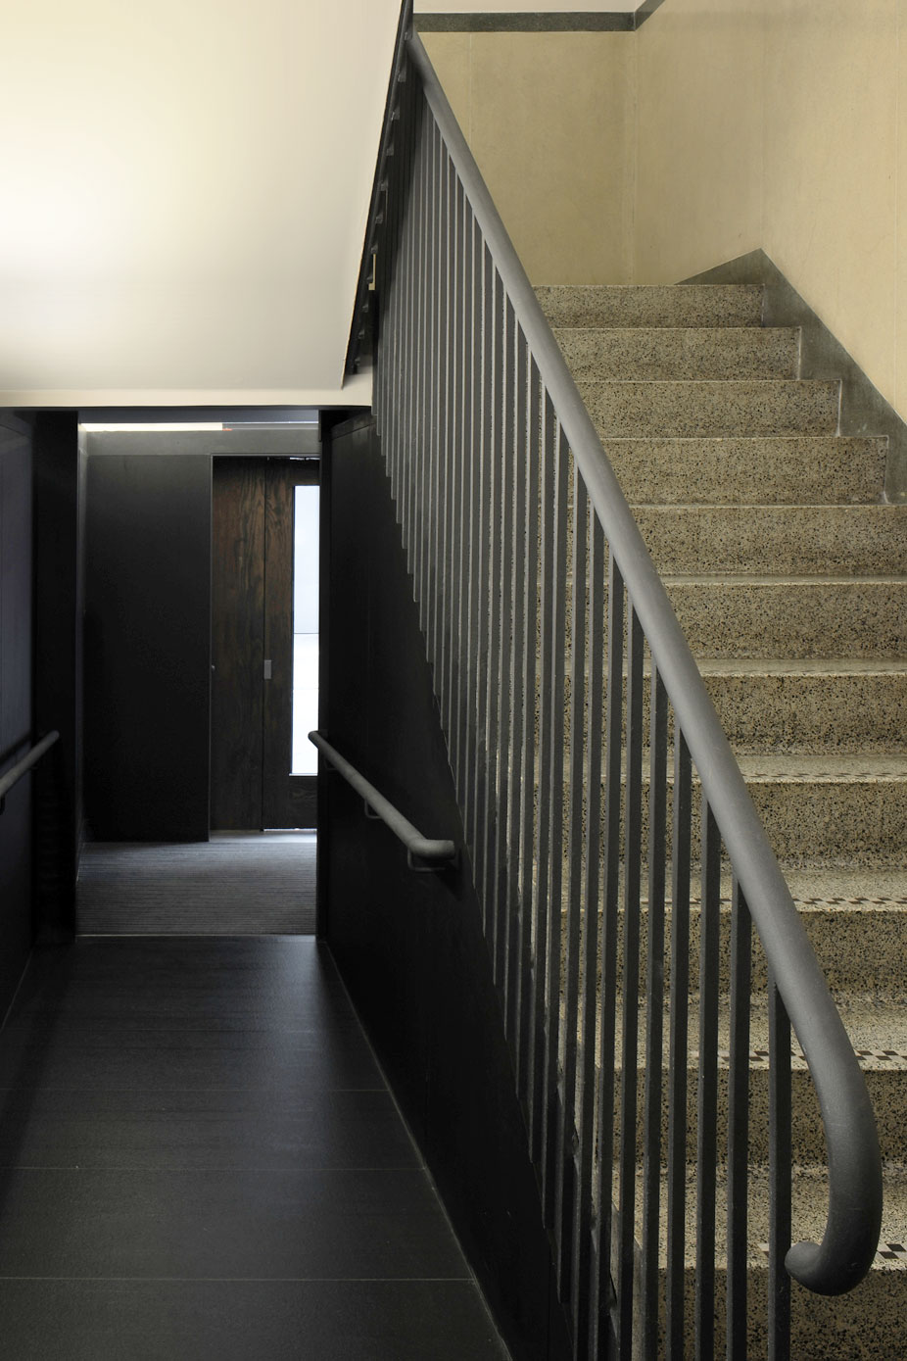
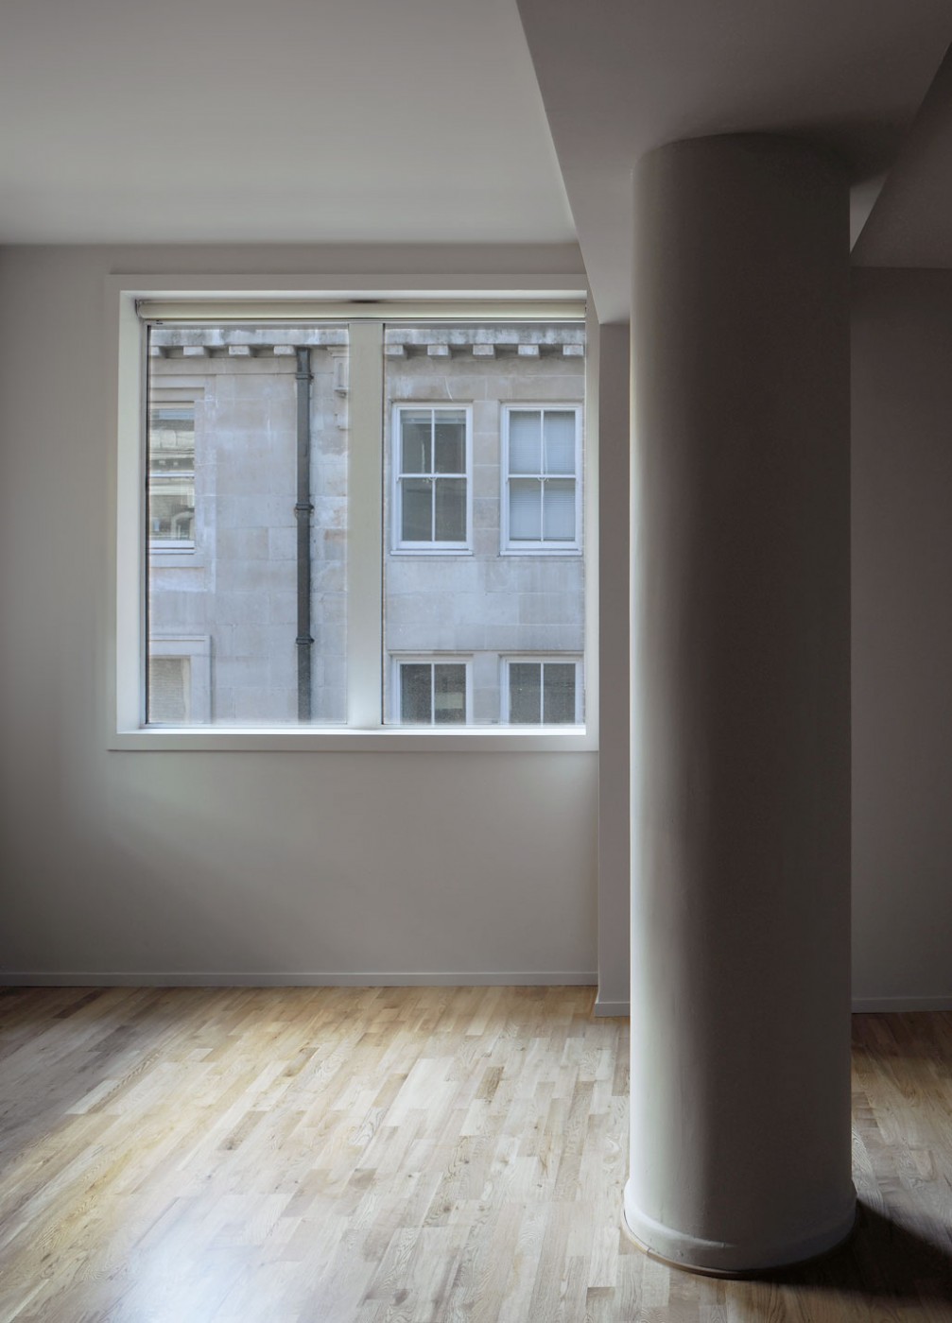
The interior alterations were of a light-touch to make the buildings functional for contemporary needs. In the Victorian building we revealed the boarded floors, added dado linings and exposed previously hidden mouldings. A smaller volume that joins the building to a rear courtyard was over-clad in a grey/brown insulated render to denote some independence in its identity and programme.