Waegebrughe care campus, Kruisem,
Belgium, 2013-2022
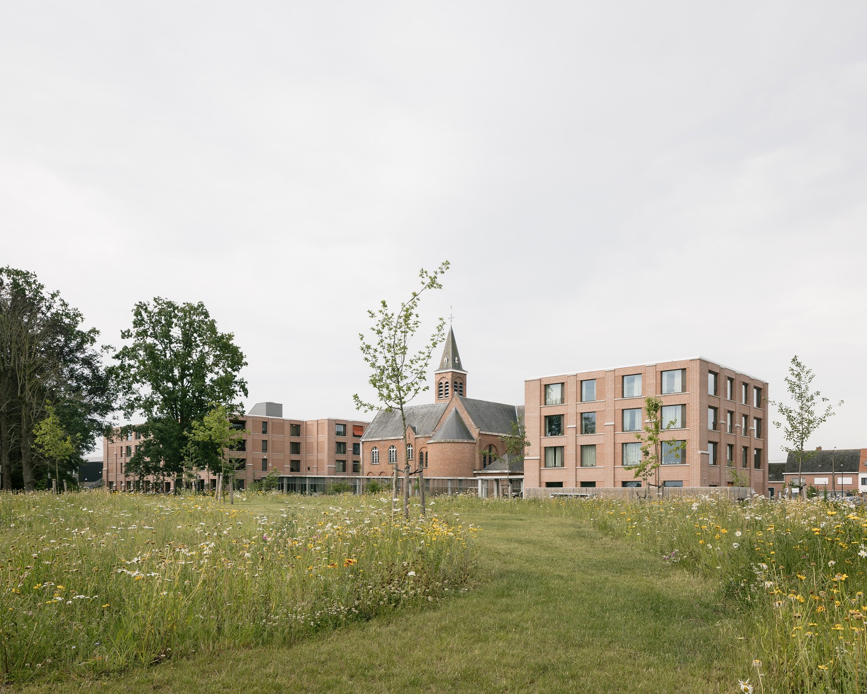
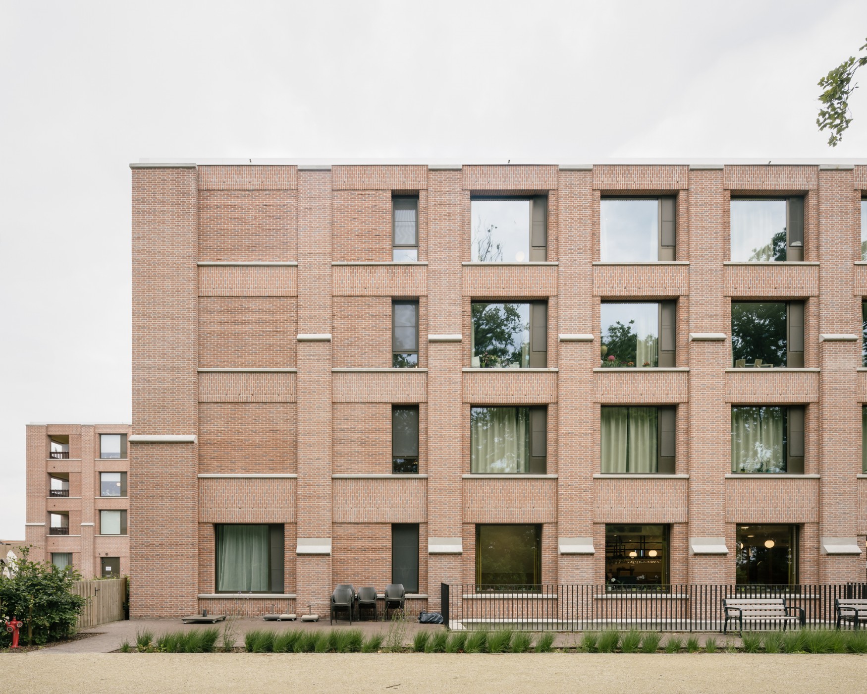
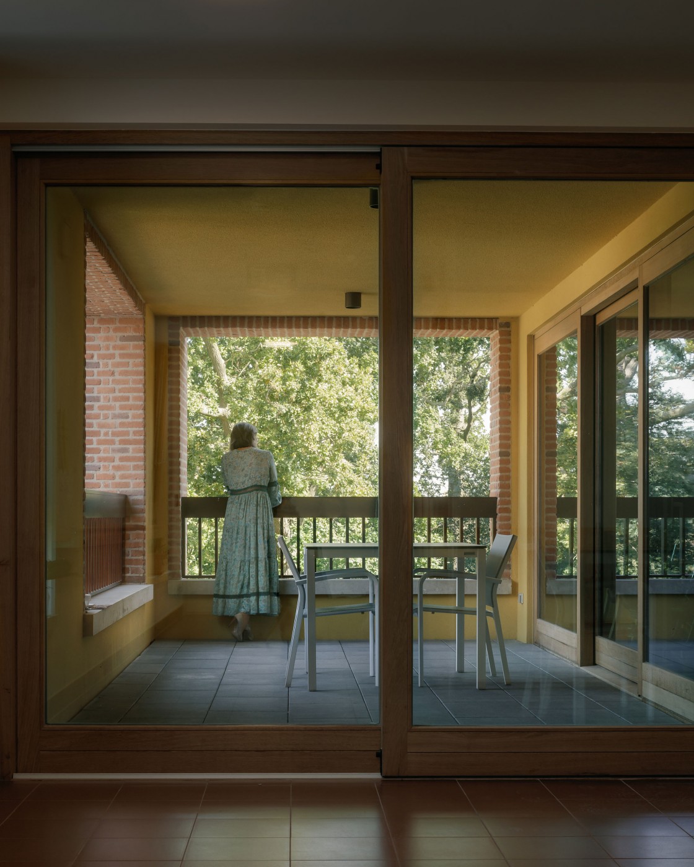
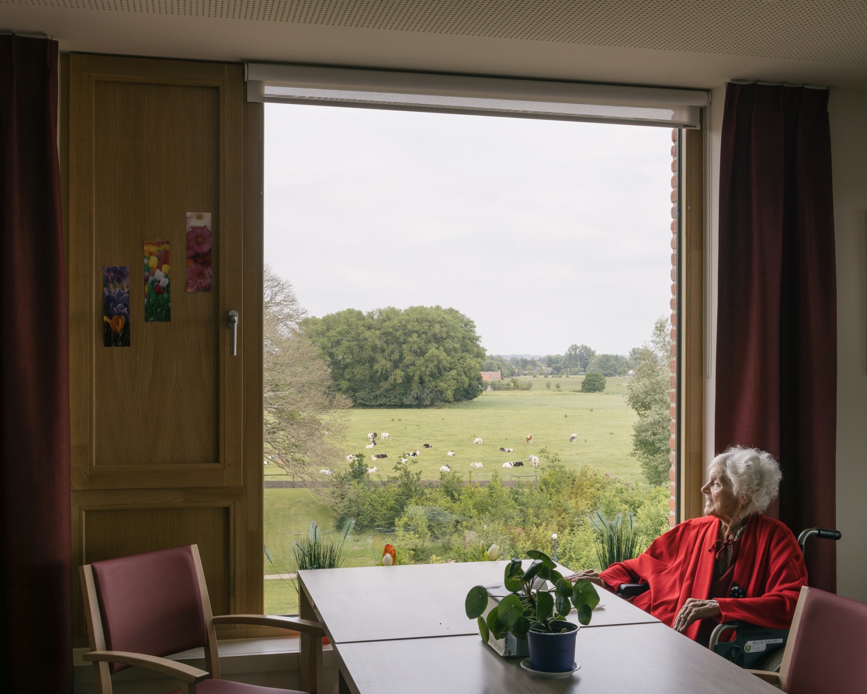
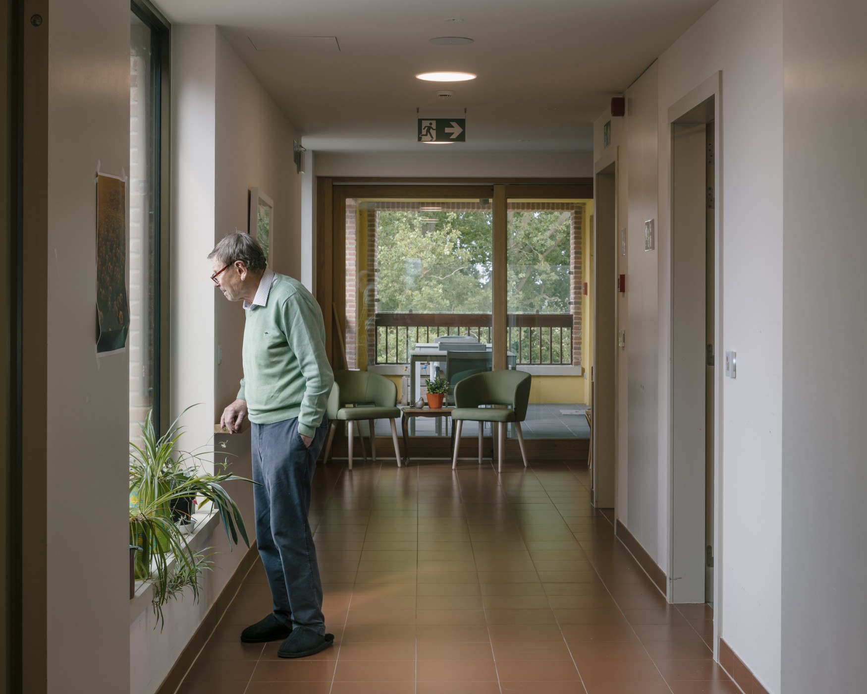
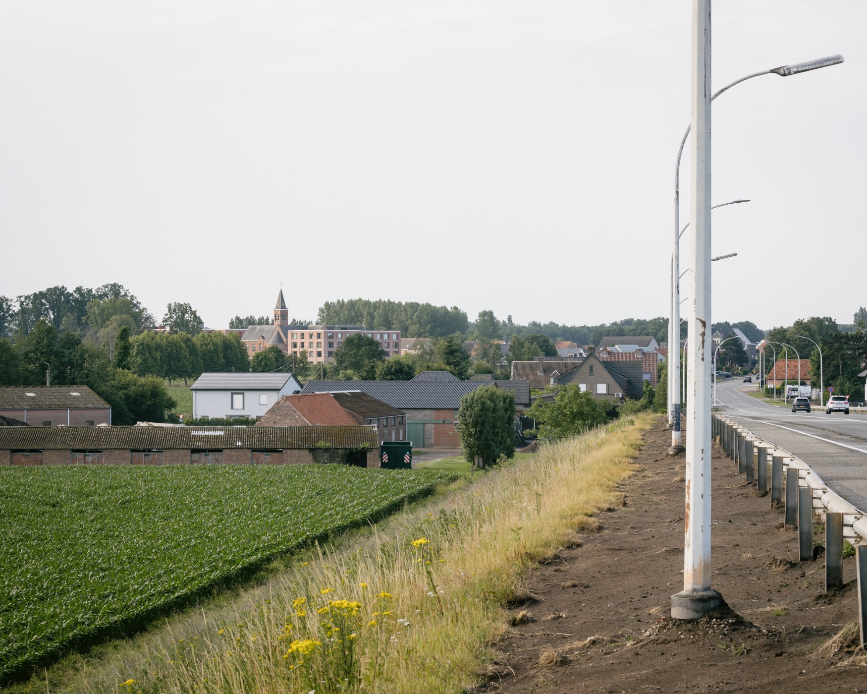
Our ambition in designing these new residential care facilities was to evoke a home-like rather than institutional atmosphere, whilst integrating the building into a former monastery and the surrounding municipality.
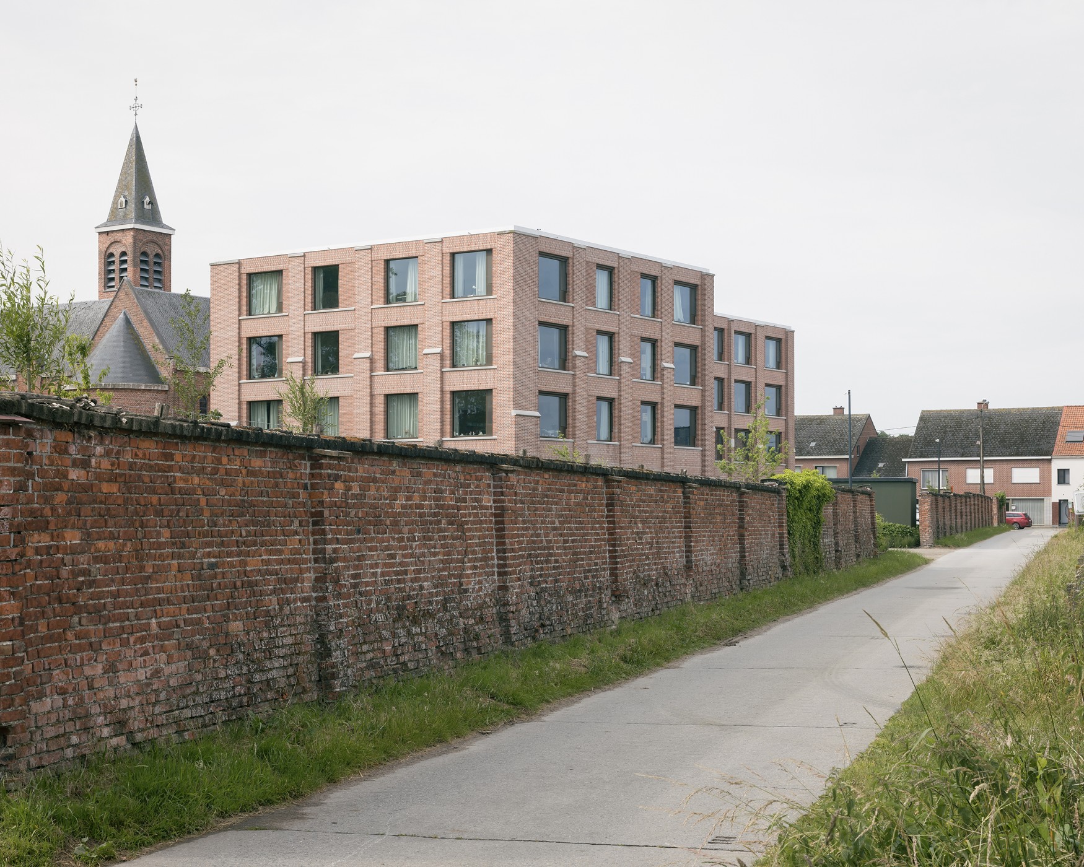
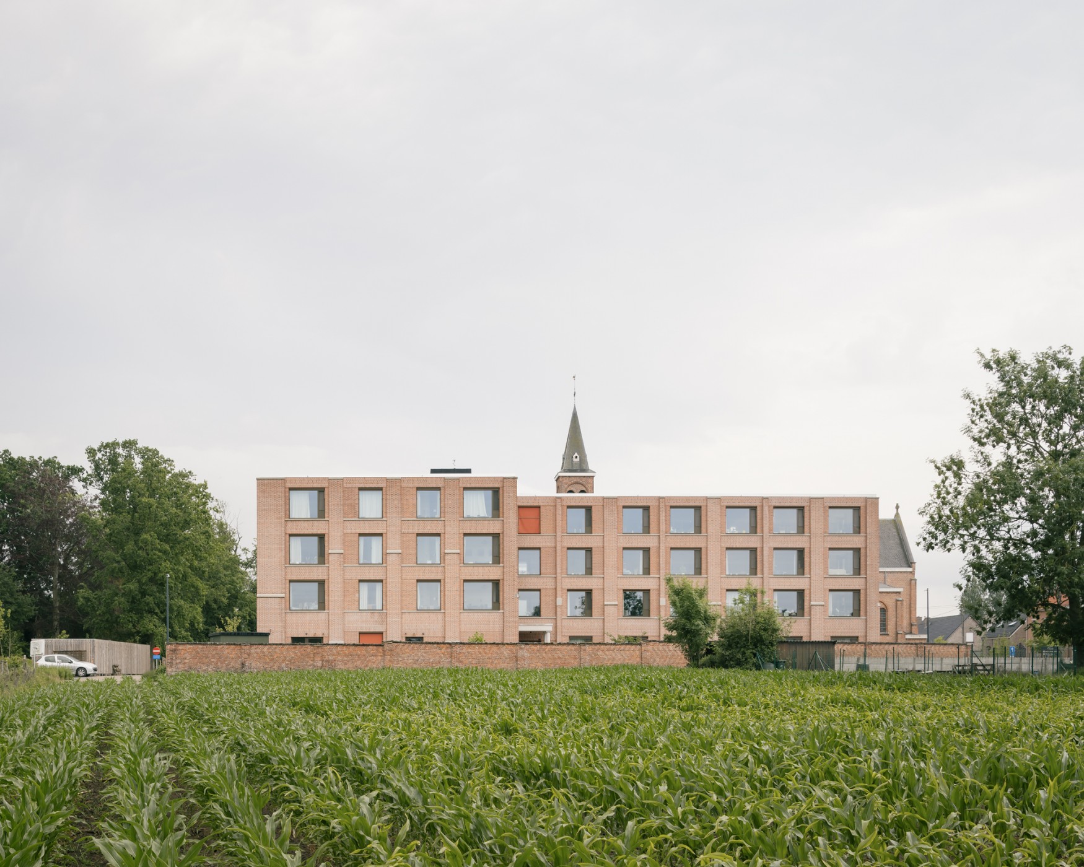
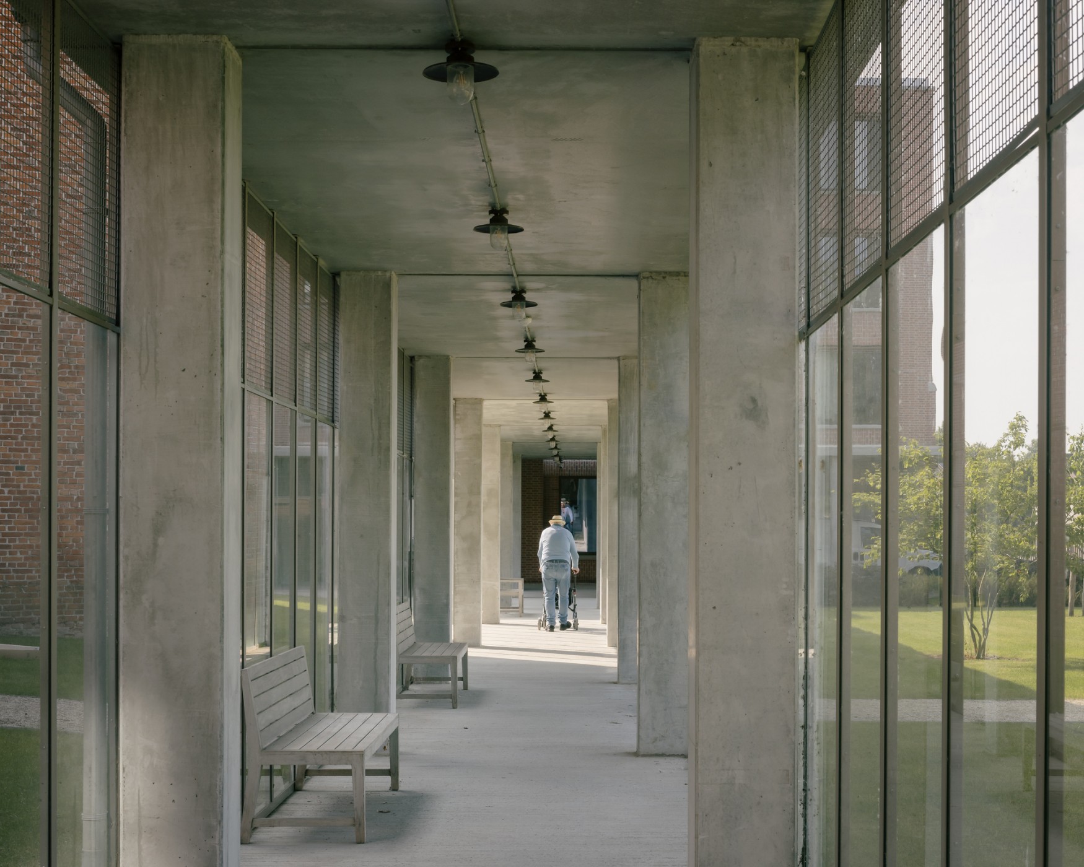
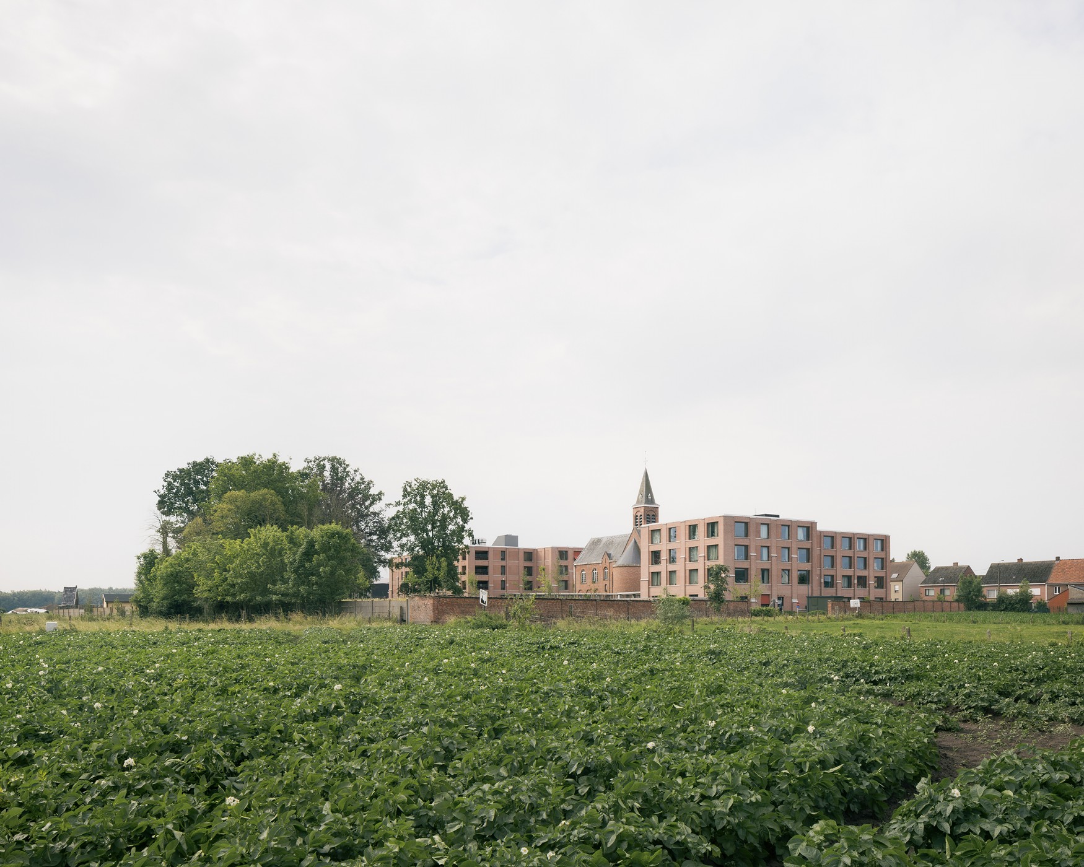
Two compact buildings on either side of an existing church echo and reinforce the surrounding urban fabric, with their mass carved to respond to orientation and internal layout. The smaller building to the west of the church houses a wellness centre on the ground floor and 24 sheltered apartments along an open-air gallery. The larger building includes a day-care centre on the ground floor, a brasserie, amenities for residents, offices and four garden apartments with individual entrances whilst on the upper floors 98 care rooms and 12 assisted-living apartments are situated.
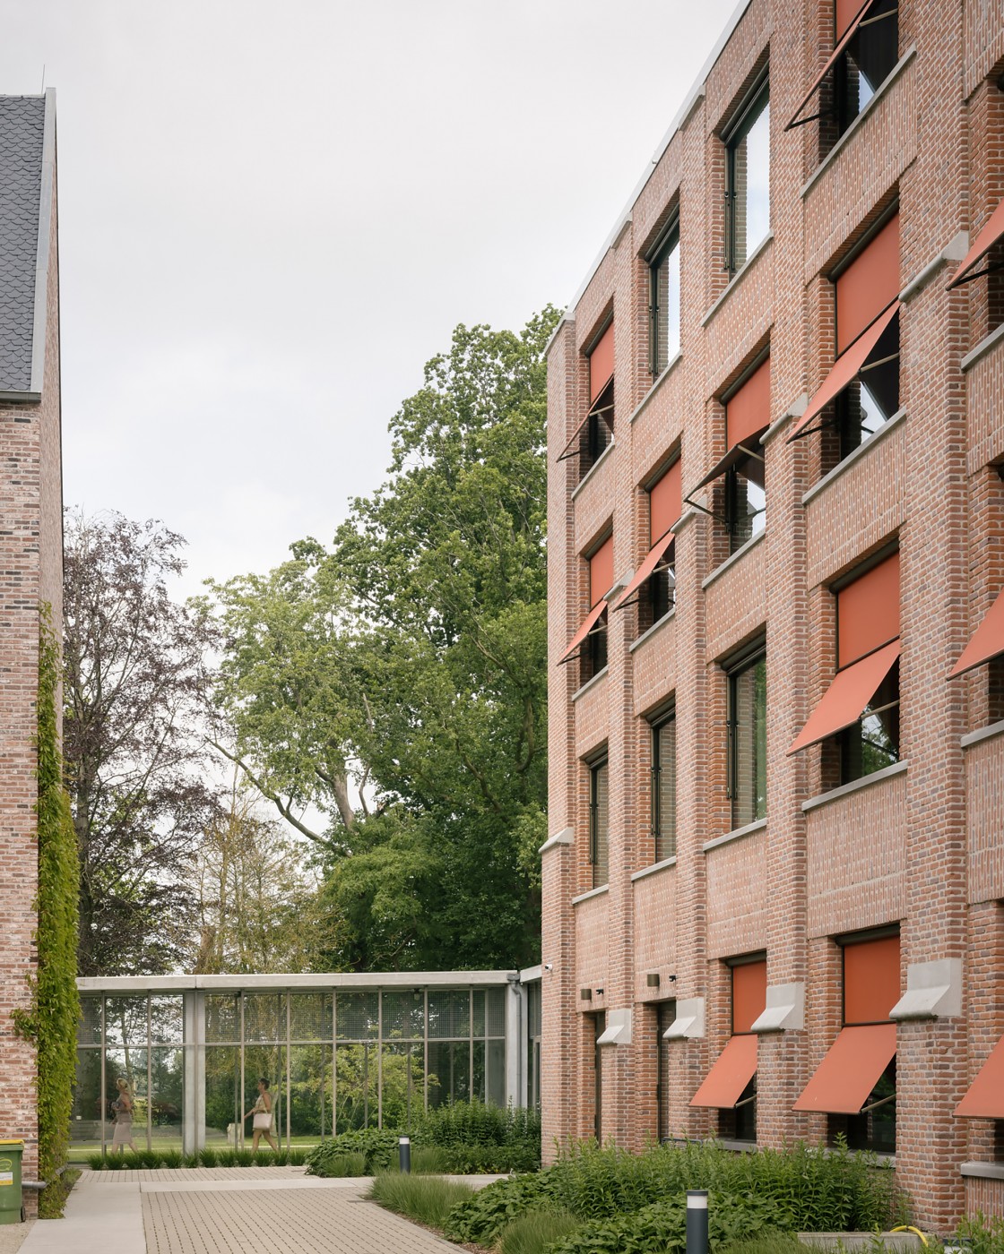
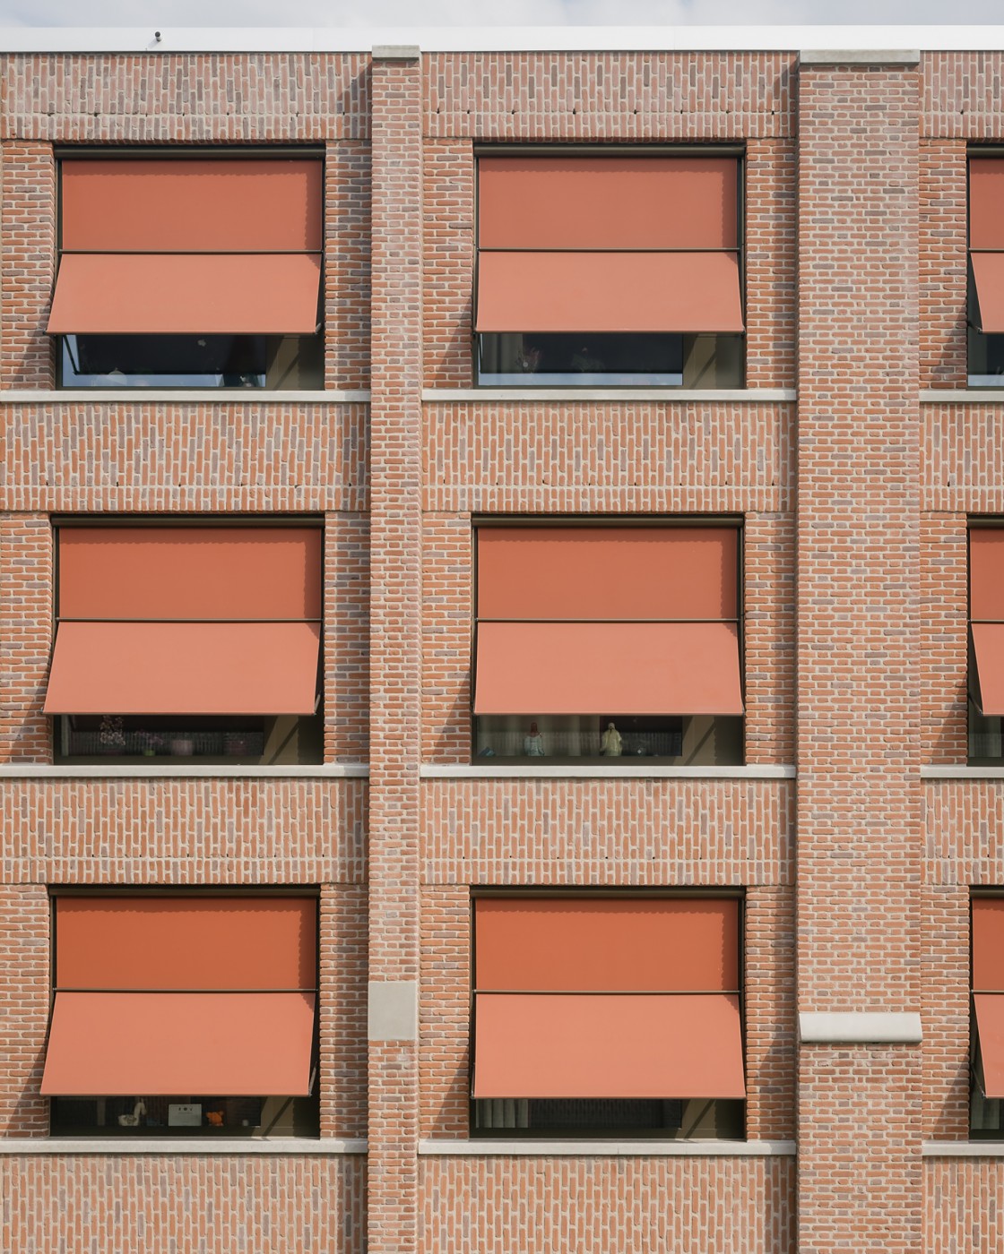
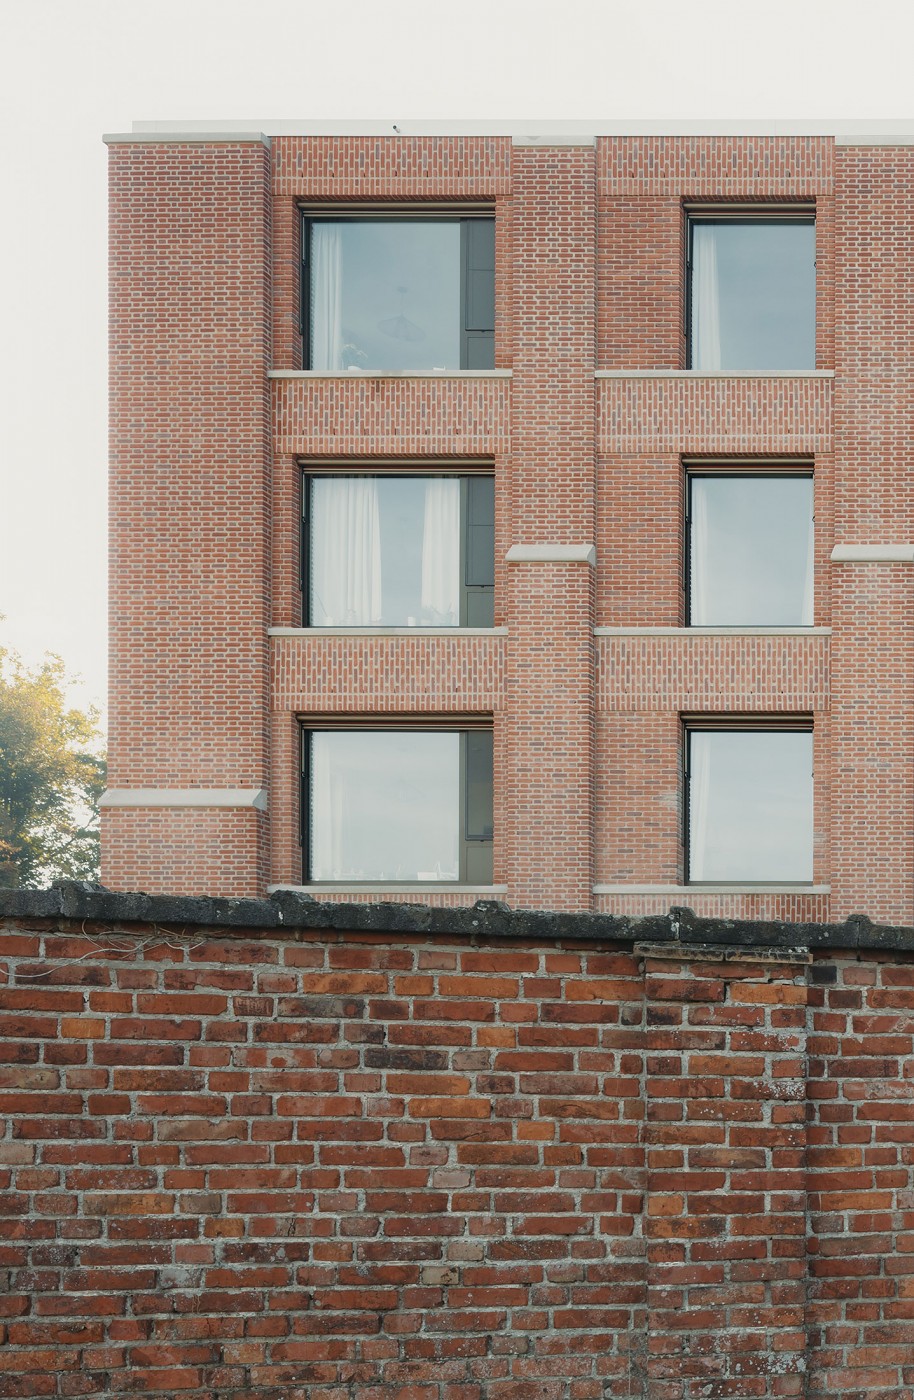
The use of traditional elements, forms and materials integrate the buildings within the townscape and evoke a sense of comfortable familiarity for residents. The new façades are structured by stepping piers with fine precast concrete elements, which echo the buttresses of the original church. Subtle adjustments in the brick bonds and intricate detailing enrich the facade, while the coloured sunshades and loosely arranged windows give it colour and variation.