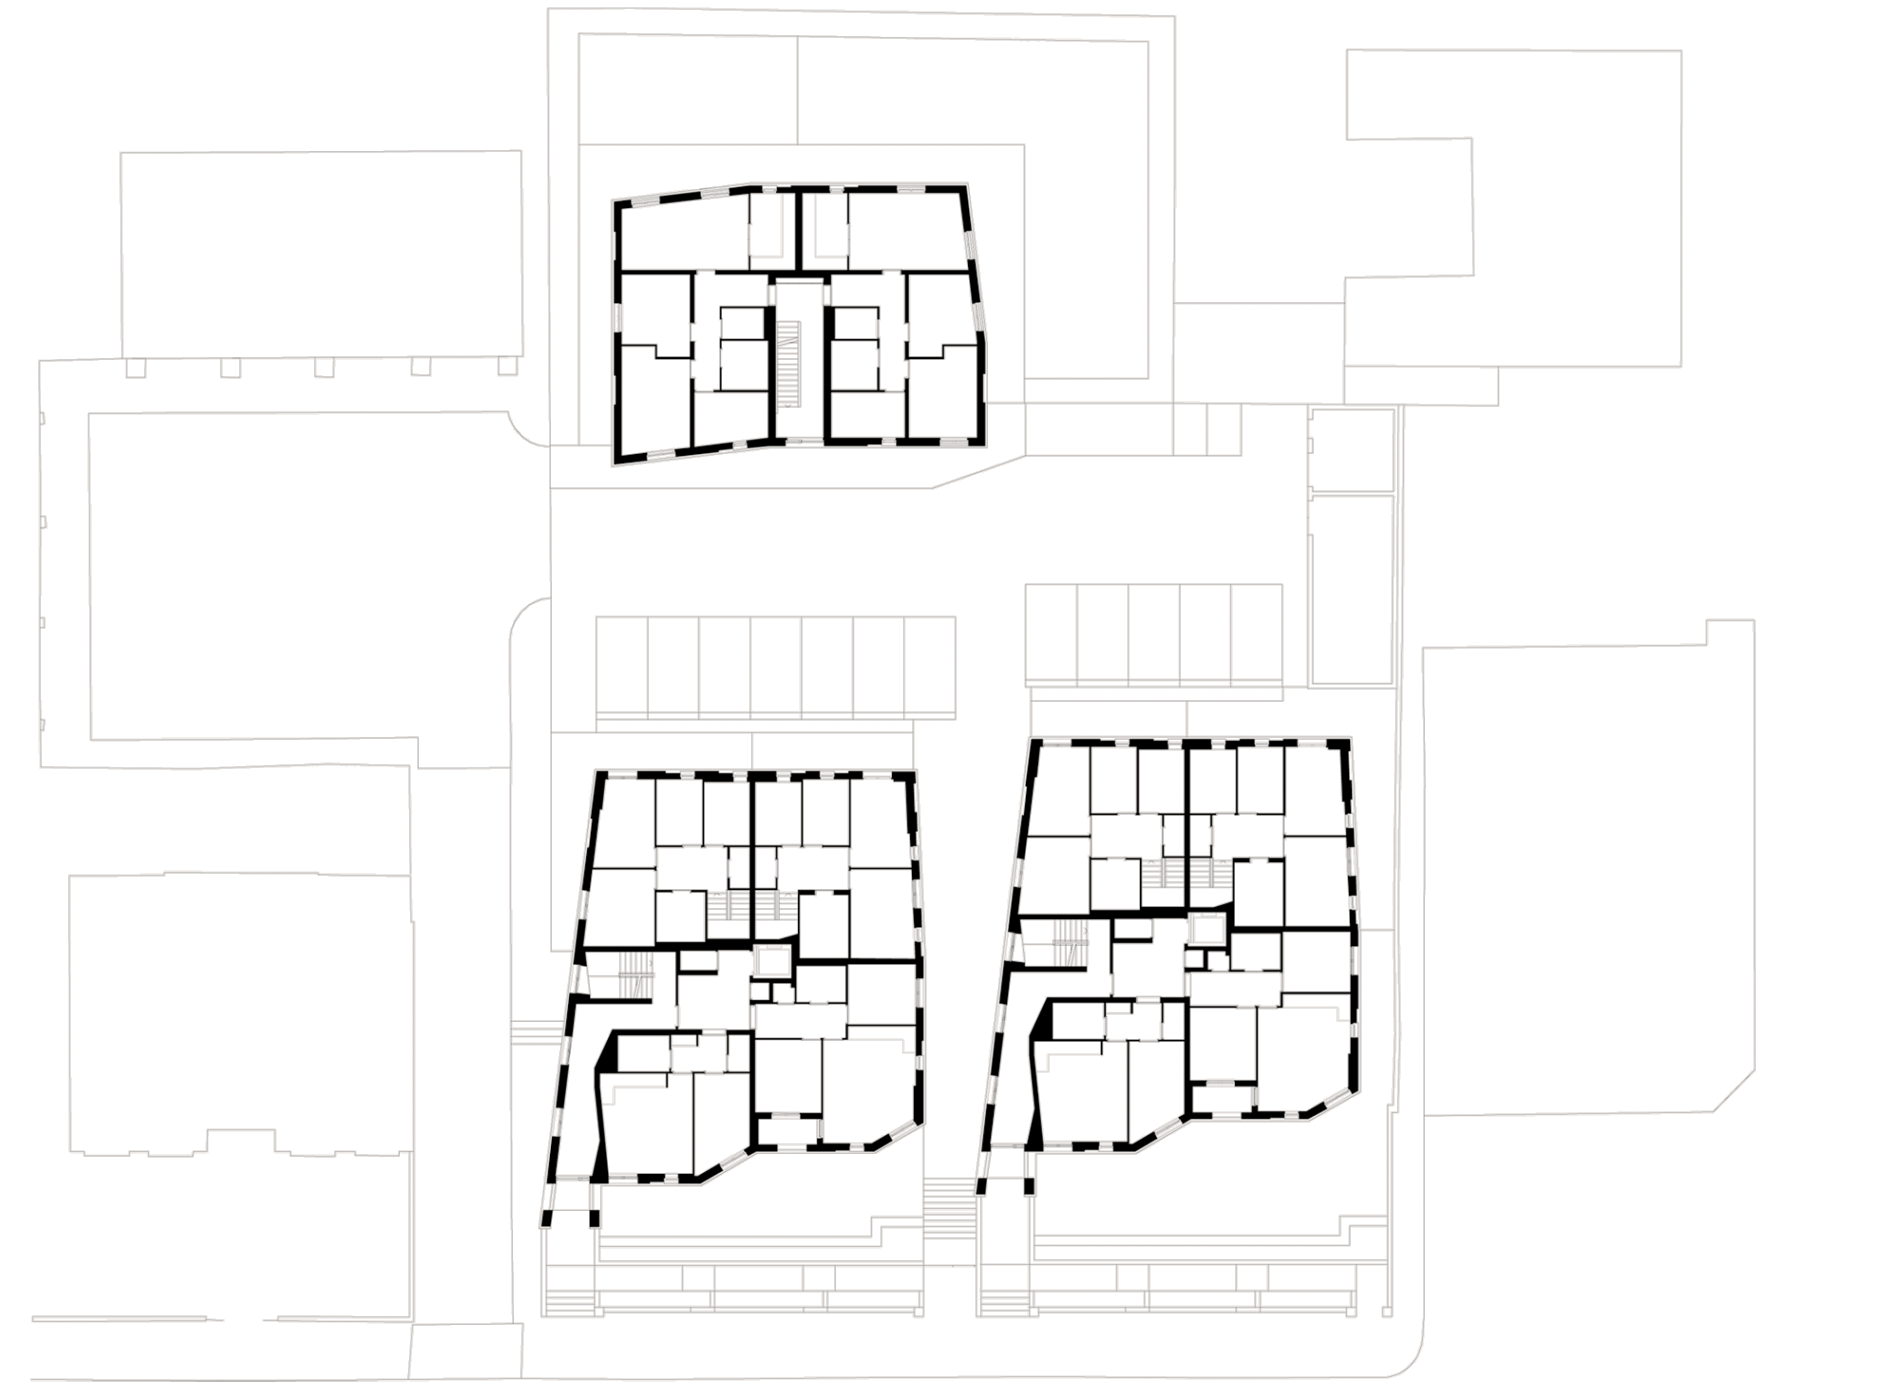
Finsbury Park villas, London,
UK, 2004-2008
The project involved the complete redevelopment of an urban site on the edge of Finsbury Park in north London. Three new urban villas of varying height are arranged around a shared space and treated as a tightly knit cluster, continuing the typology of villas on Seven Sisters Road and providing forty-four one- to four- bedroom apartments for mixed tenure.
Unlike much affordable housing, the buildings feel solid and substantial: brickwalls are arranged in piers between full height window assemblies with a structure of concrete flat slab and columns.
The faint forms of bay windows and setbacks suggest familiarity with the surroundings and lends the buildings a sense of permanence reminiscent of the nineteenth century villas that exist in this area of London.