Causeway End barns, Felsted, Essex,
UK, 2021-2025
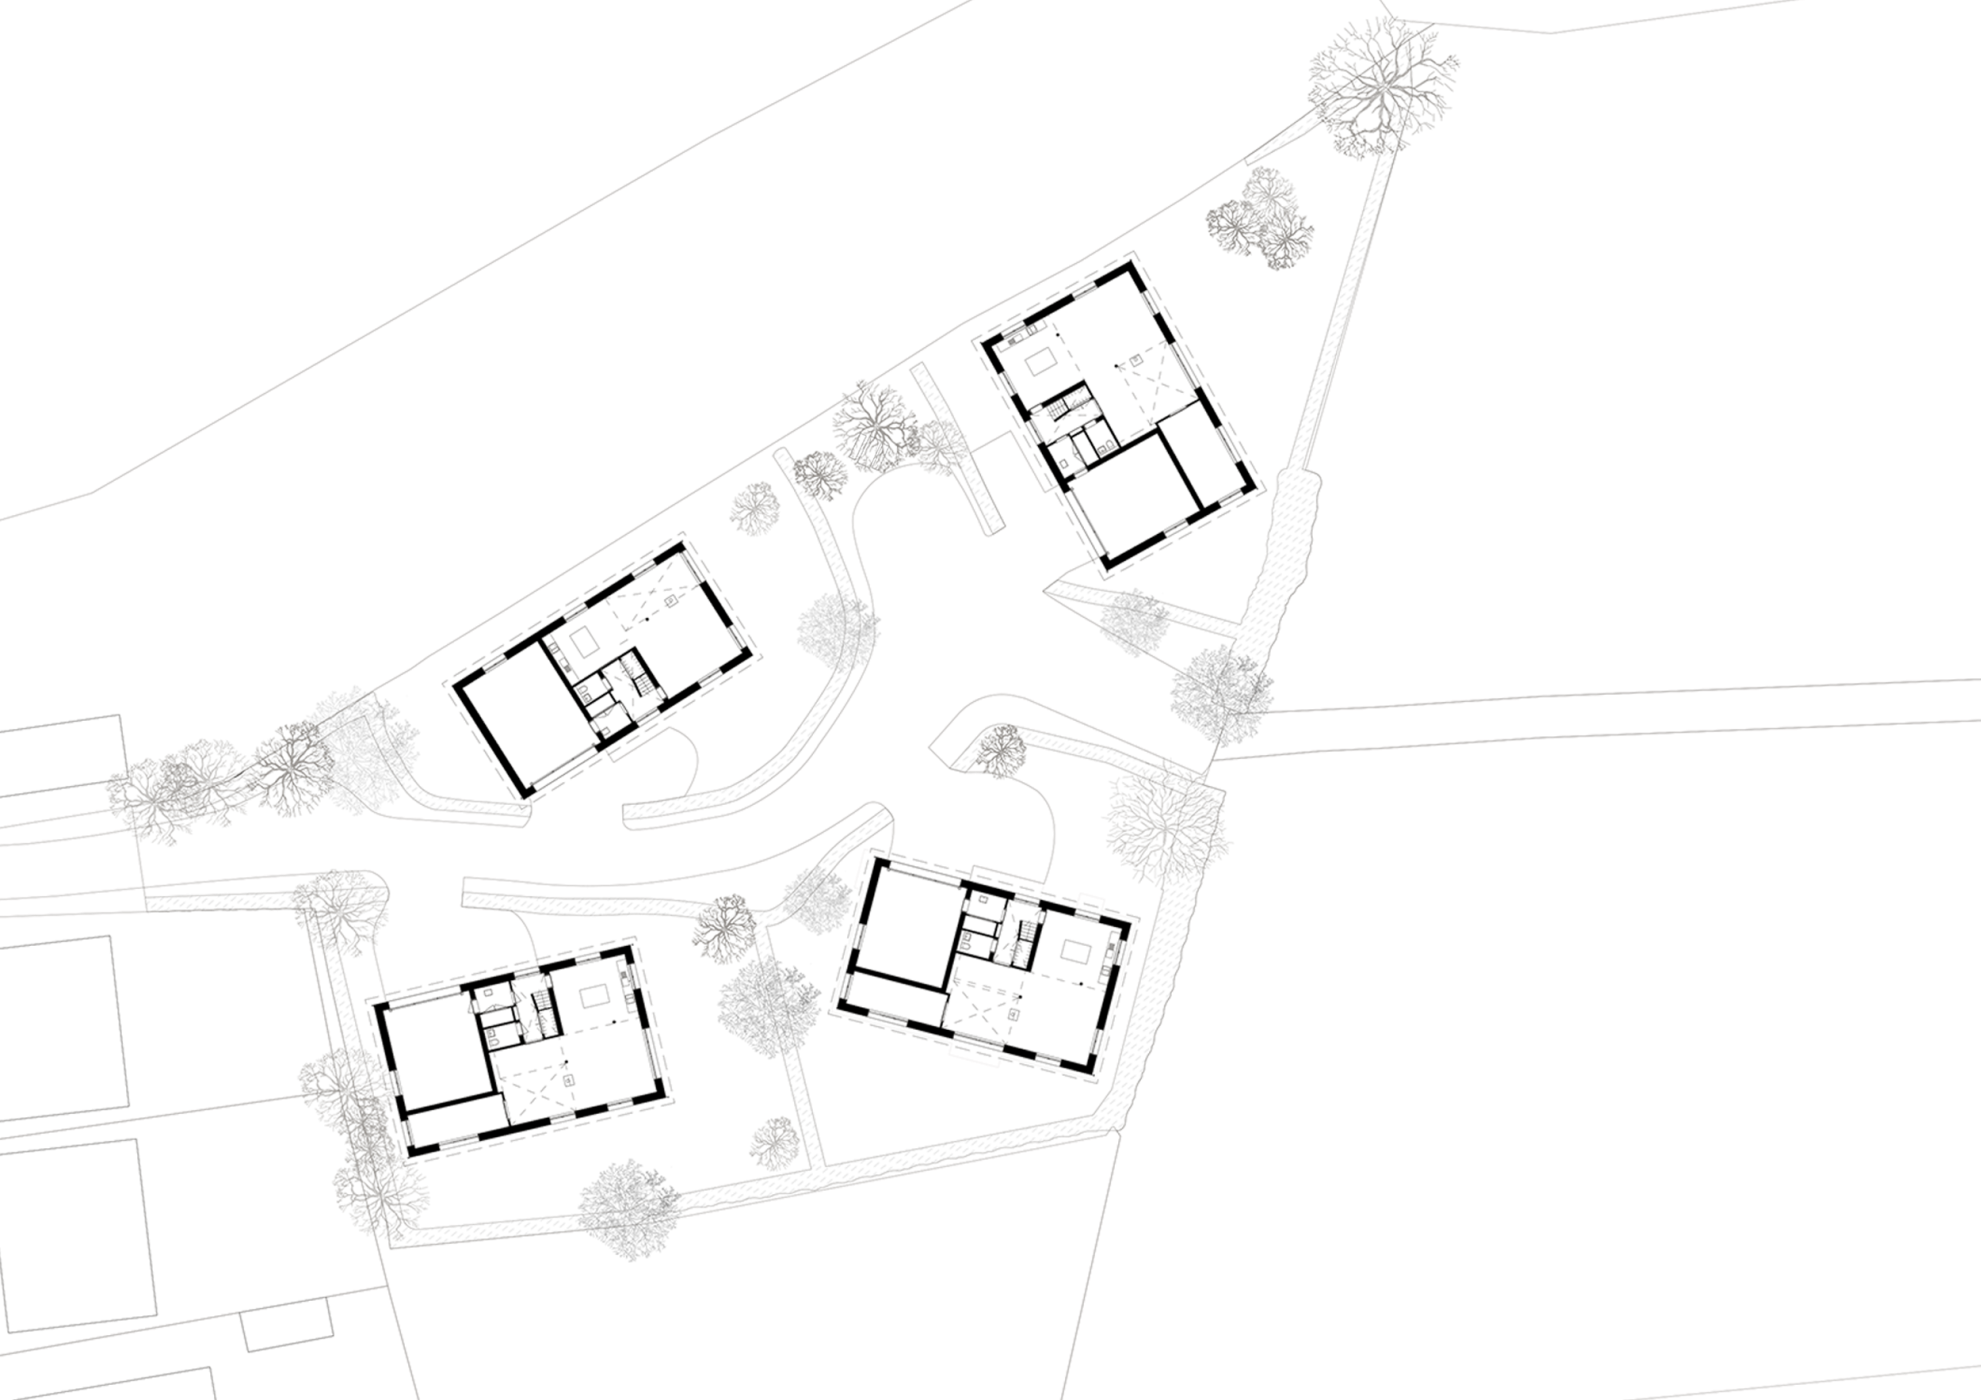
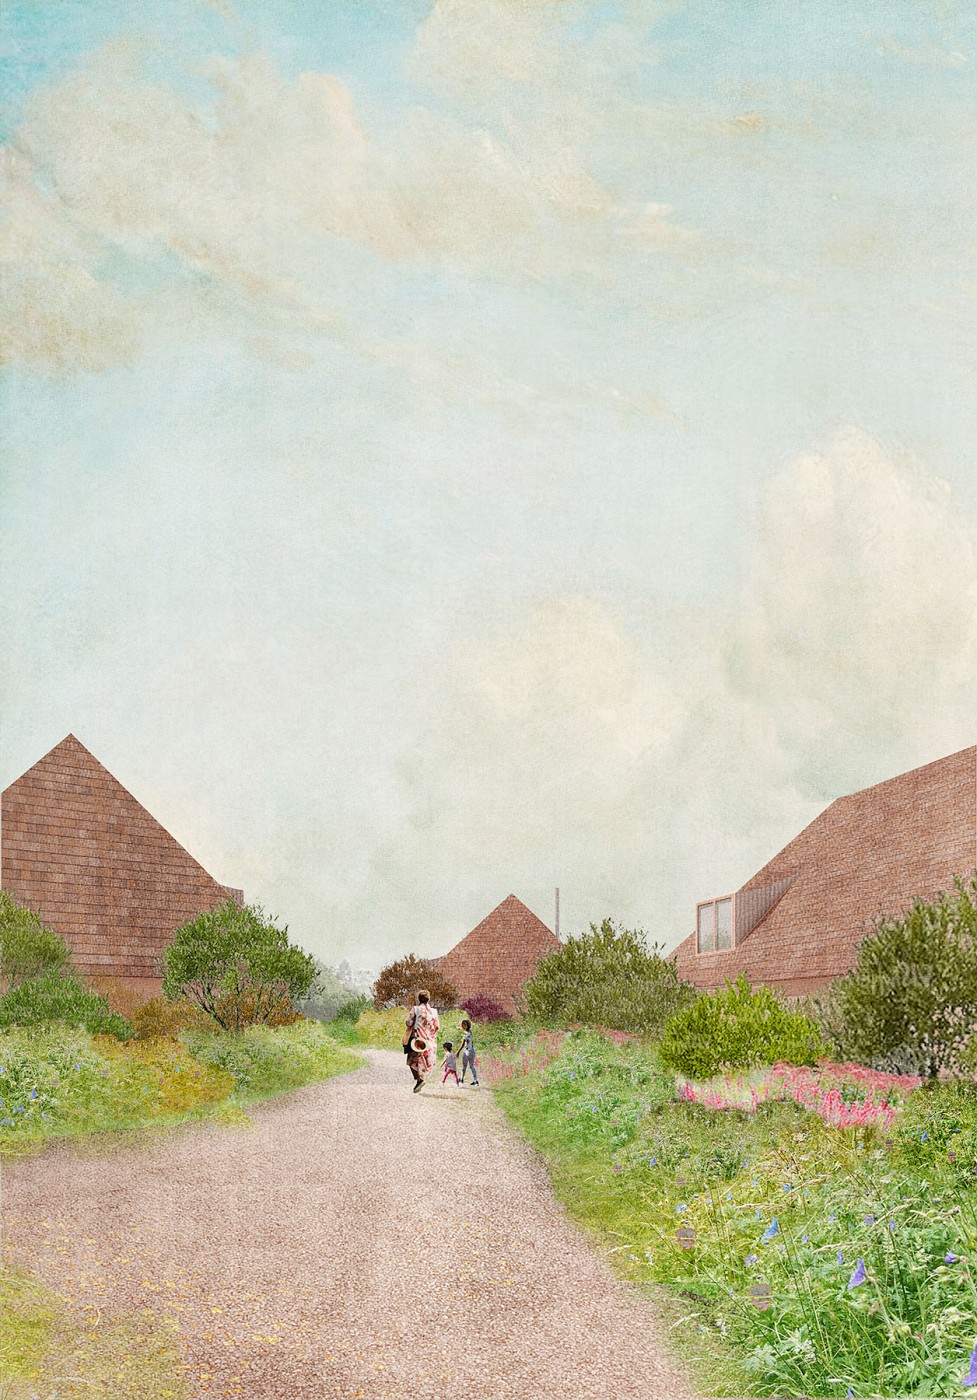
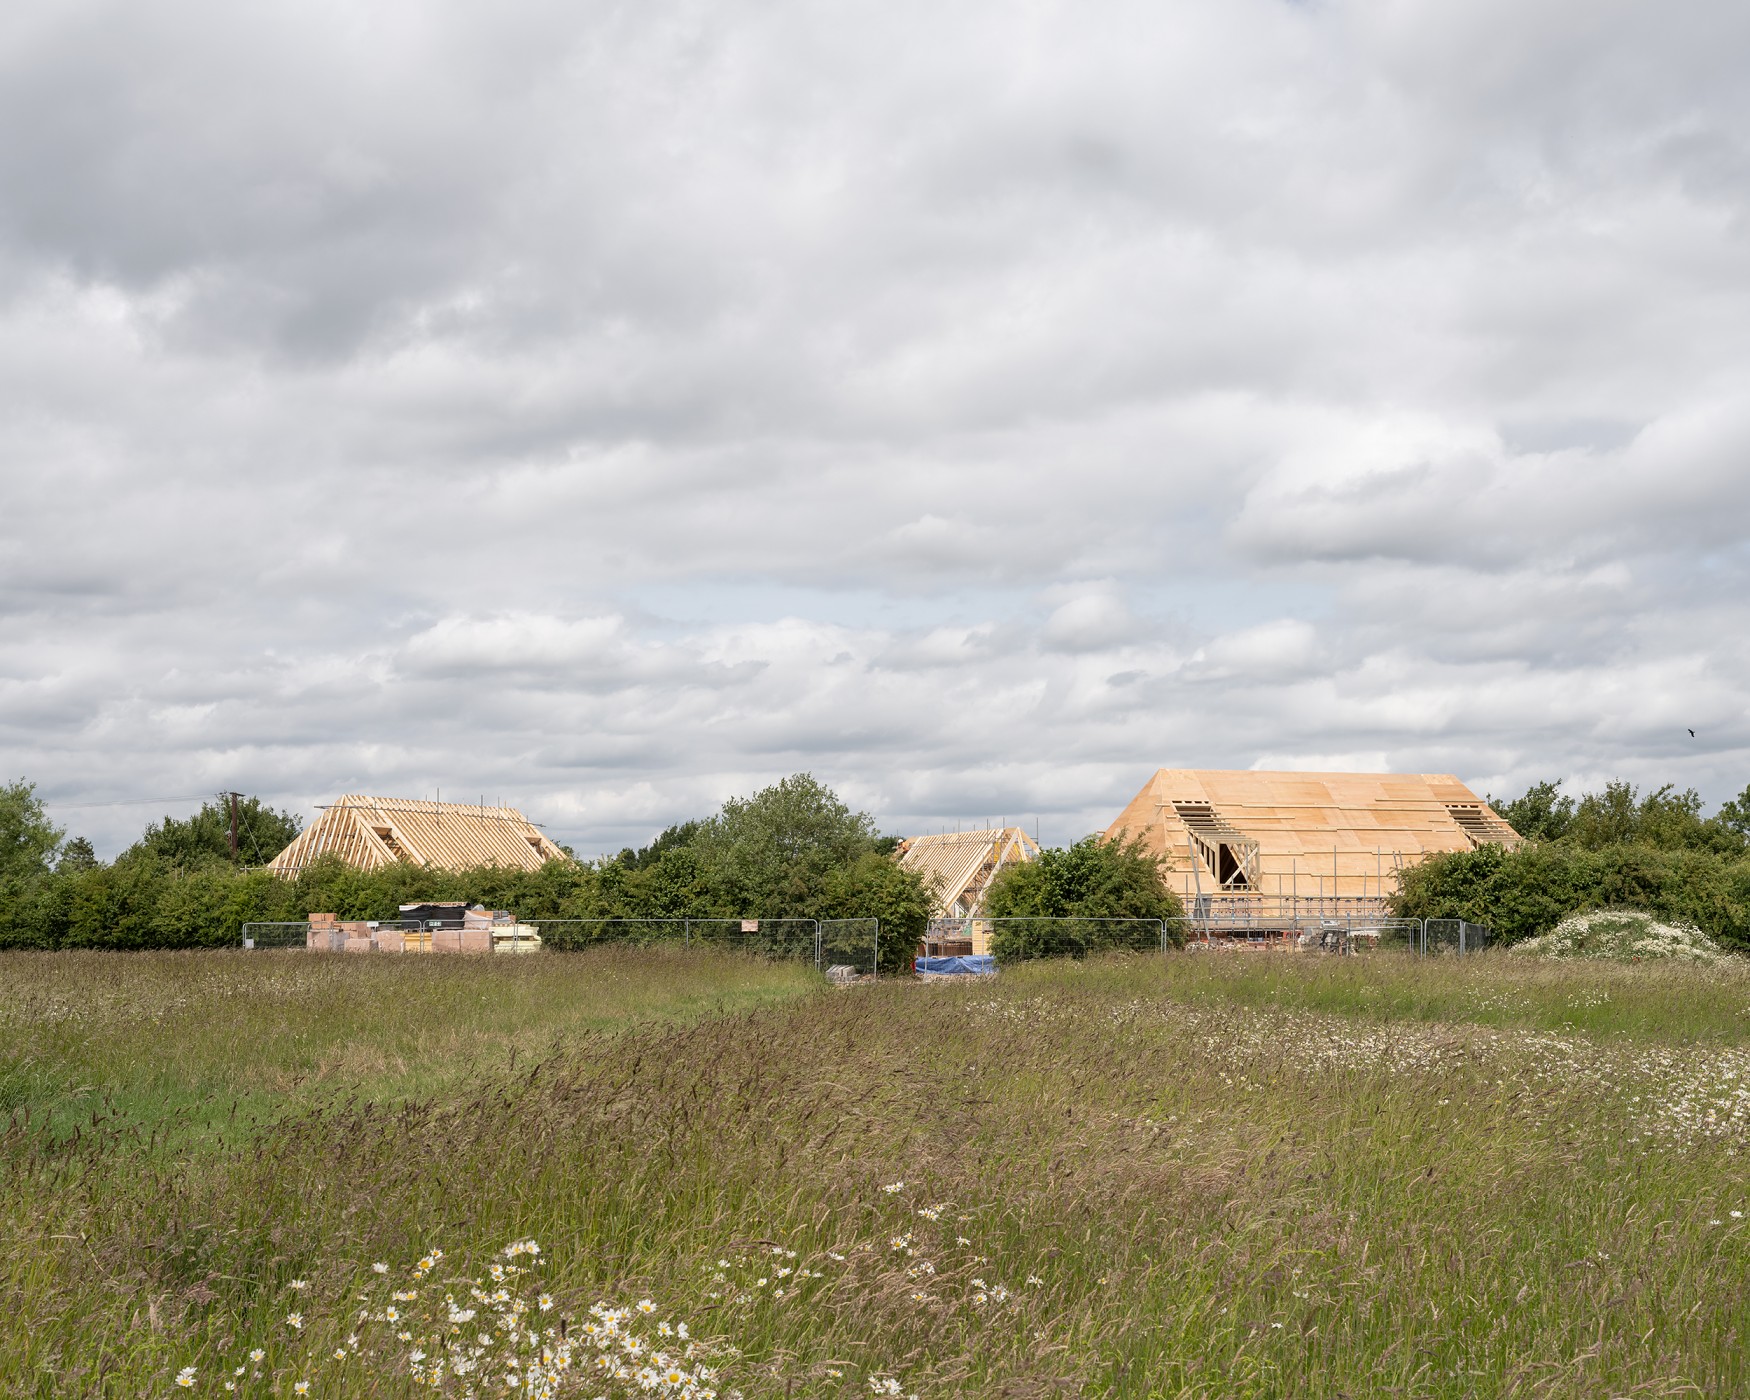
This project is an ensemble of four homes at the edge of a rural village. Arranged within a richly planted landscape garden, each house is accessed via a shared public pathway running through the centre of the site.
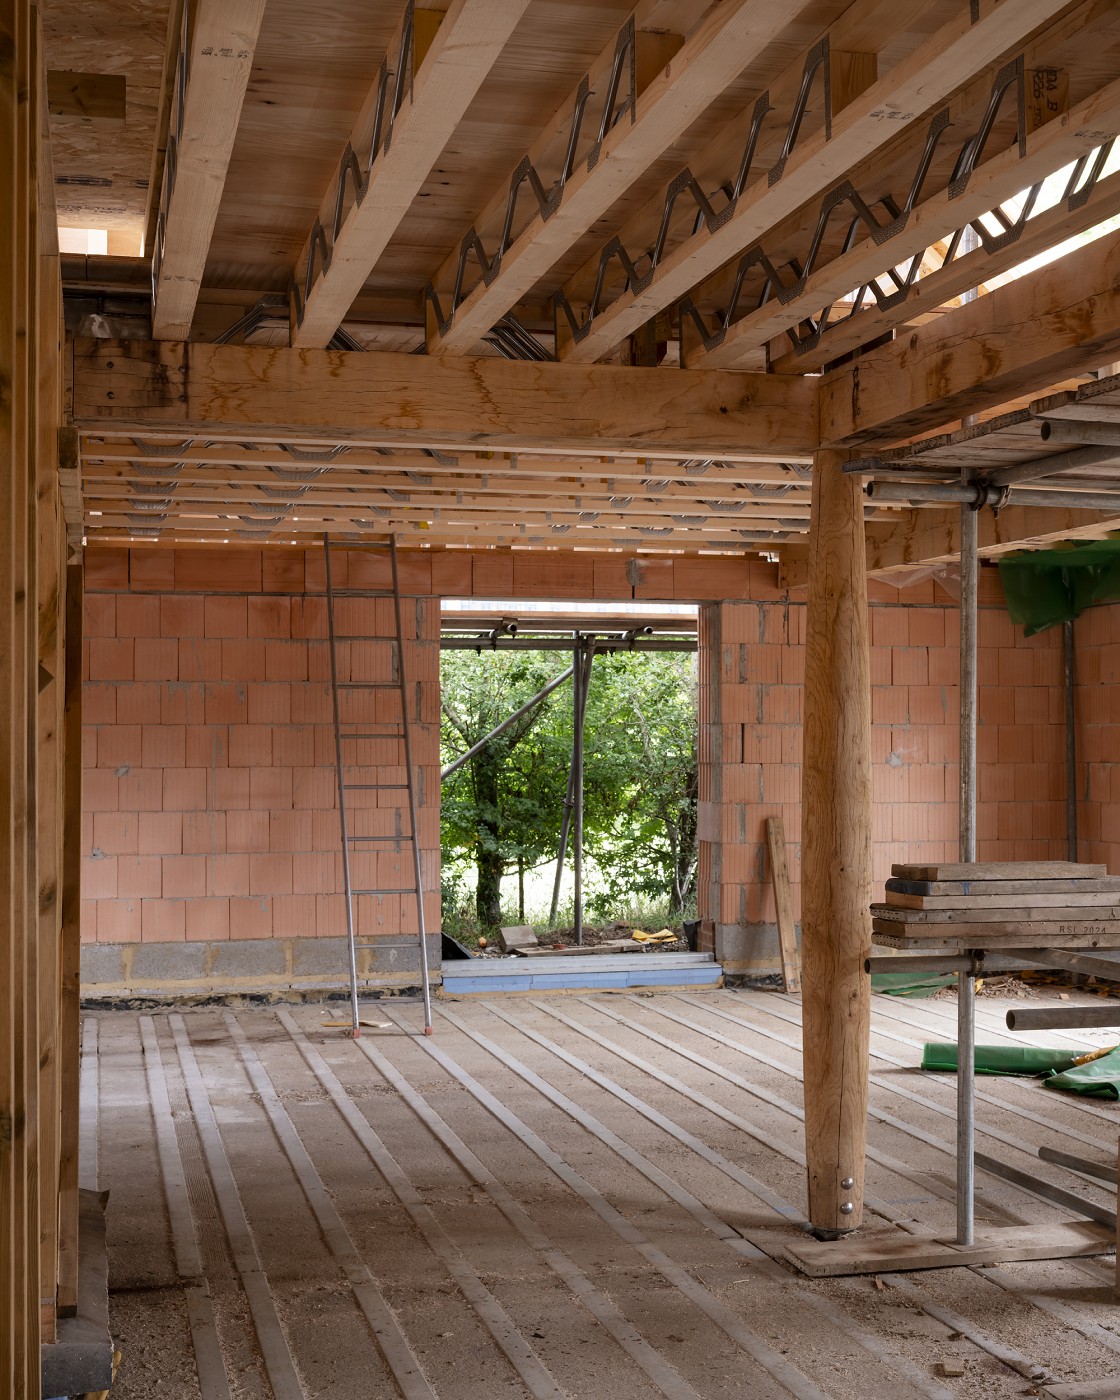
The homes are distinguished by their primitively dominant roof forms and a shared earth-red material palette. The interiors are characterised by a freely connected landscape of living spaces on the ground floor with carved double-height living rooms allowing for unexpected and voluminous spatial connections to the more private first floor rooms above.